NOT LISTED FOR SALE

1245 Sugar Fork Rd Dandridge, TN 37725

Dandridge Area

Estimated Value: $239,000 - $292,000

2 Beds
1 Bath
843 Sq Ft
$312/Sq Ft Est. Value

Sale Details

Date Sold: March 18, 2025

Last sale price $250,000 $297 Per Sq Ft

Est. 4% increase in value since last sale

Current estimated payment $1,446 / mo

34 Days on Market

Highlights

  • Countryside Views
  • No HOA
  • Eat-In Kitchen
  • Main Floor Primary Bedroom
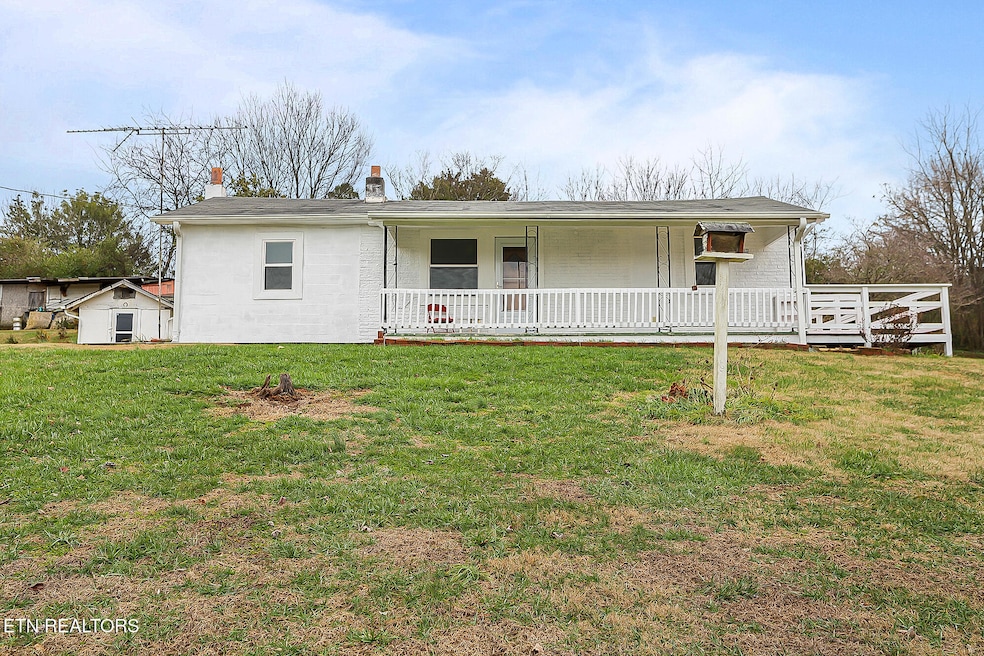
  • Covered Patio or Porch
  • Outdoor Storage

About This Home

As of March 2025

Charming 2-bedroom, 1-bath home in the historic town of Dandridge, TN! This like-new gem combines a serene country feel with the conveniences of city living, including city utilities and trash pickup. Step inside to find a fully remodeled kitchen featuring sleek stainless steel appliances and a brand-new washer and dryer. The bathroom has been completely updated with modern fixtures, including a walk-in shower with a grab bar for added safety. Every interior wall has been replaced and insulated for enhanced energy efficiency and sound reduction. Additional upgrades include updated water lines, a 4-year-old HVAC system, and a new covered parking area. The home is accessible with a convenient ramp entry if needed. Stay connected with ease thanks to multiple internet options, including fiber optic service. The spacious backyard is perfect for gardening and features a grapevine and an apple tree near the driveway. Located just 2 miles from Douglas Lake's public dock, this property is ideal for outdoor enthusiasts. Schedule your showing today to experience this beautifully remodeled home for yourself! Buyer to verify all information.

Last Agent to Sell the Property

Eli Corum

NextDoor Network Keller Williams License #329428 Listed on: 01/14/2025

NextDoor Network Keller Williams

Co-Listed By

Tyler Blackwell

NextDoor Network Keller Williams License #372699

Last Buyer's Agent

Jennifer Loveday

Mountain Home Realty License #378260

Mountain Home Realty

Range of Values:

--
Value Increase
--
Percent Increase
--
Adjusted for Inflation
Collateral Analytics

Collateral Analytics Collateral Analytics AVMs (Automated Valuation Model) employ a number of statistical approaches combined with neighborhood-specific comparable selection guarantees the most up-to-date and precise valuations.

Not Available

Collateral Analytics does not have data for the current month. Please view the chart for historical values.

ICE

ICE Mortgage Technology ICE Mortgage Technology’s AVM (Automated Valuation Model) is a state-of-the-art online residential property valuation tool that provides a quick and accurate estimate of the value of almost any home in the U.S.

Not Available

ICE Mortgage Technology does not have data for the current month. Please view the chart for historical values.

First American

First American First American Data & Analytics’ next-generation AVM combines unrivaled data assets with a blended ensemble of valuation models to produce highly accurate, reliable valuations you can trust.

Not Available

First American does not have data for the current month. Please view the chart for historical values.

Quantarium

Quantarium Quantarium’s valuation service, repeatedly proven the industry’s most accurate and comprehensive, is supercharged with a self-learning and auto-tuning AI engine that continually becomes smarter and more accurate as it processes daily inputs from the industry’s leading RE data lake.

Not Available

Quantarium does not have data for the current month. Please view the chart for historical values.

Average Value
Not Available
List Price
Sold Price
Create a Home Valuation Report for This Property
The Home Valuation Report is an in-depth analysis detailing your home's value as well as a comparison with similar homes in the area

Home Details

Home Type

  • Single Family

Est. Annual Taxes

  • $416

Year Built

  • Built in 1940

Lot Details

  • 31,799 Sq Ft Lot
  • Level Lot

Home Design

  • Block Foundation
  • Frame Construction

Interior Spaces

  • 843 Sq Ft Home
  • Combination Kitchen and Dining Room
  • Countryside Views
  • Fire and Smoke Detector

Kitchen

  • Eat-In Kitchen
  • Range
  • Microwave
  • Dishwasher

Flooring

  • Carpet
  • Vinyl

Bedrooms and Bathrooms

  • 2 Bedrooms
  • Primary Bedroom on Main
  • 1 Full Bathroom
  • Walk-in Shower

Laundry

  • Dryer
  • Washer

Parking

  • Carport
  • Parking Available
  • Side or Rear Entrance to Parking

Outdoor Features

  • Covered Patio or Porch
  • Outdoor Storage
  • Storage Shed

Schools

  • Jefferson County High School

Utilities

  • Central Heating and Cooling System
  • Heat Pump System
  • Internet Available

Community Details

  • No Home Owners Association
  • Lake View Park Subdivision

Listing and Financial Details

  • Assessor Parcel Number 068E C 021.00

Home Details

Home Type

Single Family

Est. Annual Taxes

$416

Year Built

Built in 1940

Lot Details

0.73 Acres

Listing Details

  • Directions: From Knoxville: Take I40E towards Asheville. Take exit 415 for US 25W/US 70 toward Dandridge. Slight right onto US-25W S/US-70 E. Turn right to stay on US-25W S/US-70 E. Turn right onto Sugar Fork Rd. Property will be on the right.
  • Property Sub Type: Single Family Residence
  • Prop. Type: Single Family
  • Year Built: 1940
  • Lot Size Acres: 0.73
  • Subdivision Name: Lake View Park
  • Architectural Style: Other
  • Property Attached Yn: No
  • Lot Description:Rolling Slope: Yes
  • Contract Info:List PriceSqFt2: 290.62
  • General Property Description:Fireplace: No
  • General Property Description:SqFt - Main Lvl: 843.0
  • General Property Description:HOA: No
  • General Property Description:Basement: No
  • General Property Description:Bonus Room: No
  • AtchdDtchd Type:Detached: Yes
  • Cooling:Central Cooling: Yes
  • Floors:Carpet: Yes
  • Floors:Vinyl: Yes
  • Fuel:Electric: Yes
  • Heat:Central: Yes
  • Appliances Microwave: Yes
  • Appliances Refrigerators: Yes
  • Misc Features:Internet Available: Yes
  • Misc Features:Walk-in Shower: Yes
  • Misc Features:WasherDryer Connect: Yes
  • Sewer:Public Sewer: Yes
  • Water:Public: Yes
  • Outbuildings:Storage Shed: Yes
  • Dining Area:KitchenDining Rm Co: Yes
  • Appliances Dryer: Yes
  • Washers: Yes
  • Heat:Heat Pump3: Yes
  • Location Tax Legal Info:Property Sub-Type: Residential
  • Special Features: None

Interior Features

  • Appliances: Dishwasher, Dryer, Microwave, Range, Refrigerator, Washer
  • Basement YN: No
  • Has Basement: None
  • Fireplace: No
  • Full Bathrooms: 1
  • Total Bedrooms: 2
  • Fireplace Features: None
  • Flooring: Carpet, Vinyl
  • Interior Amenities: Eat-in Kitchen
  • Appliances Dishwasher: Yes
  • Appliances Range: Yes
  • Appliances:Smoke Detector: Yes
  • Other Rooms:Mstr Bdrm Main Level: Yes
  • Fireplace:None15: Yes
  • Other Rooms:Bedroom Main Level: Yes
  • Basement:None14: Yes

Exterior Features

  • View: Country Setting
  • Lot Features: Level, Rolling Slope
  • Construction Type: Other, Block, Frame
  • Other Structures: Storage
  • Patio And Porch Features: Porch - Covered
  • Construction:Frame: Yes
  • Exterior Features:Porch - Covered: Yes
  • Construction:Block2: Yes
  • Construction:Other7: Yes

Garage/Parking

  • Attached Garage: No
  • Parking Features: Carport, Main Level
  • GarageParking:SideRear Entry: Yes
  • GarageParking:Main Level: Yes
  • GarageParking:Carport: Yes

Utilities

  • Cooling: Central Cooling
  • Sewer: Public Sewer
  • Security: Smoke Detector
  • Cooling Y N: Yes
  • Heating: Central, Heat Pump, Electric
  • Heating Yn: Yes
  • Water Source: Public

Schools

  • High School: Jefferson County

Lot Info

  • Lot Size Sq Ft: 31798.8
  • Parcel #: 068E C 021.00

Tax Info

  • Tax Annual Amount: 415.85

Ownership History

We collect this data history from publicly available records. To have your information removed, we recommend requesting removal directly through your county’s website.

Date Name Owned For Owner Type

Purchase Details

Listed on
Jan 14, 2025
Closed on
Mar 18, 2025
Sold by
Reagan Charles D
Bought by
Seller's Agent
Eli Corum
NextDoor Network Keller Williams
Buyer's Agent
Jennifer Loveday
Mountain Home Realty
List Price
$249,000
Sold Price
$250,000
Premium/Discount to List
$1,000
0.4%
Views
34
Current Estimated Value
$259,946

Home Financials for this Owner

Home Financials are based on the most recent Mortgage that was taken out on this home.
Estimated Appreciation
$9,946
Avg. Annual Appreciation
3.57%
Original Mortgage
$245,471
Outstanding Balance
$241,847
Interest Rate
6.25%
Mortgage Type
FHA
Estimated Equity
$21,457

Purchase Details

Closed on
Mar 15, 1965
Bought by
Shultz Minnie
Source: Public Records

Home Values in the Area

Source: Public Records

Average Home Value in this Area


Source: Public Records

Agents Specializing in Dandridge, TN

See All Agents

Purchase History

We collect this data history from publicly available records. To have your information removed, we recommend requesting removal directly through your county’s website.

Date Buyer Sale Price Title Company
$250,000 None Listed On Document
Shultz Minnie -- --
Source: Public Records

Mortgage History

We collect this data history from publicly available records. To have your information removed, we recommend requesting removal directly through your county’s website.

Date Status Borrower Loan Amount
Open $245,471
Source: Public Records

Property History

We collect this data history from publicly available records. To have your information removed, we recommend requesting removal directly through your county’s website.

Date Event Price List to Sale Price per Sq Ft
03/18/2025 03/18/25 Sold $250,000 +2.0% $297 / Sq Ft
02/11/2025 02/11/25 Pending -- -- --
01/29/2025 01/29/25 Price Changed $245,000 -1.6% $291 / Sq Ft
01/08/2025 01/08/25 For Sale $249,000 -- $295 / Sq Ft
Source: East Tennessee REALTORS® MLS

Tax History

We collect this data history from publicly available records. To have your information removed, we recommend requesting removal directly through your county’s website.

Year Tax Paid Tax Assessment Tax Assessment Total Assessment is a certain percentage of the fair market value that is determined by local assessors to be the total taxable value of land and additions on the property. Land Improvement
2025 $148 $41,825 $7,150 $34,675
2023 $415 $12,975 $0 $0
2022 $401 $12,975 $6,050 $6,925
2021 $401 $12,975 $6,050 $6,925
2020 $402 $12,975 $6,050 $6,925
2019 $403 $12,975 $6,050 $6,925
2018 $392 $11,700 $6,050 $5,650
2017 $392 $11,700 $6,050 $5,650
2016 $392 $11,700 $6,050 $5,650
2015 $392 $11,700 $6,050 $5,650
2014 $391 $11,700 $6,050 $5,650
Source: Public Records

Agents Affiliated with this Home

  • Section Image
  • Section Image
See All Agents

Map

Source: East Tennessee REALTORS® MLS

MLS Number: 1286367

East Tennessee REALTORS® MLS

APN: 068E-C-021.00

Your Personal Tour Guide

Ask me questions while you tour the home.