
Seller's Agent in 2023
Matt Price
UNIVERSITY REALTY
(352) 281-3551
406 Total Sales
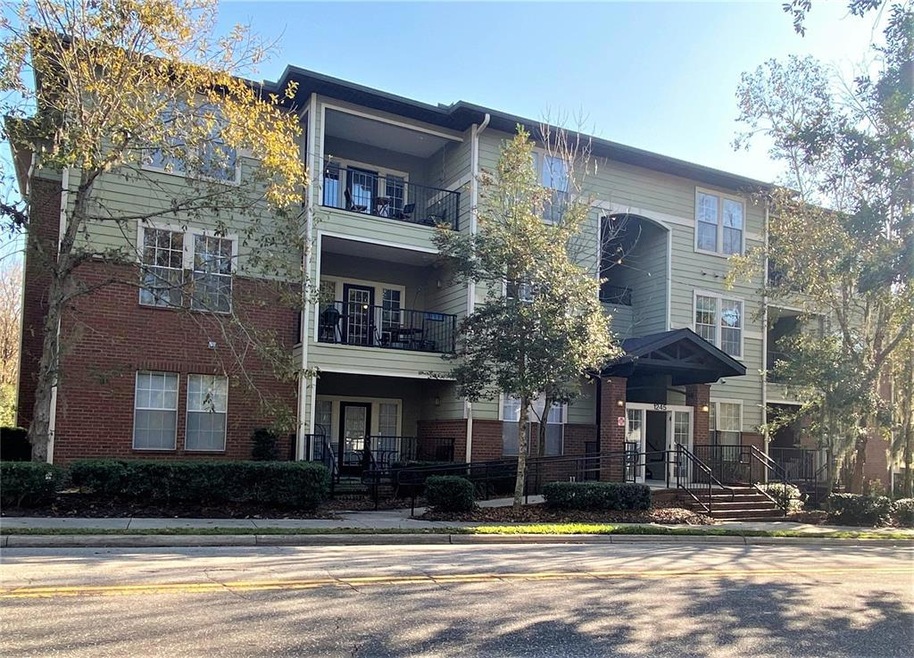
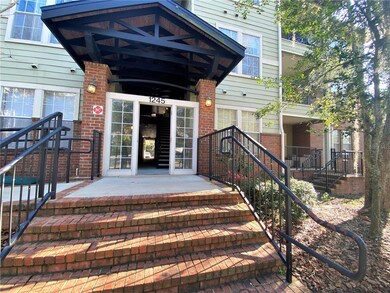
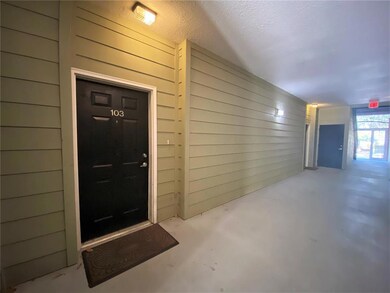

Estimated Value: $376,000 - $422,000
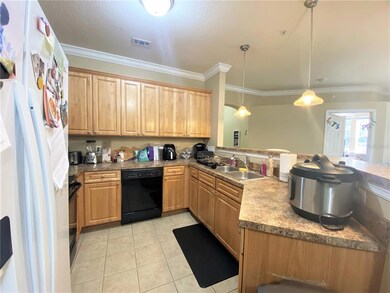
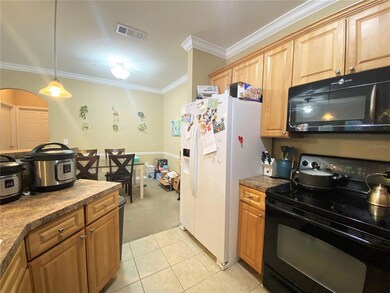
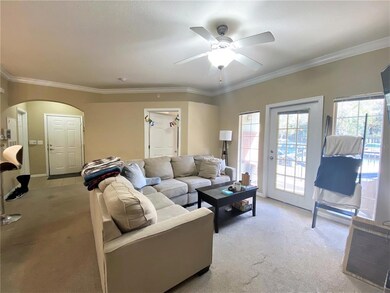
WALK TO UF HEALTH SHANDS HOSPITAL, UF CAMPUS, AND SORORITY ROW! This 3 bed/3 bath condo has a spacious living room, upgraded kitchen, breakfast bar, dining area, and indoor laundry room with washer/dryer. Off of the living room, there is also a large covered patio. Enjoy 3 spacious bedrooms, each with their own bathroom. Seller offering a $2,000 carpet replacement credit with an acceptable offer. WALKING DISTANCE to the University of Florida, Sorority Row, AND Shands Hospital!
We collect this data history from publicly available records. To have your information removed, we recommend requesting removal directly through your county’s website.
We collect this data history from publicly available records. To have your information removed, we recommend requesting removal directly through your county’s website.
| Date | Buyer | Sale Price | Title Company |
|---|---|---|---|
| $343,000 | Atlas Title | ||
| Nielsen James | $249,000 | Bosshardt Title Ins | |
| Gabbert Douglas W | $239,000 | Haile Title Company Llc | |
| Ritucci Chinni Franz | $285,000 | Vision Title Of Alachua Coun | |
| Shaffi Imran | $169,900 | -- |
We collect this data history from publicly available records. To have your information removed, we recommend requesting removal directly through your county’s website.
| Date | Status | Borrower | Loan Amount |
|---|---|---|---|
| Previous Owner | $186,750 | ||
| Previous Owner | Gabbert Douglas W | $191,200 | |
| Previous Owner | Chinni Franz Ritucci | $220,410 | |
| Previous Owner | Rituccichinni Franz | $57,000 | |
| Previous Owner | Ritucci Chinni Franz | $228,000 | |
| Previous Owner | Shaffi Imran | $16,950 | |
| Previous Owner | Shaffi Imran | $135,900 |
We collect this data history from publicly available records. To have your information removed, we recommend requesting removal directly through your county’s website.
| Date | Event | Price | List to Sale | Price per Sq Ft | Prior Sale |
|---|---|---|---|---|---|
| 05/05/2023 05/05/23 | Sold | $343,000 | -2.0% | $254 / Sq Ft | |
| 04/01/2023 04/01/23 | Pending | -- | -- | -- | |
| 02/08/2023 02/08/23 | Price Changed | $350,000 | -2.8% | $259 / Sq Ft | |
| 12/19/2022 12/19/22 | For Sale | $360,000 | +44.6% | $267 / Sq Ft | |
| 12/06/2021 12/06/21 | Off Market | $249,000 | -- | -- | |
| 12/06/2021 12/06/21 | Off Market | $239,000 | -- | -- | |
| 06/21/2018 06/21/18 | Sold | $249,000 | -99.9% | $185 / Sq Ft | View Prior Sale |
| 05/16/2018 05/16/18 | Pending | -- | -- | -- | |
| 02/09/2018 02/09/18 | For Sale | $263,000,000 | +109941.8% | $194,959 / Sq Ft | |
| 07/24/2014 07/24/14 | Sold | $239,000 | -4.4% | $175 / Sq Ft | View Prior Sale |
| 04/03/2014 04/03/14 | Pending | -- | -- | -- | |
| 02/13/2014 02/13/14 | For Sale | $249,900 | -- | $183 / Sq Ft |
We collect this data history from publicly available records. To have your information removed, we recommend requesting removal directly through your county’s website.
| Year | Tax Paid | Tax Assessment Tax Assessment Total Assessment is a certain percentage of the fair market value that is determined by local assessors to be the total taxable value of land and additions on the property. | Land | Improvement |
|---|---|---|---|---|
| 2025 | $6,679 | $295,000 | $295,000 | |
| 2024 | $6,251 | $300,000 | $300,000 | |
| 2023 | $6,251 | $290,000 | $0 | $290,000 |
| 2022 | $5,321 | $245,000 | $0 | $245,000 |
| 2021 | $5,298 | $238,000 | $0 | $238,000 |
| 2020 | $5,111 | $230,000 | $0 | $230,000 |
| 2019 | $4,806 | $210,000 | $0 | $210,000 |
| 2018 | $4,293 | $195,000 | $0 | $195,000 |
| 2017 | $4,406 | $195,000 | $0 | $195,000 |
| 2016 | $4,352 | $186,900 | $0 | $0 |
| 2015 | $3,473 | $186,900 | $0 | $0 |
| 2014 | $3,804 | $158,500 | $0 | $0 |
| 2013 | -- | $158,500 | $0 | $158,500 |
Seller's Agent in 2023
Matt Price
UNIVERSITY REALTY
(352) 281-3551
406 Total Sales
Buyer's Agent in 2023
Rennie Mills
KELLER WILLIAMS GAINESVILLE REALTY PARTNERS
(352) 514-4745
56 Total Sales
Seller's Agent in 2018
Edward Bell
BOSSHARDT REALTY SERVICES LLC
(352) 371-6100
31 Total Sales
Buyer's Agent in 2018
Meghan McGriff
COLDWELL BANKER M.M. PARRISH REALTORS
(352) 262-7319
28 Total Sales
Seller's Agent in 2014
Allison Ables
WATSON REALTY CORP
(352) 745-3969
108 Total Sales
Source: Stellar MLS
MLS Number: GC509818
APN: 15520-010-103
Disclaimer: Certain information contained herein is derived from information provided by parties other than Homes.com. All information provided is deemed reliable, but is not guaranteed to be accurate and should be independently verified.
All data is obtained from various sources and may not have been verified by broker or MLS GRID. Supplied Open House Information is subject to change without notice. All information should be independently reviewed and verified for accuracy. Properties may or may not be listed by the office/agent presenting the information. Some IDX listings have been excluded from this website. IDX information is provided exclusively for personal, non-commercial use, and may not be used for any purpose other than to identify prospective properties consumers may be interested in purchasing. Information is deemed reliable but not guaranteed.
Listings courtesy of Stellar MLS as distributed by MLS GRID.
Based on information submitted to the MLS GRID
Listing Information presented by local MLS brokerage: Ten-X - (888)-952-6393
Ask me questions while you tour the home.