NOT LISTED FOR SALE

Estimated Value: $1,215,000 - $1,267,937

4 Beds
4 Baths
3,020 Sq Ft
$410/Sq Ft Est. Value

Sale Details

Date Sold: April 20, 2026

Last sale price $1,225,000 $406 Per Sq Ft

Est. 1% increase in value since last sale

Current estimated payment $9,787 / mo

122 Days on Market

Highlights

  • Golf Course Community
  • Fitness Center
  • Heated In Ground Pool
  • Oakridge Middle School Rated A
  • Tennis Courts
  • Sitting Area In Primary Bedroom

About This Home

As of April 2026

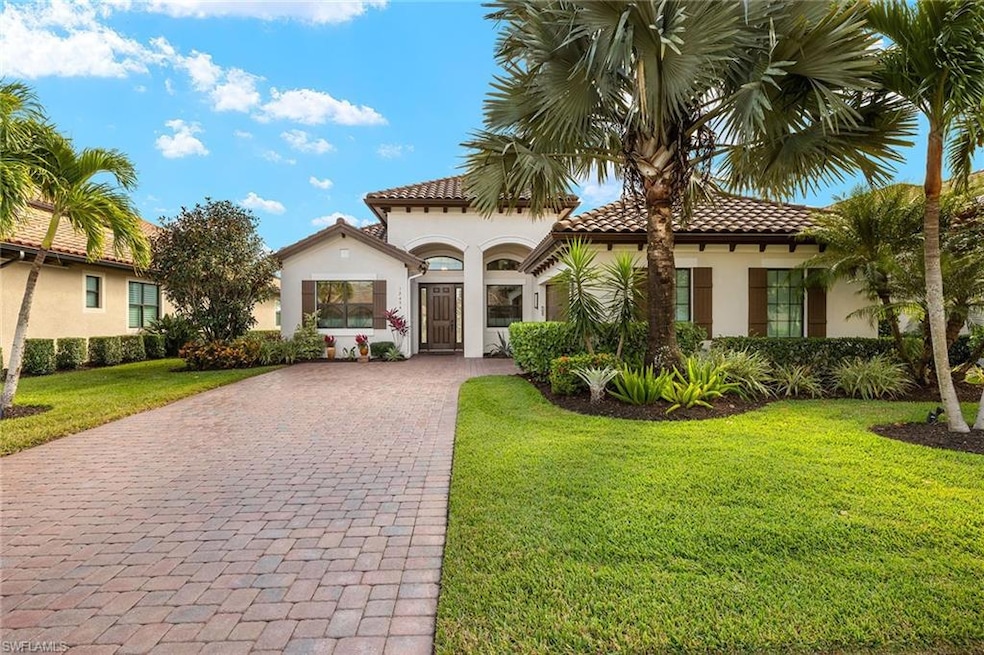
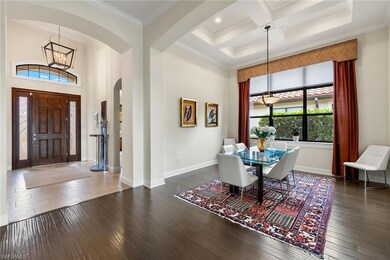
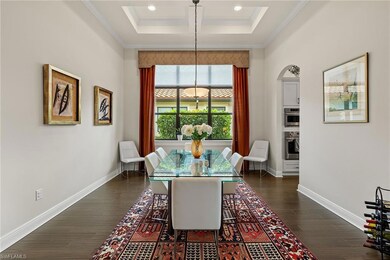
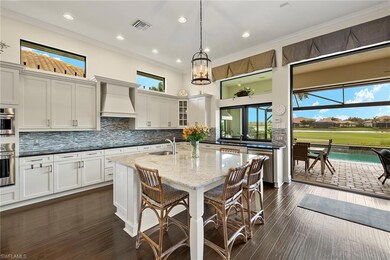
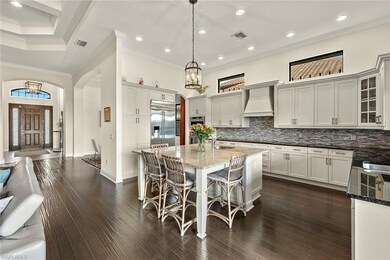
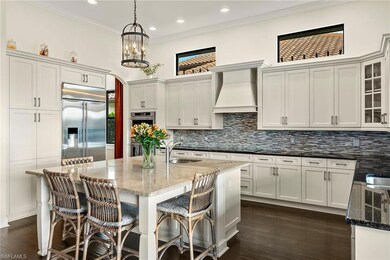
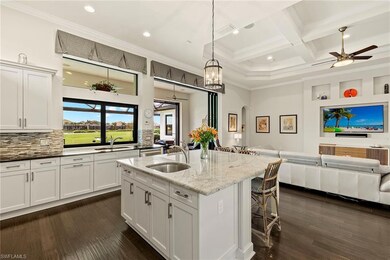
This residence includes a full golf membership, allowing immediate access to the greens upon closing. In TwinEagles, this 3,020-square-foot home offers refined living with four bedrooms, a den and four baths. The open floor plan showcases thoughtful design and meticulous craftsmanship throughout. A gourmet kitchen serves as the centerpiece, featuring custom white cabinetry, stainless-steel appliances, granite countertops and a designer backsplash. The kitchen seamlessly connects to the living and dining areas, creating an inviting space for intimate gatherings or larger-scale entertaining. The primary suite provides a private retreat with dual vanities, a soaking tub and a separate shower. Outdoors, the residence presents an exceptional setting for enjoying the Southwest Florida lifestyle. The covered lanai includes a fully equipped outdoor kitchen overlooking a heated pool, spa and water feature. The picture-screen enclosure frames serene views of the lake and golf course. TwinEagles encompasses 1,115 acres of natural beauty and tranquility. Residents enjoy access to two championship courses: the Talon Course, designed by the Nicklaus Group, and the Eagle Course, designed by Steve Smyers. The recently renovated clubhouse features dining and social spaces, along with bocce courts, a Himalayan putting green, fitness center, tennis and pickleball courts, a resort-style pool and a tiki bar.

Last Agent to Sell the Property

Pamela Maher

Premier Sotheby's Int'l Realty Listed on: 10/20/2025

Premier Sotheby's Int'l Realty

Co-Listed By

Darrin McCutcheon

Premier Sotheby's Int'l Realty

Last Buyer's Agent

Michael Barnebee

Waterfront Realty Group Inc

Waterfront Realty Group Inc

Home Details

Home Type

  • Single Family

Est. Annual Taxes

  • $8,582

Year Built

  • Built in 2015

Lot Details

  • 10,890 Sq Ft Lot
  • 66 Ft Wide Lot
  • Rectangular Lot

HOA Fees

Parking

  • 2 Car Attached Garage

Property Views

  • Lake
  • Golf Course

Home Design

  • Concrete Block With Brick
  • Concrete Foundation
  • Stucco
  • Tile

Interior Spaces

  • Property has 1 Level
  • Coffered Ceiling
  • Vaulted Ceiling
  • Ceiling Fan
  • Window Treatments
  • Formal Dining Room
  • Den
  • Library
  • Screened Porch
  • Fire and Smoke Detector

Kitchen

  • Eat-In Kitchen
  • Breakfast Bar
  • Built-In Oven
  • Electric Cooktop
  • Grill
  • Microwave
  • Freezer
  • Dishwasher
  • Kitchen Island
  • Disposal

Flooring

  • Wood
  • Carpet
  • Tile

Bedrooms and Bathrooms

  • 4 Bedrooms
  • Sitting Area In Primary Bedroom
  • Split Bedroom Floorplan
  • 4 Full Bathrooms
  • Soaking Tub

Laundry

  • Dryer
  • Washer
  • Laundry Tub

Pool

  • Heated In Ground Pool
  • Heated Spa
  • In Ground Spa

Outdoor Features

  • Tennis Courts
  • Patio
  • Outdoor Kitchen

Utilities

  • Central Heating and Cooling System
  • Underground Utilities
  • Cable TV Available

Listing and Financial Details

  • Assessor Parcel Number 78541803125
  • Tax Block 107

Community Details

Overview

  • Private Membership Available
  • Twin Eagles Subdivision
  • Mandatory home owners association

Amenities

  • Restaurant
  • Clubhouse
  • Meeting Room

Recreation

  • Golf Course Community
  • Equity Golf Club Membership
  • Non-Equity Golf Club Membership
  • Tennis Courts
  • Pickleball Courts
  • Bocce Ball Court
  • Fitness Center
  • Community Pool
  • Community Spa
  • Putting Green
  • Bike Trail

Security

  • Gated Community

Home Details

Home Type

Single Family

Est. Annual Taxes

$8,582

Year Built

Built in 2015

Lot Details

0.25 Acres

HOA Fees

$2,327 per month

Parking

2

Listing Details

  • Property Type: Residential
  • Year Built: 2015
  • Property Sub Type: Single Family Residence
  • Community Features: Clubhouse, Pool, Fitness Center, Golf, Putting Green, Restaurant, Sidewalks, Street Lights, Tennis Court(s), Gated
  • Horses: No
  • Lot Features: Regular
  • LotSizeAcres: 0.25
  • Park Name: TWIN EAGLES
  • Is Senior Community?: No
  • Spa Features: Community, Below Ground, Heated Electric
  • Has View?: Yes
  • Security Features: Smoke Detector(s), Gated Community
  • Association Amenities: Bike And Jog Path, Bocce Court, Clubhouse, Pool, Community Room, Spa/Hot Tub, Fitness Center, Golf Course, Library, Pickleball, Private Membership, Putting Green, Restaurant, Sidewalk, Streetlight, Tennis Court(s), Underground Utility
  • Association Fees: 35744
  • Has H O A?: Yes
  • Co List Office Mls Id: PREM23
  • Co List Office Phone: 239-449-3400
  • Co List Office Mls Id: PREM23
  • Standard Status: Closed
  • Subdivision Name: TWIN EAGLES
  • Architectural Style: Ranch, Single Family
  • Has Fireplace?: No
  • Unit Levels: 1
  • Is New Construction?: No
  • Structure Type: House
  • Golf Type: Golf Equity, Golf Non Equity
  • NABOR_GulfAccessYN: No
  • NABOR_GasYN: No
  • NABOR_MasterHOAFee: 4427.36
  • Elevator: None
  • NABOR_CableAvailableYN: Yes
  • Boat Access: None
  • NABOR_MandatoryClubFeeFreq: Annually
  • LastChangeTimestamp: 2026-04-27T14:13:21.910Z
  • NABOR_MasterHOAFeeFreq: Annually
  • Community Type: Gated, Golf Course
  • BridgeModificationTimestamp: 2026-04-27T14:15:06.867Z
  • ListAgent_MUI: 7516461
  • NABOR_HOADesc: Mandatory
  • NABOR_AuctionYN: No
  • CDOM: 189
  • NABOR_MandatoryHOAYN: Yes
  • Building Desc: 1 Story/Ranch
  • Equipment: Auto Garage Door, Cooktop - Electric, Dishwasher, Disposal, Dryer, Grill - Other, Microwave, Refrigerator/Freezer, Smoke Detector, Wall Oven, Washer
  • NABOR_MandatoryClubFee: 21288
  • NABOR_HOAFeeFreq: Annually
  • CoListAgent_MUI: 44436539
  • DOM: 122
  • Additional Rooms: Den - Study, Screened Lanai/Porch
  • NABOR_ListPrice: 1395000
  • NABOR_LotFrontage: 66
  • NABOR_HOAFee: 2211.69
  • Special Features: VirtualTour

Interior Features

  • Flooring: Carpet, Tile, Wood
  • Interior Amenities: Coffered Ceiling(s), Laundry Tub, Volume Ceiling, Window Coverings
  • Private Spa: Yes
  • Appliances: Electric Cooktop, Dishwasher, Disposal, Dryer, Grill - Other, Microwave, Refrigerator/Freezer, Wall Oven, Washer
  • Full Bathrooms: 4
  • Total Bedrooms: 4
  • Stories: 1
  • Window Features: Window Coverings
  • Room Bedroom Features: First Floor Bedroom, Master BR Ground, Master BR Sitting Area, Split Bedrooms
  • Room Dining Room Features: Breakfast Bar, Eat-in Kitchen, Formal
  • Kitchen Description: Island
  • NABOR_Bedrooms: 4+Den

Exterior Features

  • Roof: Tile
  • View: Golf Course, Lake
  • Exterior Features: Screened Lanai/Porch, Outdoor Kitchen
  • Pool Features: Community, Below Ground, Electric Heat
  • Has Private Pool?: Yes
  • Waterfront Features: None
  • Construction Type: Concrete Block, Stucco
  • Foundation Details: Concrete Block
  • Other Structures: Tennis Court(s), Outdoor Kitchen
  • Patio And Porch Features: Patio

Garage/Parking

  • Garage Spaces: 2
  • Has Attached Garage?: Yes
  • Has Carport?: No
  • Covered Parking Spaces: 2
  • Has Attached Garage?: Yes
  • Parking Features: Attached
  • Total Parking Spaces: 2

Utilities

  • Cooling: Ceiling Fan(s), Central Electric
  • Cooling Y N: Yes
  • Heating Yn: Yes
  • Laundry Features: Laundry Tub
  • Heating: Central Electric
  • Water Source: Central

Condo/Co-op/Association

  • Pets Allowed: With Approval

Lot Info

  • Waterfront: No
  • Parcel Number: 78541803125
  • Lot Size Sq Ft: 10890
  • Land Lease Expiration Date: 2026-05-20
  • Additional Parcels: No

Rental Info

  • Lease Term: Buyer Finance/Cash

Tax Info

  • Tax Year: 2024
  • Tax Annual Amount: 8581.58
  • Tax Block: 107

Multi Family

  • Number Of Units Furnished: Unfurnished

Ownership History

We collect this data history from publicly available records. To have your information removed, we recommend requesting removal directly through your county’s website.

Date Name Owned For Owner Type

Purchase Details

Listed on
Oct 20, 2025
Closed on
Apr 20, 2026
Sold by
Bought by
Seller's Agent
Pamela Maher
Premier Sotheby's Int'l Realty
Buyer's Agent
Michael Barnebee
Waterfront Realty Group Inc
List Price
$1,395,000
Sold Price
$1,225,000
Premium/Discount to List
-$170,000
-12.19%
Views
40
Current Estimated Value
$1,237,984

Home Financials for this Owner

Home Financials are based on the most recent Mortgage that was taken out on this home.
Estimated Appreciation
$12,984
Avg. Annual Appreciation
3.84%

Purchase Details

Closed on
Aug 27, 2015
Sold by
Bought by

Home Financials for this Owner

Home Financials are based on the most recent Mortgage that was taken out on this home.
Original Mortgage
$300,000
Interest Rate
4.16%
Mortgage Type
New Conventional

Purchase Details

Closed on
Sep 24, 2014
Sold by
Bought by
Source: Public Records
Create a Home Valuation Report for This Property
The Home Valuation Report is an in-depth analysis detailing your home's value as well as a comparison with similar homes in the area

Home Values in the Area

Source: Public Records

Average Home Value in this Area


Source: Public Records

Purchase History

We collect this data history from publicly available records. To have your information removed, we recommend requesting removal directly through your county’s website.

Date Buyer Sale Price Title Company
$1,225,000 None Listed On Document
$747,968 Founders Title
$1,289,003 Attorney
Source: Public Records

Mortgage History

We collect this data history from publicly available records. To have your information removed, we recommend requesting removal directly through your county’s website.

Date Status Borrower Loan Amount
Closed $300,000
Source: Public Records

Property History

We collect this data history from publicly available records. To have your information removed, we recommend requesting removal directly through your county’s website.

Date Event Price List to Sale Price per Sq Ft
04/20/2026 04/20/26 Sold $1,225,000 -12.2% $406 / Sq Ft
02/19/2026 02/19/26 Pending -- -- --
10/20/2025 10/20/25 For Sale $1,395,000 -- $462 / Sq Ft
Source: Naples Area Board of REALTORS®

Tax History

We collect this data history from publicly available records. To have your information removed, we recommend requesting removal directly through your county’s website.

Year Tax Paid Tax Assessment Tax Assessment Total Assessment is a certain percentage of the fair market value that is determined by local assessors to be the total taxable value of land and additions on the property. Land Improvement
2025 $8,582 $747,062
2024 $8,583 $726,008
2023 $8,583 $704,862 $0 $0
2022 $8,724 $684,332 $0 $0
2021 $8,746 $664,400 $0 $0
2020 $8,553 $655,227 $0 $0
2019 $8,399 $640,496 $0 $0
2018 $8,075 $628,553 $0 $0
2017 $7,949 $615,625 $59,964 $555,661
2016 $7,814 $606,967 $0 $0
2015 $1,564 $100,992 $0 $0
2014 $1,582 $110,000 $0 $0
Source: Public Records

Agents Affiliated with this Home

  • Section Image
  • Section Image
  • Section Image
  • Section Image
See All Agents

Map

Source: Naples Area Board of REALTORS®

MLS Number: 225075693

Naples Area Board of REALTORS®

APN: 78541803125

Your Personal Tour Guide

Ask me questions while you tour the home.