
Darren Allen
Real Broker LLC
(224) 507-1815
293 Total Sales
1 in Shore Highlands
$249,900 Price
Estimated Value: $281,000 - $341,000
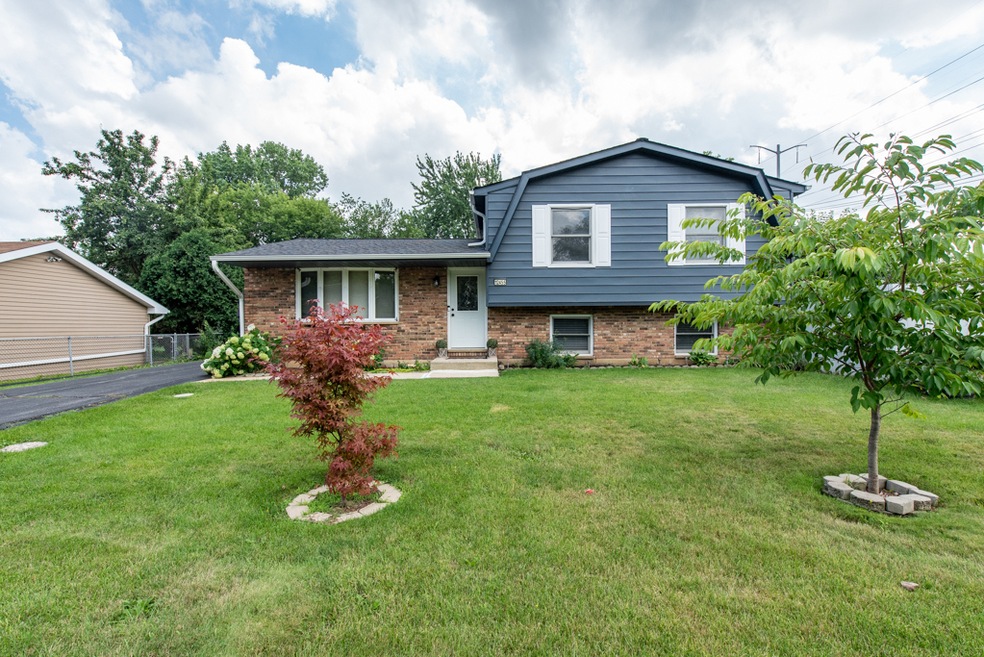
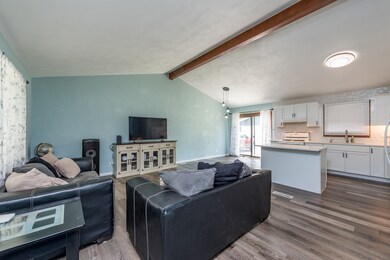
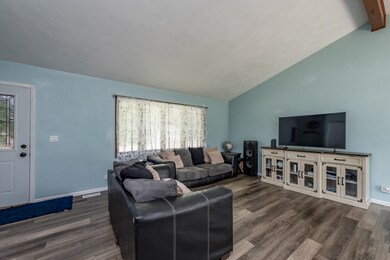
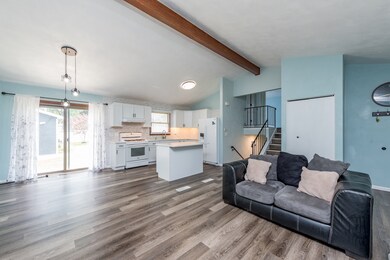
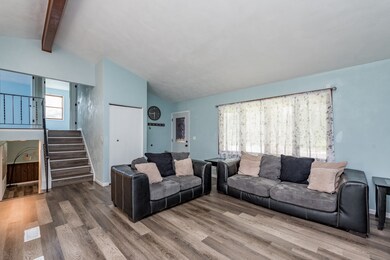
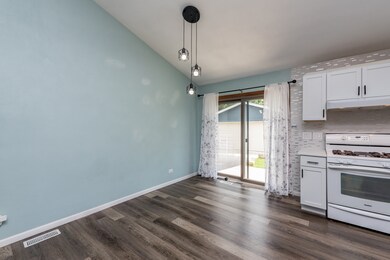
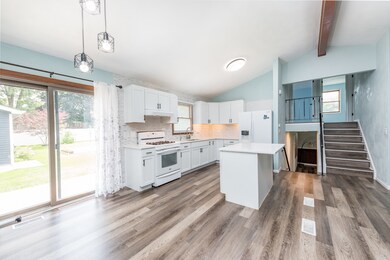
GORGEOUS TRI-LEVEL CLOSE TO MAIN HIGHWAY, FEATURES: 3 BEDROOMS W/LAMINATED WATER PROOF FLOORING MASTER BEDROOM WITH HIS & HERS CLOSETS AND PRIVATE ACCESS TO A BEAUTIFUL BATHROOM WITH DOUBLE VANITY AND SHOWER/ BATHTUB, TWO BATHROOMS COMPLETELY REMODELED,ALL LIGHT FIXTURES ARE NEW, NEW KITCHEN CABINETS W/BACK SPLASH AND GRANITE COUNTERTOPS,ISLAND W/GRANITE COUNTERTOP,APPLIANCES:STOVE AND REFRIGERATOR,PANTRY CLOSET, EAT-IN AREA IN KITCHEN AND A SLIDING DOOR WITH ACCESS TO PATIO,LIVING ROOM W/VAULTED CEILINGS ON MAIN FLOOR W/WATER PROOF LAMINATED FLOORS, LARGE RECREATION ROOM IN LOWER LEVEL, W/ VIEWS OF THE FRONT LAWN, LAUNDRY/UTILITY ROOM W/EXTRA STORAGE AVAILABLE IN THE LARGE CONCRETE CRAWL SPACE, DETACHED 2 CAR GARAGE W/SEPARATE ELECTRICAL SYSTEM, NEWER ROOF 2017, NEWER FENCED YARD 2021. MOVE IN READY!
Last Agent to Sell the Property
Century 21 Circle License #475134379 Listed on: 07/18/2024
Darren Allen
Real Broker LLC
(224) 507-1815
293 Total Sales
1 in Shore Highlands
$249,900 Price
Jodi Cinq-Mars
Keller Williams North Shore West
(331) 263-0021
513 Total Sales
1 in Shore Highlands
$8,000 Price
Ross Vasiliev
Core Realty & Investments, Inc
(224) 706-1314
72 Total Sales
1 in Shore Highlands
$168,000 Price
Jamie Hering
Coldwell Banker Realty
(224) 427-6271
735 Total Sales
1 in Shore Highlands
$375,000 Price
Ivonne Payes
Payes Real Estate Group
(224) 206-0617
239 Total Sales
1 in Shore Highlands
$265,000 Price
Courtney Caraway
Gallery Realty Inc.
(773) 900-6135
208 Total Sales
3 in Shore Highlands
$8K - $50K Price Range
We collect this data history from publicly available records. To have your information removed, we recommend requesting removal directly through your county’s website.
| Date | Event | Price | List to Sale | Price per Sq Ft | Prior Sale |
|---|---|---|---|---|---|
| 09/03/2024 09/03/24 | Sold | $293,000 | +2.8% | $170 / Sq Ft | |
| 08/06/2024 08/06/24 | Pending | -- | -- | -- | |
| 08/01/2024 08/01/24 | For Sale | $285,000 | 0.0% | $165 / Sq Ft | |
| 07/21/2024 07/21/24 | Pending | -- | -- | -- | |
| 07/18/2024 07/18/24 | For Sale | $285,000 | +53.2% | $165 / Sq Ft | |
| 10/21/2020 10/21/20 | Sold | $186,000 | -2.1% | $108 / Sq Ft | View Prior Sale |
| 09/08/2020 09/08/20 | Pending | -- | -- | -- | |
| 09/03/2020 09/03/20 | For Sale | $189,900 | -- | $110 / Sq Ft |
Seller's Agent in 2024
Flor Luis Washington
Century 21 Circle
(847) 609-3776
1 in this area
126 Total Sales
Buyer's Agent in 2024
Iris Gomez
Compass
(224) 944-7590
3 in this area
204 Total Sales
A
Seller's Agent in 2020
Anastasia Csahiouni
Real Broker, LLC
(847) 712-0417
16 Total Sales
O
Buyer's Agent in 2020
Omar Wence
Charles Rutenberg Realty of IL
(224) 627-2781
41 Total Sales
Source: Midwest Real Estate Data (MRED)
MLS Number: 12113811
APN: 08-18-403-001
Disclaimer: Certain information contained herein is derived from information provided by parties other than Homes.com. All information provided is deemed reliable, but is not guaranteed to be accurate and should be independently verified.
All data is obtained from various sources and may not have been verified by broker or MLS GRID. Supplied Open House Information is subject to change without notice. All information should be independently reviewed and verified for accuracy. Properties may or may not be listed by the office/agent presenting the information. Some IDX listings have been excluded from this website.
Listings courtesy of Midwest Real Estate Data (MRED) as distributed by MLS GRID.
Based on information submitted to the MLS GRID
Ask me questions while you tour the home.