
Seller's Agent in 2025
Todd Bosley
Coldwell Banker Schmidt Realty
(330) 323-9775
83 Total Sales


Estimated Value: $568,000 - $694,905
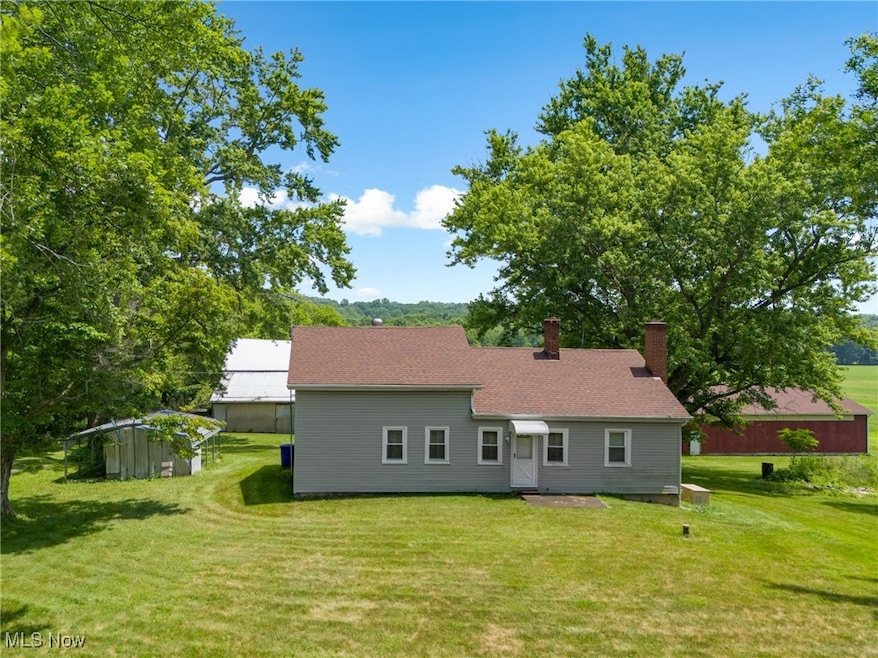
AUCTION DATE: TUESDAY, August 19th, 2025 AT 5:30PM. You can preview this home/property at these OPEN HOUSE DATES: 07/26/25 - 1:00-3:00pm, 8/10/25 - 1:00-3:00pm, and Auction day 08/19/25 - 4:00-5:30pm. Two-Parcel Land Auction – Farmstead, Timber, Creek & Scenic Acreage. An incredible opportunity awaits with this dual-parcel auction offering a blend of agricultural, residential, and recreational potential. Located in a peaceful rural setting, this property features a combined 51 acres of diverse landscape, including open fields, mature woods, and a flowing creek.Parcel 1 consists of 34.8 acres and includes an older farmhouse and two barns—perfect for restoration, hobby farming, or weekend retreats. Approximately 20 acres are wooded, with a rich mix of hardwood species including red oak, white oak, hard maple, hickory, and black cherry, as identified in the June 2025 forestry report. The timber stand is well-stocked and moderately mature, offering both immediate and long-term timber value. A picturesque creek runs through the property, enhancing its natural beauty and providing excellent wildlife habitat for deer, turkey, and small game. Parcel 2 contains 16.2 acres of primarily open and gently rolling terrain, ideal for pasture, building sites, or future development. With over 1,200 linear feet of combined road frontage across both parcels, access is excellent. This land presents endless possibilities—whether you're an investor, outdoor enthusiast, farmer, or someone seeking privacy with natural amenities. Parcels will be offered separately and together—bid on one or both to fit your vision.Seller reserves the right to accept a pre-auction offer prior to auction day. Any inspections desired by a buyer are to be completed prior to fully executed purchase contract at buyer's expense. Property Sold Where Is-As Is.
Last Agent to Sell the Property
Coldwell Banker Schmidt Realty Brokerage Email: todd.bosley@cbschmidtohio.com, 330-323-9775 License #2023003963 Listed on: 07/09/2025
Co-Listed By
Coldwell Banker Schmidt Realty Brokerage Email: todd.bosley@cbschmidtohio.com, 330-323-9775 License #2016000277
Last Buyer's Agent
Non-Member Non-Member
Non-Member License #9999
We collect this data history from publicly available records. To have your information removed, we recommend requesting removal directly through your county’s website.
We collect this data history from publicly available records. To have your information removed, we recommend requesting removal directly through your county’s website.
| Date | Buyer | Sale Price | Title Company |
|---|---|---|---|
| -- | None Listed On Document | ||
| -- | None Listed On Document | ||
| -- | None Listed On Document | ||
| $673,200 | Chicago Title |
We collect this data history from publicly available records. To have your information removed, we recommend requesting removal directly through your county’s website.
| Date | Event | Price | List to Sale | Price per Sq Ft |
|---|---|---|---|---|
| 09/02/2025 09/02/25 | Sold | $673,200 | 0.0% | $490 / Sq Ft |
| 07/21/2025 07/21/25 | Pending | -- | -- | -- |
| 07/09/2025 07/09/25 | For Sale | $673,200 | -- | $490 / Sq Ft |
We collect this data history from publicly available records. To have your information removed, we recommend requesting removal directly through your county’s website.
| Year | Tax Paid | Tax Assessment Tax Assessment Total Assessment is a certain percentage of the fair market value that is determined by local assessors to be the total taxable value of land and additions on the property. | Land | Improvement |
|---|---|---|---|---|
| 2025 | $2,619 | $104,900 | $66,610 | $38,290 |
| 2024 | $2,522 | $104,900 | $66,610 | $38,290 |
| 2023 | $2,080 | $87,500 | $56,070 | $31,430 |
| 2022 | $2,103 | $87,500 | $56,070 | $31,430 |
| 2021 | $1,693 | $87,500 | $56,070 | $31,430 |
| 2020 | $1,653 | $79,840 | $53,410 | $26,430 |
| 2019 | $1,630 | $79,840 | $53,410 | $26,430 |
| 2018 | $1,789 | $70,460 | $44,280 | $26,180 |
| 2017 | $1,789 | $70,460 | $44,280 | $26,180 |
| 2016 | $1,784 | $70,460 | $44,280 | $26,180 |
| 2015 | $1,788 | $70,460 | $44,280 | $26,180 |
| 2014 | $1,546 | $70,460 | $44,280 | $26,180 |
| 2013 | $1,557 | $70,460 | $44,280 | $26,180 |
Seller's Agent in 2025
Todd Bosley
Coldwell Banker Schmidt Realty
(330) 323-9775
83 Total Sales
Seller Co-Listing Agent in 2025
Leslie Huffman
Coldwell Banker Schmidt Realty
(330) 235-4275
82 Total Sales
N
Buyer's Agent in 2025
Non-Member Non-Member
Non-Member
Source: MLS Now
MLS Number: 5138447
APN: 23-012-00-00-021-000
Disclaimer: Certain information contained herein is derived from information provided by parties other than Homes.com. All information provided is deemed reliable, but is not guaranteed to be accurate and should be independently verified.
IDX information is provided exclusively for personal, non-commercial use, and may not be used for any purpose other than to identify prospective properties consumers may be interested in purchasing. Information is deemed reliable but not guaranteed.
Ask me questions while you tour the home.