
Joanna Mayfield Marks
Brown Harris Stevens Brooklyn LLC
(929) 552-6159
87 Total Sales
1 in Dyker Heights
$999,000 Price
Estimated Value: $753,457
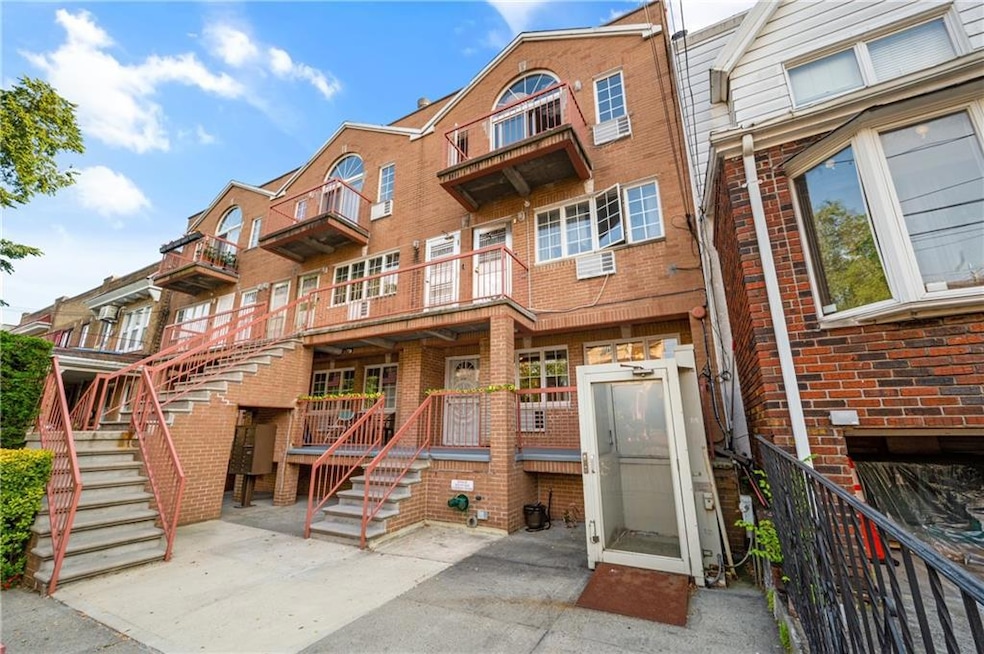
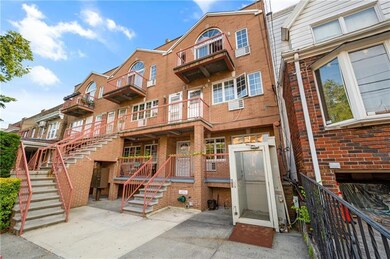

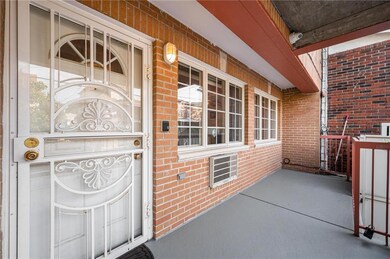
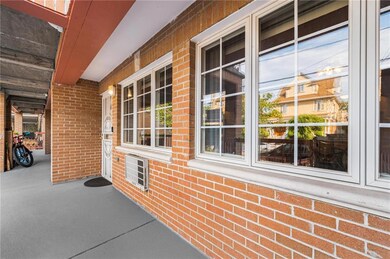
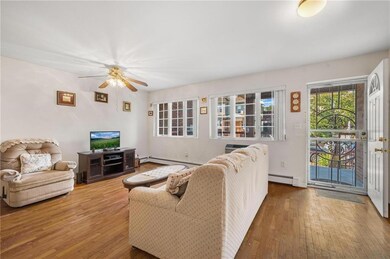
Prime Dyker Heights location! This handicap-accessible 2 bedroom, first floor, 952 sqft condo is an amazing find! The unit boasts hardwood and tile floors throughout, a beautiful living/dining combo that leads to the eat-in kitchen with appliances including a refrigerator, stove, and microwave, 2 spacious bedrooms with plenty of closet and storage space, 2 bathrooms, a full and a 3/4, an additional den/office room, a washer and dryer, 2 wall-in air conditioners, baseboard heating, a front porch, private backyard, storage room, and 1 deeded parking space in the underground garage. The building is pet friendly; the monthly fee covers outside maintenance, snow removal, rubbish removal, and cold water. Amenities include quick and easy access to the multitude of establishments along 13th Ave. and New Utrecht Ave., P.S. 112, P.S. 127, P.S. 204, P.S. 229, I.S. 201, the Lt. Joseph Petrosino Playground, Patrick O’Rourke Playground, Dyker Beach Golf Course, Kathy Reilly Triangle, McKinley Park, and much more! Transportation options include immediate access to the B4, B1, B64, and X28 buses, and the 79th St. D Train Station.
We collect this data history from publicly available records. To have your information removed, we recommend requesting removal directly through your county’s website.
Joanna Mayfield Marks
Brown Harris Stevens Brooklyn LLC
(929) 552-6159
87 Total Sales
1 in Dyker Heights
$999,000 Price
Maria 'Melinda' Micciola
RE/MAX Elite
(914) 677-2599
39 Total Sales
2 in Dyker Heights
$1.1M - $1.3M Price Range
Christine Olivieri
Ben Bay Realty Co
(866) 849-5388
36 Total Sales
7 in Dyker Heights
$990K - $2.4M Price Range
Kawing Chiu
Ashford Homes LLC
(844) 251-3656
107 Total Sales
4 in Dyker Heights
$740K - $1.6M Price Range
Isabel Zhen
King Zone Realty Inc
(646) 518-2904
12 Total Sales
1 in Dyker Heights
$895,000 Price
Joseph DeVito
BHHS Fillmore R.E.
(877) 719-3170
43 Total Sales
5 in Dyker Heights
$745K - $790K Price Range
We collect this data history from publicly available records. To have your information removed, we recommend requesting removal directly through your county’s website.
| Date | Buyer | Sale Price | Title Company |
|---|---|---|---|
| $700,000 | -- | ||
| -- | -- | ||
| -- | -- |
We collect this data history from publicly available records. To have your information removed, we recommend requesting removal directly through your county’s website.
| Date | Status | Borrower | Loan Amount |
|---|---|---|---|
| Open | $420,000 |
We collect this data history from publicly available records. To have your information removed, we recommend requesting removal directly through your county’s website.
| Date | Event | Price | List to Sale | Price per Sq Ft |
|---|---|---|---|---|
| 01/17/2024 01/17/24 | Sold | $700,000 | -4.1% | $735 / Sq Ft |
| 09/13/2023 09/13/23 | Price Changed | $730,000 | -3.7% | $767 / Sq Ft |
| 06/30/2023 06/30/23 | Price Changed | $758,000 | -5.1% | $796 / Sq Ft |
| 05/30/2023 05/30/23 | For Sale | $799,000 | -- | $839 / Sq Ft |
| 05/28/2023 05/28/23 | Pending | -- | -- | -- |
We collect this data history from publicly available records. To have your information removed, we recommend requesting removal directly through your county’s website.
| Year | Tax Paid | Tax Assessment Tax Assessment Total Assessment is a certain percentage of the fair market value that is determined by local assessors to be the total taxable value of land and additions on the property. | Land | Improvement |
|---|---|---|---|---|
| 2026 | $7,163 | $45,225 | $1,538 | $43,687 |
| 2025 | $6,757 | $42,310 | $1,538 | $40,772 |
| 2024 | $6,757 | $42,261 | $1,538 | $40,723 |
| 2023 | $6,446 | $43,995 | $1,538 | $42,457 |
| 2022 | $6,336 | $40,482 | $1,538 | $38,944 |
| 2021 | $6,629 | $38,067 | $1,538 | $36,529 |
| 2019 | $5,865 | $36,747 | $1,538 | $35,209 |
| 2018 | $5,392 | $26,450 | $1,194 | $25,256 |
| 2017 | $4,407 | $26,450 | $1,291 | $25,159 |
| 2016 | $3,332 | $26,250 | $1,412 | $24,838 |
| 2015 | $314 | $24,765 | $1,296 | $23,469 |
| 2014 | $314 | $23,364 | $1,313 | $22,051 |
Seller's Agent in 2024
Denise DeLeo
Ben Bay Realty Co
(718) 541-4278
10 in this area
34 Total Sales
Source: Brooklyn Board of REALTORS®
MLS Number: 474376
APN: 06199-1005
Disclaimer: Certain information contained herein is derived from information provided by parties other than Homes.com. All information provided is deemed reliable, but is not guaranteed to be accurate and should be independently verified.
The property information being provided is for consumers’ personal, non-commercial use and may not be used for any purpose other than to identify prospective properties consumers may be interested in purchasing. Listing information is deemed reliable, but not guaranteed. The data relating to real estate for sale on this web site comes in part from the participating Brokers.
Ask me questions while you tour the home.