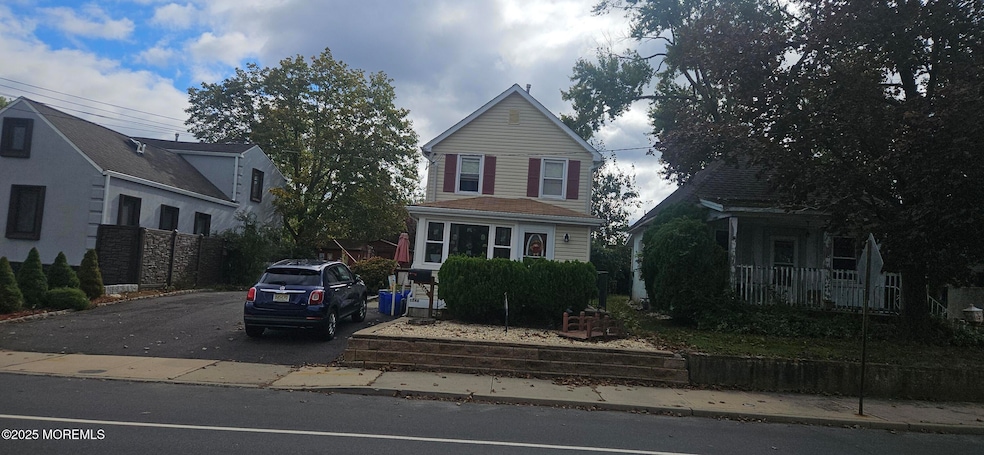


1246 Florence Ave Union Beach, NJ 07735
Union Beach AreaEstimated payment $3,213/month
Highlights
- Above Ground Pool
- Custom Home
- Wood Flooring
- Bay View
- Deck
- Bonus Room
About This Home
Completely renovated home, from top to bottom. New Baths, kitchen, electric, plumbing. Hurricane Windows, new slider, handicap stall shower. Large lot, with double sided parking, enough for 5-6 vehicles, 3 sheds for plenty of storage. Close to major transportation, close to the water access, and much more!!
Home Details
Home Type
- Single Family
Est. Annual Taxes
- $6,446
Year Built
- Built in 1930
Lot Details
- 4,792 Sq Ft Lot
- Lot Dimensions are 50 x 100
- Fenced
Home Design
- Custom Home
- A-Frame Home
- Slab Foundation
- Shingle Roof
- Vinyl Siding
Interior Spaces
- 1,417 Sq Ft Home
- 2-Story Property
- Gas Fireplace
- Sliding Doors
- Bonus Room
- Bay Views
- Crawl Space
Kitchen
- Eat-In Kitchen
- Stove
- Dishwasher
Flooring
- Wood
- Laminate
- Ceramic Tile
Bedrooms and Bathrooms
- 3 Bedrooms
- 2 Full Bathrooms
- Primary Bathroom includes a Walk-In Shower
Laundry
- Dryer
- Washer
Home Security
- Storm Windows
- Storm Doors
Parking
- No Garage
- Double-Wide Driveway
- Paved Parking
- Off-Street Parking
Pool
- Above Ground Pool
- Fence Around Pool
Outdoor Features
- Deck
- Shed
- Storage Shed
Schools
- Memorial Middle School
Utilities
- Forced Air Heating and Cooling System
- Natural Gas Water Heater
Community Details
- No Home Owners Association
Listing and Financial Details
- Assessor Parcel Number 50-00082-0000-00002
Map
Home Values in the Area
Average Home Value in this Area
Tax History
We collect this data history from publicly available records. To have your information removed, we recommend requesting removal directly through your county’s website.
| Year | Tax Paid | Tax Assessment Tax Assessment Total Assessment is a certain percentage of the fair market value that is determined by local assessors to be the total taxable value of land and additions on the property. | Land | Improvement |
|---|---|---|---|---|
| 2026 | $7,497 | $374,300 | $162,100 | $212,200 |
| 2025 | $7,497 | $349,500 | $147,200 | $202,300 |
| 2024 | $6,174 | $312,600 | $120,100 | $192,500 |
| 2023 | $6,174 | $288,500 | $104,400 | $184,100 |
| 2022 | $5,283 | $244,500 | $77,300 | $167,200 |
| 2021 | $5,283 | $215,200 | $67,300 | $147,900 |
| 2020 | $5,128 | $203,800 | $65,500 | $138,300 |
| 2019 | $4,970 | $192,700 | $60,800 | $131,900 |
| 2018 | $4,953 | $184,600 | $56,700 | $127,900 |
| 2017 | $5,158 | $184,800 | $58,500 | $126,300 |
| 2016 | $5,274 | $189,100 | $63,000 | $126,100 |
| 2015 | $5,147 | $187,900 | $67,500 | $120,400 |
| 2014 | $4,917 | $148,000 | $73,900 | $74,100 |
Property History
We collect this data history from publicly available records. To have your information removed, we recommend requesting removal directly through your county’s website.
| Date | Event | Price | List to Sale | Price per Sq Ft |
|---|---|---|---|---|
| 08/14/2026 08/14/26 | Pending | -- | -- | -- |
| 07/16/2026 07/16/26 | Price Changed | $485,000 | -6.6% | $342 / Sq Ft |
| 04/25/2026 04/25/26 | Price Changed | $519,000 | -3.9% | $366 / Sq Ft |
| 10/22/2025 10/22/25 | For Sale | $540,000 | -- | $381 / Sq Ft |
Purchase History
We collect this data history from publicly available records. To have your information removed, we recommend requesting removal directly through your county’s website.
| Date | Type | Sale Price | Title Company |
|---|---|---|---|
| Bargain Sale Deed | $238,000 | Stewart Title & Guaranty Co | |
| Deed | $154,000 | -- | |
| Deed | $85,000 | -- |
Mortgage History
We collect this data history from publicly available records. To have your information removed, we recommend requesting removal directly through your county’s website.
| Date | Status | Loan Amount | Loan Type |
|---|---|---|---|
| Open | $178,000 | Seller Take Back |
Source: MOREMLS (Monmouth Ocean Regional REALTORS®)
MLS Number: 22532036

APN: 50-00082-0000-00002
Disclaimer: Certain information contained herein is derived from information provided by parties other than Homes.com. All information provided is deemed reliable, but is not guaranteed to be accurate and should be independently verified.
IDX information is provided exclusively for personal, non-commercial use, and may not be used for any purpose other than to identify prospective properties consumers may be interested in purchasing.
Information is deemed reliable but not guaranteed.
Ask me questions while you tour the home.