NOT LISTED FOR SALE

1246 Northridge Blvd Altus, OK 73521

Altus Area

Estimated Value: $247,000 - $260,000

3 Beds
2 Baths
1,368 Sq Ft
$185/Sq Ft Est. Value

Sale Details

Date Sold: April 6, 2023

Last sale price $229,000 $167 Per Sq Ft

Est. 10% increase in value since last sale

Current estimated payment $1,687 / mo

1 Day on Market

Highlights

  • Traditional Architecture
  • 2 Car Attached Garage
  • Tile Flooring
  • Covered Patio or Porch
  • Interior Lot
  • 1-Story Property

About This Home

As of April 2023

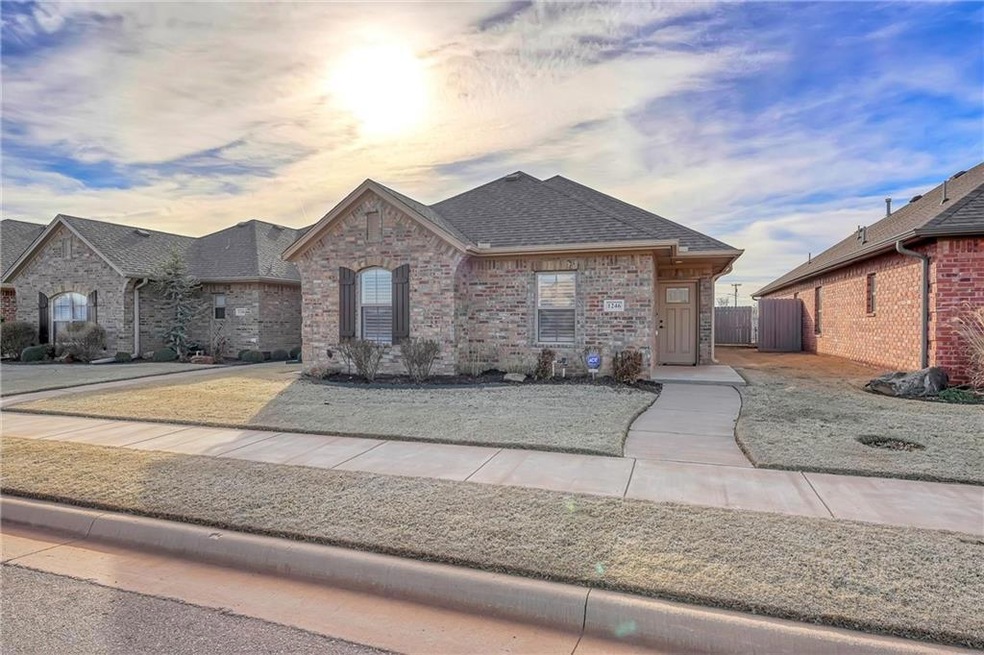
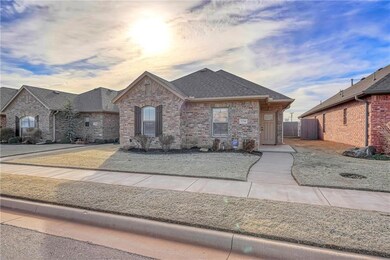
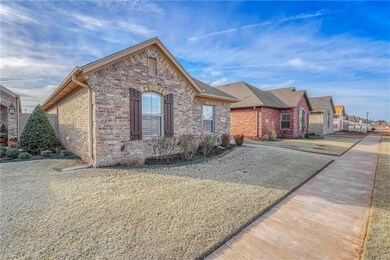
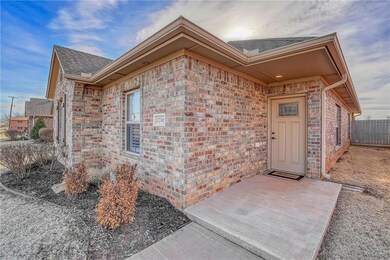
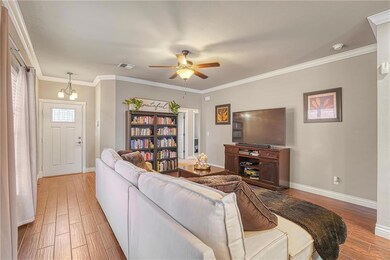
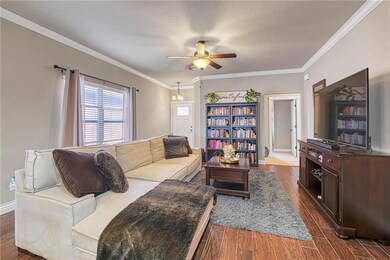
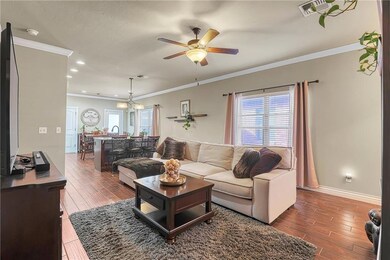
Welcome Home to 1246 Northridge Blvd! Part of Laurel Townhomes, this 3 bedroom, 2 full bathroom home has over 1300 sq ft of open living space. Wood-look tile runs through the main spaces from the entry to the kitchen with bar island top and dining space. Granite counters, dark wood cabinets, and stainless steel appliances with a gas range make this kitchen perfect for this cozy floor plan. The large primary suite is on the back of the home past the kitchen. The bathroom has space for double sinks, a toilet room and a walk in closet. Two more good sized rooms and a full bathroom and laundry complete the front of the home. The TWO garage is accessed through a private parking area for guests around the back of the house. A covered patio and small grass space provide a maintenance free yard! HOA covers exterior maintenance/lawn care/sprinklers! Can you see yourself here?

Last Agent to Sell the Property

Amber Joyce

Main Realty Inc Listed on: 03/08/2023

Co-Listed By

Lindsay Gathmann

Main Realty Inc

Last Buyer's Agent

Tammy Elliott

C21/Altus Prestige Realty, Inc License #182813

Range of Values:

--
Value Increase
--
Percent Increase
--
Adjusted for Inflation
Collateral Analytics

Collateral Analytics Collateral Analytics AVMs (Automated Valuation Model) employ a number of statistical approaches combined with neighborhood-specific comparable selection guarantees the most up-to-date and precise valuations.

Not Available

Collateral Analytics does not have data for the current month. Please view the chart for historical values.

ICE

ICE Mortgage Technology ICE Mortgage Technology’s AVM (Automated Valuation Model) is a state-of-the-art online residential property valuation tool that provides a quick and accurate estimate of the value of almost any home in the U.S.

Not Available

ICE Mortgage Technology does not have data for the current month. Please view the chart for historical values.

First American

First American First American Data & Analytics’ next-generation AVM combines unrivaled data assets with a blended ensemble of valuation models to produce highly accurate, reliable valuations you can trust.

Not Available

First American does not have data for the current month. Please view the chart for historical values.

Quantarium

Quantarium Quantarium’s valuation service, repeatedly proven the industry’s most accurate and comprehensive, is supercharged with a self-learning and auto-tuning AI engine that continually becomes smarter and more accurate as it processes daily inputs from the industry’s leading RE data lake.

Not Available

Quantarium does not have data for the current month. Please view the chart for historical values.

Average Value
Not Available
List Price
Sold Price
Create a Home Valuation Report for This Property
The Home Valuation Report is an in-depth analysis detailing your home's value as well as a comparison with similar homes in the area

Townhouse Details

Home Type

  • Townhome

Year Built

  • Built in 2016

Lot Details

  • 4,905 Sq Ft Lot
  • Property is Fully Fenced
  • Wood Fence
  • Sprinkler System

HOA Fees

  • $100 Monthly HOA Fees

Parking

  • 2 Car Attached Garage
  • Garage Door Opener
  • Driveway

Home Design

  • Traditional Architecture
  • Slab Foundation
  • Brick Frame
  • Composition Roof

Interior Spaces

  • 1,368 Sq Ft Home
  • 1-Story Property
  • Ceiling Fan

Kitchen

  • Gas Oven
  • Gas Range
  • Free-Standing Range
  • Microwave
  • Dishwasher
  • Disposal

Flooring

  • Carpet
  • Tile

Bedrooms and Bathrooms

  • 3 Bedrooms
  • 2 Full Bathrooms

Outdoor Features

  • Covered Patio or Porch
  • Rain Gutters

Schools

  • Altus Early Childhood Center Elementary School
  • Altus Intermediate School
  • Altus High School

Utilities

  • Central Heating and Cooling System
  • Water Heater

Community Details

  • Association fees include maintenance exterior, partial utilities
  • Mandatory home owners association

Listing and Financial Details

  • Legal Lot and Block 3 / 1

Townhouse Details

Home Type

Townhome

Year Built

Built in 2016

Lot Details

4,905 Sq Ft Lot

HOA Fees

$100 per month

Parking

2

Listing Details

  • Property Type: Residential
  • Style: Traditional
  • Property Sub Type: Townhouse
  • Association Fee Includes: Maintenance Exterior, Partial Utilities
  • Inlaw Plan Yn: Yes
  • Legal Addition: Laurel Homes 9th
  • Mandatory Association Dues Yn: Yes
  • Mechanical Features: Garage Door Lift, Underground Sprinkler
  • Oven Energy: Gas
  • Property Level: One
  • Range Energy: Gas
  • School Junior High: Altus Intermediate School, Altus JHS
  • Special Zoning District Yn: No
  • Storm Shelter: No
  • Third Party Comments: No
  • Year Built: 2016
  • Special Features: None

Interior Features

  • Floors: Carpet, Tile
  • Fireplace Description: None
  • Appliances: Dishwasher, Disposal, Microwave, Water Heater
  • Interior Amenities: Ceiling Fan
  • Total Bedrooms: 3
  • Total Bathrooms: 2.00
  • Full Bathrooms: 2
  • Oven Type: Free Stand
  • Range Type: Free Stand
  • Total Sq Ft: 1368

Exterior Features

  • Construction: Brick & Frame
  • Pool: No
  • Exterior Features: Covered Patio, Rain Gutters
  • Fence: Wood, All
  • Foundation: Slab
  • Roof: Composition

Garage/Parking

  • Garage Capacity: 2
  • Garage Description: Attached
  • Parking: Concrete Drive

Utilities

  • Cooling System: Central Elec
  • Heat System: Central Gas
  • Utilities Available: Public Utilities

Condo/Co-op/Association

  • Association Fee: 1200

Schools

  • Elementary School: Altus Early Childhood Center, Altus ES, Altus Primary School, Rivers ES
  • High School: Altus HS

Lot Info

  • Acres: 0.1126
  • Land Sq Ft: 4905
  • Lot Description: Interior

Tax Info

  • Tax Block: 1
  • Tax Lot: 3

MLS Schools

  • School District: Altus

Ownership History

We collect this data history from publicly available records. To have your information removed, we recommend requesting removal directly through your county’s website.

Date Name Owned For Owner Type

Purchase Details

Listed on
Mar 8, 2023
Closed on
Apr 4, 2023
Sold by
Bought by
Seller's Agent
Amber Joyce
Main Realty Inc
Buyer's Agent
Tammy Elliott
C21/Altus Prestige Realty, Inc
List Price
$229,000
Sold Price
$229,000
Views
2
Current Estimated Value
$252,985

Home Financials for this Owner

Home Financials are based on the most recent Mortgage that was taken out on this home.
Estimated Appreciation
$23,985
Avg. Annual Appreciation
3.00%

Purchase Details

Listed on
Mar 8, 2023
Closed on
Mar 30, 2023
Sold by
Bought by
Seller's Agent
Amber Joyce
Main Realty Inc
Buyer's Agent
Tammy Elliott
C21/Altus Prestige Realty, Inc
List Price
$229,000
Sold Price
$229,000
Views
2

Purchase Details

Closed on
Jan 23, 2017
Sold by
Bought by

Home Financials for this Owner

Home Financials are based on the most recent Mortgage that was taken out on this home.
Original Mortgage
$187,400
Interest Rate
4.13%
Mortgage Type
VA

Purchase Details

Closed on
Jul 21, 2015
Sold by
Bought by

Home Financials for this Owner

Home Financials are based on the most recent Mortgage that was taken out on this home.
Original Mortgage
$132,132
Interest Rate
4.08%
Mortgage Type
Future Advance Clause Open End Mortgage
Source: Public Records

Purchase History

We collect this data history from publicly available records. To have your information removed, we recommend requesting removal directly through your county’s website.

Date Buyer Sale Price Title Company
$229,000 First American Title
-- None Listed On Document
$183,500 None Available
-- --
Source: Public Records

Mortgage History

We collect this data history from publicly available records. To have your information removed, we recommend requesting removal directly through your county’s website.

Date Status Borrower Loan Amount
Open $117,969
Previous Owner $187,400
Previous Owner $132,132
Source: Public Records

Property History

We collect this data history from publicly available records. To have your information removed, we recommend requesting removal directly through your county’s website.

Date Event Price List to Sale Price per Sq Ft
04/06/2023 04/06/23 Sold $229,000 0.0% $167 / Sq Ft
03/09/2023 03/09/23 Pending -- -- --
03/08/2023 03/08/23 For Sale $229,000 -- $167 / Sq Ft
Source: MLSOK

Tax History

We collect this data history from publicly available records. To have your information removed, we recommend requesting removal directly through your county’s website.

Year Tax Paid Tax Assessment Tax Assessment Total Assessment is a certain percentage of the fair market value that is determined by local assessors to be the total taxable value of land and additions on the property. Land Improvement
2025 $2,347 $27,169 $1,786 $25,383
2024 $2,347 $27,083 $1,786 $25,297
2023 $2,348 $25,538 $1,786 $23,752
2022 $2,061 $24,322 $1,786 $22,536
2021 $2,001 $23,426 $1,786 $21,640
2020 $1,994 $23,049 $1,786 $21,263
2019 $1,916 $21,952 $1,786 $20,166
2018 $1,639 $21,952 $1,786 $20,166
2017 $1,639 $21,952 $1,786 $20,166
2016 -- $0 $0 $0
2015 -- $0 $0 $0
Source: Public Records

Agents Affiliated with this Home

  • Section Image
  • Section Image
  • Section Image
See All Agents

Map

Source: MLSOK

MLS Number: 1049584

MLSOK

APN: 0467-00-001-003-0-000-00

Your Personal Tour Guide

Ask me questions while you tour the home.