
Seller's Agent in 2016
Jan Ciotti
Restaino & Associates
(608) 669-5262
23 Total Sales
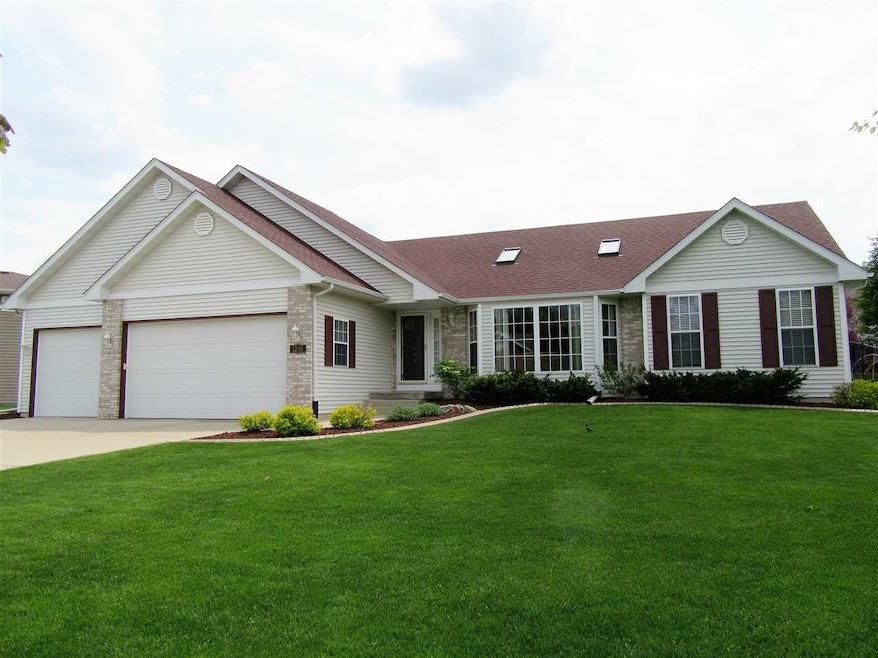


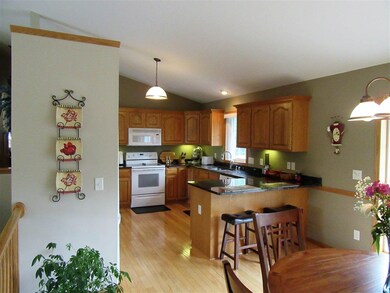
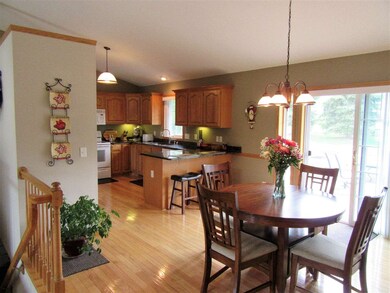
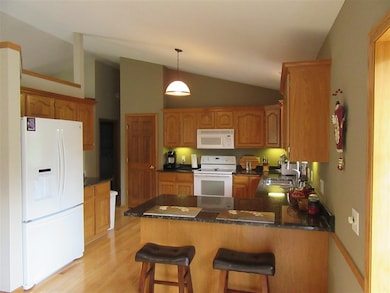
A beautiful large ranch home offered in a prime location. Home has been meticulously maintained with updates. Tons of windows and vaulted ceiling make it bright and open. Wood floors in kitchen & living room. Kitchen features a pantry; snack bar and newer granite counter tops. Split bedroom design. Master is very spacious with new carpet, walk in closet, dual vanity & step in shower. Finished lower level offers a large family room with gas fireplace, fourth bedroom, full bath and still lots of storage. Custom curb edging around entire property.
Last Agent to Sell the Property
Restaino & Associates License #66324-94 Listed on: 05/16/2016
We collect this data history from publicly available records. To have your information removed, we recommend requesting removal directly through your county’s website.
| Date | Event | Price | List to Sale | Price per Sq Ft | Prior Sale |
|---|---|---|---|---|---|
| 07/29/2016 07/29/16 | Sold | $340,000 | +1.5% | $120 / Sq Ft | |
| 05/24/2016 05/24/16 | Pending | -- | -- | -- | |
| 05/16/2016 05/16/16 | For Sale | $334,900 | +16.9% | $118 / Sq Ft | |
| 05/07/2012 05/07/12 | Sold | $286,500 | -1.2% | $101 / Sq Ft | View Prior Sale |
| 04/05/2012 04/05/12 | Pending | -- | -- | -- | |
| 03/27/2012 03/27/12 | For Sale | $289,900 | -- | $102 / Sq Ft |
We collect this data history from publicly available records. To have your information removed, we recommend requesting removal directly through your county’s website.
| Year | Tax Paid | Tax Assessment Tax Assessment Total Assessment is a certain percentage of the fair market value that is determined by local assessors to be the total taxable value of land and additions on the property. | Land | Improvement |
|---|---|---|---|---|
| 2025 | $8,615 | $434,500 | $86,000 | $348,500 |
| 2024 | $8,221 | $434,500 | $86,000 | $348,500 |
| 2023 | $7,467 | $434,500 | $86,000 | $348,500 |
| 2022 | $7,151 | $334,400 | $81,600 | $252,800 |
| 2021 | $7,008 | $334,400 | $81,600 | $252,800 |
| 2020 | $7,170 | $334,400 | $81,600 | $252,800 |
| 2019 | $7,836 | $323,500 | $74,300 | $249,200 |
| 2018 | $7,246 | $323,500 | $74,300 | $249,200 |
| 2017 | $6,945 | $323,500 | $74,300 | $249,200 |
| 2016 | $6,993 | $295,000 | $68,600 | $226,400 |
| 2015 | $6,792 | $295,000 | $68,600 | $226,400 |
| 2014 | $6,676 | $288,000 | $68,600 | $219,400 |
| 2013 | $6,976 | $288,000 | $68,600 | $219,400 |
Seller's Agent in 2016
Jan Ciotti
Restaino & Associates
(608) 669-5262
23 Total Sales
Buyer's Agent in 2016
Mary Browning
Compass Real Estate Wisconsin
(608) 239-5631
107 Total Sales
Seller's Agent in 2012
Katie Michelle
House To Home Now
(608) 212-7189
96 Total Sales
Source: South Central Wisconsin Multiple Listing Service
MLS Number: 1775924
Disclaimer: Certain information contained herein is derived from information provided by parties other than Homes.com. All information provided is deemed reliable, but is not guaranteed to be accurate and should be independently verified.
IDX information is provided exclusively for personal, non-commercial use, and may not be used for any purpose other than to identify prospective properties consumers may be interested in purchasing. Information is deemed reliable but not guaranteed.
Ask me questions while you tour the home.