C
Seller's Agent in 2013
Colleen Asmussen
South Central Non-Member


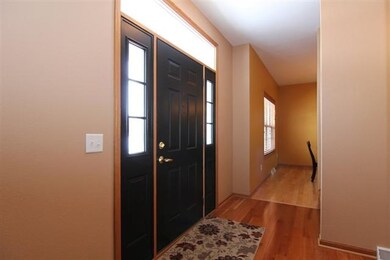


The beautiful cherry floors throughout the home make this 2-story warm and inviting. The huge kitchen with floor-to-ceiling cabinets is open to the dining and family room with gas fireplace. Entertain or just enjoy your family in this ideal setting. Walk out to the deck with wrought iron fence done in the most tasteful quality. There is also a formal dining room and formal living room as well. In the lower level again, beautiful cherry floors with a large media room, a play room, full bath and an office.
Last Agent to Sell the Property
Colleen Asmussen
South Central Non-Member License #32785-94 Listed on: 03/01/2013
We collect this data history from publicly available records. To have your information removed, we recommend requesting removal directly through your county’s website.
| Date | Event | Price | List to Sale | Price per Sq Ft | Prior Sale |
|---|---|---|---|---|---|
| 05/31/2013 05/31/13 | Sold | $310,000 | -8.0% | $94 / Sq Ft | |
| 03/26/2013 03/26/13 | Pending | -- | -- | -- | |
| 03/01/2013 03/01/13 | For Sale | $336,900 | +10.5% | $102 / Sq Ft | |
| 11/20/2012 11/20/12 | Sold | $305,000 | -4.7% | $92 / Sq Ft | View Prior Sale |
| 10/15/2012 10/15/12 | Pending | -- | -- | -- | |
| 08/15/2012 08/15/12 | For Sale | $320,000 | -- | $97 / Sq Ft |
We collect this data history from publicly available records. To have your information removed, we recommend requesting removal directly through your county’s website.
| Year | Tax Paid | Tax Assessment Tax Assessment Total Assessment is a certain percentage of the fair market value that is determined by local assessors to be the total taxable value of land and additions on the property. | Land | Improvement |
|---|---|---|---|---|
| 2025 | $9,116 | $459,200 | $85,800 | $373,400 |
| 2024 | $8,701 | $459,200 | $85,800 | $373,400 |
| 2023 | $7,906 | $459,200 | $85,800 | $373,400 |
| 2022 | $8,170 | $380,500 | $81,400 | $299,100 |
| 2021 | $8,012 | $380,500 | $81,400 | $299,100 |
| 2020 | $8,184 | $380,500 | $81,400 | $299,100 |
| 2019 | $8,649 | $356,100 | $74,000 | $282,100 |
| 2018 | $7,993 | $356,100 | $74,000 | $282,100 |
| 2017 | $7,655 | $356,100 | $74,000 | $282,100 |
| 2016 | $7,273 | $306,600 | $68,400 | $238,200 |
| 2015 | $7,063 | $306,600 | $68,400 | $238,200 |
| 2014 | $7,147 | $308,000 | $68,400 | $239,600 |
| 2013 | $7,208 | $308,000 | $68,400 | $239,600 |
C
Seller's Agent in 2013
Colleen Asmussen
South Central Non-Member

Buyer's Agent in 2013
Pam Venenga
Stark Company, REALTORS
(608) 219-7424
2 in this area
71 Total Sales
Seller's Agent in 2012
Bill Baker
EXP Realty, LLC
(608) 575-6731
44 Total Sales
Source: South Central Wisconsin Multiple Listing Service
MLS Number: 1677174
Disclaimer: Certain information contained herein is derived from information provided by parties other than Homes.com. All information provided is deemed reliable, but is not guaranteed to be accurate and should be independently verified.
IDX information is provided exclusively for personal, non-commercial use, and may not be used for any purpose other than to identify prospective properties consumers may be interested in purchasing. Information is deemed reliable but not guaranteed.
Ask me questions while you tour the home.