NOT LISTED FOR SALE

1246 Sunset Hill Rd Williston, VT 05495

Williston Area
3 Beds
4 Baths
2,944 Sq Ft
1.92 Acre Lot

Sale Details

Date Sold: July 13, 2018

Last sale price $600,000 $204 Per Sq Ft

82 Days on Market

Highlights

  • Accessory Dwelling Unit (ADU)
  • Barn
  • 1.92 Acre Lot
  • Williston Central School Rated A-
  • Spa
  • Carriage House

About This Home

As of July 2018

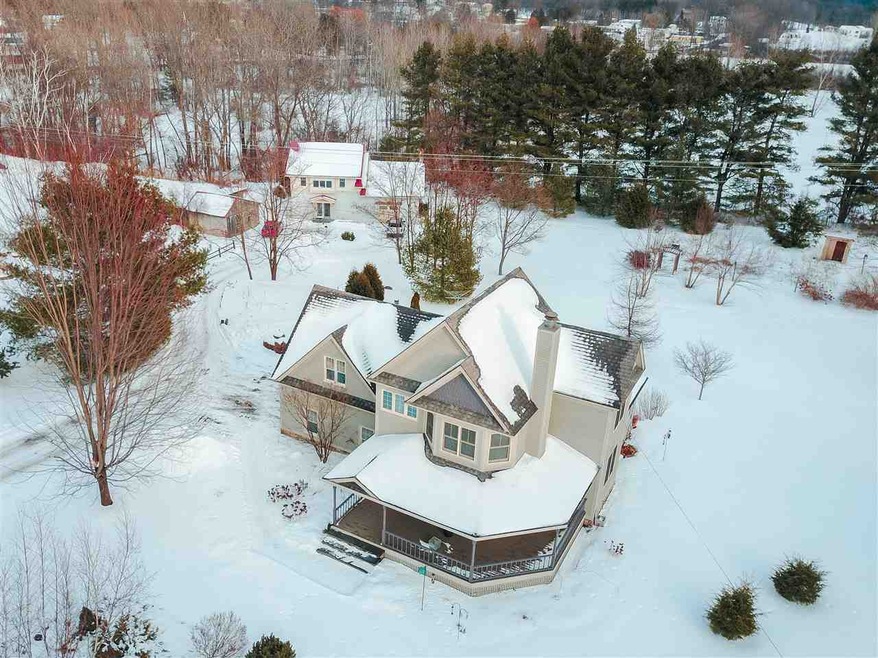
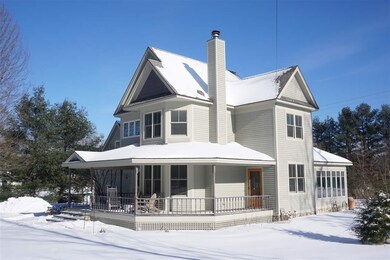

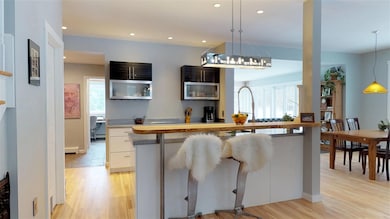
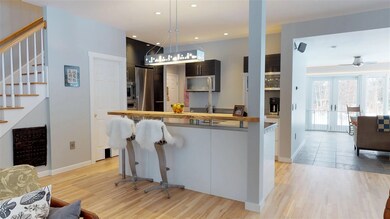
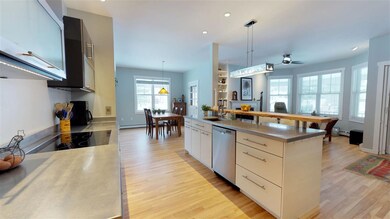
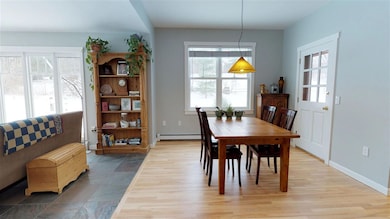
Our property is perfect for the homesteader, expanded family, mother-in-law or for income from your carriage house accessory dwelling. A great example of living large in a small footprint. Wrap front porch, stone walls & gardens on 1.92 acres. The 1722 sq. ft. main house was updated and includes a bright open great room with hardwood & Vermont slate floors. The European design kitchen has SS countertops & sink, 4-burner induction cooktop and a unique island w/ artistic wood top. The sun room is designed to collect the warmth of the sun w/ tile floors & walls of Pella windows. 1st floor complete w/ office, half bath, & mudroom. 2 lg. bedrooms up w/ a remodeled full bath. Get creative w/ the additional 2nd floor lg. unfinished area. The 1222 sq. ft carriage house is a design success & a LEED certified energy efficient space. Stucco & clapboard sleek exterior w/ a metal roof. Cold lock entry is a green building feature of this apartment. The gleaming hardwood floors, salvaged from a shoe factory, ribbed metal ceilings, sliding barn doors & an amazing kitchen make this space visually fun & very workable. There is a 1/2 bath on this level & full bath & laundry up. The huge 2nd floor loft features. a great bedroom w/ window seat & inset closets. The area adjoining the great room has carriage doors & is now used as a workshop, it is plumbed & ready for your imagination! Enjoy fantastic gardens w/ garden shed, hot tub, a small barn, stone walls & nearby trails!

Last Agent to Sell the Property

Nancy Jenkins

Nancy Jenkins Real Estate License #081.0002472 Listed on: 01/24/2018

Last Buyer's Agent

Mary Palmer

Four Seasons Sotheby's Int'l Realty License #082.0008178

Home Details

Home Type

  • Single Family

Est. Annual Taxes

  • $8,972

Year Built

  • Built in 1998

Lot Details

  • 1.92 Acre Lot
  • Property has an invisible fence for dogs
  • Water-Smart Landscaping
  • Level Lot

Parking

  • 2 Car Direct Access Garage
  • Automatic Garage Door Opener
  • Gravel Driveway
  • Shared Driveway
  • Unassigned Parking

Home Design

  • Carriage House
  • Farmhouse Style Home
  • Concrete Foundation
  • Slab Foundation
  • Wood Frame Construction
  • Shingle Roof
  • Metal Roof
  • Wood Siding
  • Clap Board Siding
  • Cement Siding
  • Recycled Construction Materials
  • Stucco
  • Regionally-Sourced Materials

Interior Spaces

  • 2-Story Property
  • Wired For Sound
  • Ceiling Fan
  • Fireplace
  • Triple Pane Windows
  • Low Emissivity Windows
  • Blinds
  • Window Screens
  • Open Floorplan
  • Dining Area

Kitchen

  • Open to Family Room
  • Oven
  • Induction Cooktop
  • Microwave
  • ENERGY STAR Qualified Refrigerator
  • ENERGY STAR Qualified Dishwasher

Flooring

  • Wood
  • Slate Flooring

Bedrooms and Bathrooms

  • 3 Bedrooms
  • In-Law or Guest Suite
  • Bathroom on Main Level
  • Low Flow Plumbing Fixtures

Laundry

  • ENERGY STAR Qualified Dryer
  • Washer

Unfinished Basement

  • Walk-Up Access
  • Connecting Stairway

Home Security

  • Home Security System
  • Carbon Monoxide Detectors
  • Fire and Smoke Detector

Accessible Home Design

  • Kitchen has a 60 inch turning radius
  • Hard or Low Nap Flooring

Eco-Friendly Details

  • LEED For Homes
  • National Green Building Certification (NAHB) Gold
  • Energy-Efficient Construction
  • Energy-Efficient Lighting
  • Energy-Efficient Doors
  • ENERGY STAR/CFL/LED Lights
  • Whole House Exhaust Ventilation

Outdoor Features

  • Spa
  • Covered Patio or Porch
  • Shed
  • Outbuilding

Schools

  • Williston Central Elementary And Middle School
  • Champlain Valley Uhsd #15 High School

Utilities

  • Baseboard Heating
  • Hot Water Heating System
  • Heating System Uses Gas
  • Programmable Thermostat
  • Generator Hookup
  • 220 Volts
  • 200+ Amp Service
  • Well
  • Drilled Well
  • Tankless Water Heater
  • Liquid Propane Gas Water Heater
  • Water Purifier
  • Septic Tank
  • Leach Field
  • High Speed Internet
  • Phone Available
  • Cable TV Available

Additional Features

  • Accessory Dwelling Unit (ADU)
  • Barn

Community Details

  • Trails

Home Details

Home Type

Single Family

Est. Annual Taxes

$8,972

Year Built

Built in 1998

Lot Details

1.92 Acres

Parking

2

Listing Details

  • Status Detail: Closed
  • Style: Carriage, Detached, Farmhouse
  • Directions: From VT-2A S, turn left onto Old Creamery Road, and then right onto Sunset Hill Road. Home will be on your left.
  • Construction: Existing
  • Total Stories: 2
  • Price Per Sq Ft: 203.8
  • Property Class: Residential
  • Property Type: Single Family
  • Year Built: 1998
  • List Agent: 22799
  • Special Features: None
  • Property Sub Type: Detached
  • Stories: 2

Interior Features

  • Appliances: Dishwasher - Energy Star, Dryer - Energy Star, Microwave, Oven - Wall, Refrigerator, Refrigerator-Energy Star, Washer, Washer - Energy Star, Cooktop - Induction
  • Equipment: CO Detector, Security System, Smoke Detectr-HrdWrdw/Bat, Whole BldgVentilation
  • Features Accessibility: 1st Floor 3/4 Bathroom, 1st Floor Hrd Surfce Flr, Kitchen w/5 Ft. Diameter
  • Features Interior: Blinds, Ceiling Fan, Dining Area, Fireplaces - 1, Hearth, In-Law/Accessory Dwelling, In-Law Suite, Kitchen/Dining, Kitchen/Family, Kitchen/Living, Laundry Hook-ups, Lighting - LED, Living/Dining, Natural Light, Security, Surround Sound Wiring, Programmable Thermostat
  • Total Bedrooms: 3
  • Flooring: Hardwood, Slate/Stone
  • Total Bathrooms: 4
  • Half Bathrooms: 2
  • Full Bathrooms: 2
  • Basement: Yes
  • Basement Access Type: Walk-up
  • Basement Description: Concrete Floor, Slab, Stairs - Interior, Unfinished
  • Level 1: Level 1: Family Room, Level 1: Kitchen, Level 1: Living Room, Level 1: Office/Study
  • Level 2: Level 2: Bedroom, Level 2: Laundry Room
  • Room 1: Kitchen, 10'6"x26'6", On Level: 1
  • Room 2: Family Room, 18'3"x12', On Level: 1
  • Room 3: Bedroom, 20'x13'6", On Level: 2
  • Room 4: Bedroom, 12'6"x11', On Level: 2
  • Room 5: 1, 11'6"x6'6"
  • Room 6: Living Room, 26'6"x18', On Level: 1
  • Room 7: Kitchen, 7'6"x18, On Level: 1
  • Room 8: Bedroom, 23'6"x15'6", On Level: 2
  • Room 9: Laundry Room, 6'6"x8', On Level: 2
  • Sq Ft - Apx Finished AG: 2944
  • Sq Ft - Apx Total: 4424
  • Sq Ft - Apx Total Finished: 2944
  • Sq Ft - Apx Unfinished BG: 1113
  • Sq Ft - Apx Unfinished AG: 367

Exterior Features

  • Construction: Green Features -See Rmrks, LEEDS, Wood Frame
  • Driveway: Common/Shared, Gravel
  • Exterior: Cement, Clapboard, Stucco, Wood
  • Foundation: Concrete, Slab w/ Frost Wall
  • Road Frontage: Yes
  • Roads: Gravel, Public
  • Roof: Metal, Shingle - Asphalt, Shingle
  • Features Exterior: Barn, Fence - Dog, Fence - Invisible Pet, Guest House, Hot Tub, Natural Shade, Outbuilding, Patio, Porch - Covered, Shed, Window Screens, Windows - Low E, Windows - Triple Pane

Garage/Parking

  • Garage Capacity: 2
  • Parking: Driveway, Garage, Parking Spaces 5, Parking Spaces 6+, Unassigned
  • Garage Type: Attached
  • Garage: Yes
  • Garage Description: Auto Open, Direct Entry

Utilities

  • Cable Company: Comcast
  • Electric: 200 Amp, 220 Plug, Circuit Breaker(s), Generator Ready, On-Site
  • Fuel Company: Suburban
  • Sewer: 1000 Gallon, Concrete, Leach Field - At Grade, Pumping Station, Septic
  • Water: Drilled Well, On-Site Well Exists, Purifier/Soft
  • Water Heater: Domestic, Gas - LP/Bottle, Off Boiler, Tankless
  • Heating Fuel: Gas - LP/Bottle
  • Heating: Baseboard, Hot Water
  • Electric Company: Velco
  • Phone Company: Fairpoint
  • Utilities: Cable, Gas - Lp/Bottle, High Speed Intrnt -Avail, High Speed Intrnt -Atsite, Telephone At Site

Fee Information

  • Tax Class: Homestead

Schools

  • Elementary School: Williston Central School
  • High School: Champlain Valley UHSD #15

Green Features

  • Efficiency: Appliances, Constructions, Doors, Lighting
  • Green Verification Body: USGBC
  • Green Verification Progrm: LEED for Homes
  • Green Verification Rating: Gold
  • Green Verification Url: https://new.usgbc.org/
  • Green Verification Year: 2008
  • GreenSustainability: Conserving Methods, Onsite Recycling Center, Recyclable Materials, Regionally-Sourced Materi, Renewable Materials, Salvaged Materials
  • GreenWaterConservation: Low-Flow Fixtures, Water-Smart Landscaping

Lot Info

  • Lot Sq Ft: 83635
  • Lot Acres: 1.92
  • Lot Description: Landscaped, Level, Slight, Trail/Near Trail
  • Owned Land: Yes
  • Surveyed: Yes
  • Surveyed By: Scott D. Taylor
  • Zoning: Residential
  • Deed Book: 352
  • Deed Page: 931
  • Deed Recorded Type: Warranty

Tax Info

  • Tax Gross Amount: 8972.22
  • Tax Year: 2018

MLS Schools

  • School District: Chittenden South
  • School Middle Jr: Williston Central School

Ownership History

We collect this data history from publicly available records. To have your information removed, we recommend requesting removal directly through your county’s website.

Date Name Owned For Owner Type

Purchase Details

Listed on
Jan 24, 2018
Closed on
Jul 13, 2018
Sold by
Bought by
Seller's Agent
Nancy Jenkins
Nancy Jenkins Real Estate
Buyer's Agent
Mary Palmer
Four Seasons Sotheby's Int'l Realty
List Price
$670,000
Sold Price
$600,000
Premium/Discount to List
-$70,000
-10.45%

Purchase Details

Closed on
May 6, 2003
Sold by
Bought by
Source: Public Records
Create a Home Valuation Report for This Property
The Home Valuation Report is an in-depth analysis detailing your home's value as well as a comparison with similar homes in the area

Home Values in the Area

Source: Public Records

Average Home Value in this Area


Source: Public Records

Purchase History

We collect this data history from publicly available records. To have your information removed, we recommend requesting removal directly through your county’s website.

Date Buyer Sale Price Title Company
$600,000 --
$347,500 --
Source: Public Records

Property History

We collect this data history from publicly available records. To have your information removed, we recommend requesting removal directly through your county’s website.

Date Event Price List to Sale Price per Sq Ft
07/13/2018 07/13/18 Sold $600,000 -1.6% $204 / Sq Ft
04/16/2018 04/16/18 Pending -- -- --
03/21/2018 03/21/18 Price Changed $610,000 -3.2% $207 / Sq Ft
02/13/2018 02/13/18 Price Changed $630,000 -6.0% $214 / Sq Ft
01/24/2018 01/24/18 For Sale $670,000 -- $228 / Sq Ft
Source: PrimeMLS

Tax History

We collect this data history from publicly available records. To have your information removed, we recommend requesting removal directly through your county’s website.

Year Tax Paid Tax Assessment Tax Assessment Total Assessment is a certain percentage of the fair market value that is determined by local assessors to be the total taxable value of land and additions on the property. Land Improvement
2025 $0 $0 $0 $0
2024 $0 $0 $0 $0
2023 $0 $0 $0 $0
2022 $10,259 $0 $0 $0
2021 $9,905 $0 $0 $0
2020 $9,884 $0 $0 $0
2019 $9,547 $0 $0 $0
2018 $9,324 $0 $0 $0
2017 $8,972 $557,970 $0 $0
2016 $8,897 $524,110 $0 $0
2015 -- $5,580 $0 $0
2014 -- $5,580 $0 $0
2013 -- $5,580 $0 $0
Source: Public Records

Agents Affiliated with this Home

  • Section Image
  • Section Image
See All Agents

Map

Source: PrimeMLS

MLS Number: 4674218

PrimeMLS

APN: (241) 19021010000

Your Personal Tour Guide

Ask me questions while you tour the home.