
Seller's Agent in 2024
Kevin Hudson
Pulte Realty of Indiana, LLC
(317) 966-8408
77 Total Sales
Estimated Value: $380,000 - $397,000
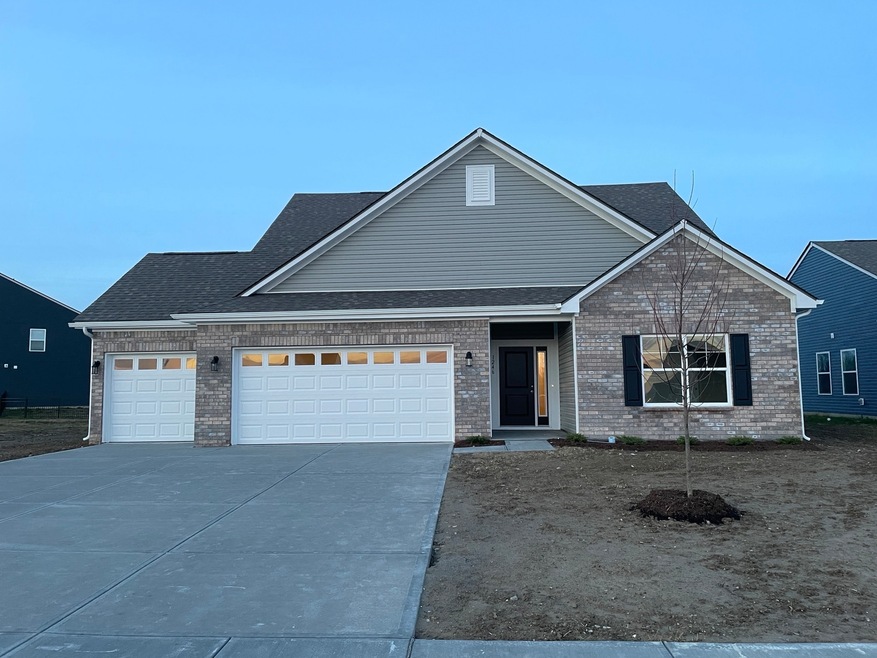

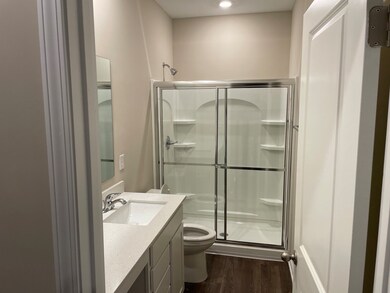
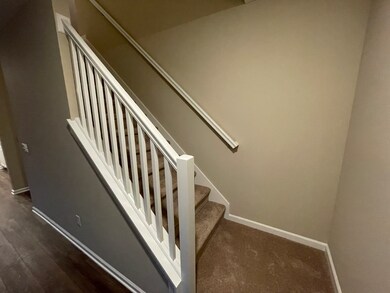
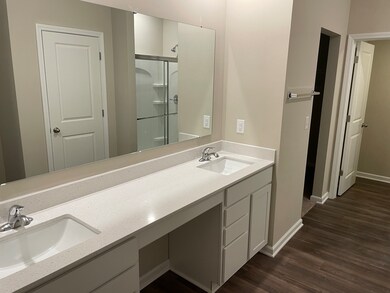
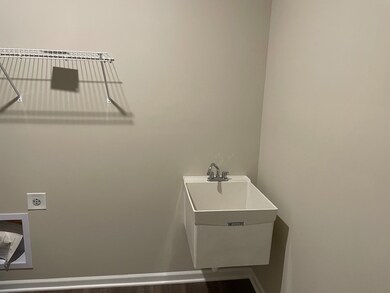
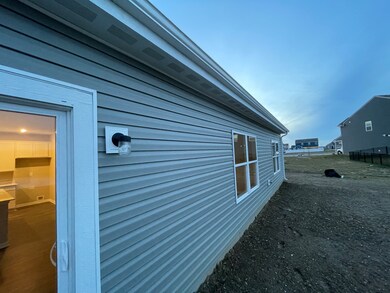
Stunning 4-bedroom, 3-bathroom Chestnut floor plan home with exterior featuring a brick facade on the front complemented by horizontal vinyl siding and shutters and 3-car frontload finished garage Inside, the 9' first-floor walls create an open and spacious atmosphere. The full finished bonus room includes a bedroom and a full bathroom with a standard tub/shower combination. The utility room is thoughtfully designed with a laundry sink and wire shelving around the washer and dryer for convenience. Home is equipped with a 92% gas furnace, central air, and a programmable digital thermostat, 50-gallon electric water heater. Additionally, there's a water softener bypass rough-in for future installation. All countertops are crafted from 2CM quartz in kitchen and bathrooms. The flooring throughout the home is a combination of vinyl plank with carpet in the bedrooms. The whole house is adorned with colonial trim, adding a classic touch. The kitchen boasts stainless steel smudge-proof appliances, including a gas range, microwave, and dishwasher. The 4'' matching surface backsplash and 42-inch tall straight wall upper cabinets with additional cabinets above the refrigerator. Practical features in the kitchen include a kitchen island, a 9'' deep stainless steel equal bowl sink, and a small colonial crown convenience stainless kitchen faucet and under sink water filtration system. The master bath off the primary bedroom is equipped with a 60'' shower, double sinks, and a tall, elongated toilet. The hall bath includes a standard tub/shower, a single sink, and a tall, elongated toilet and 60'' fiberglass shower. The bonus bathroom upstairs features a standard tub/shower and a single bowl sink.
Last Agent to Sell the Property
Pulte Realty of Indiana, LLC Brokerage Email: kevin.hudson@yourarborhome.com License #RB14036685 Listed on: 01/23/2024
Last Buyer's Agent
Pulte Realty of Indiana, LLC Brokerage Email: kevin.hudson@yourarborhome.com License #RB14036685 Listed on: 01/23/2024
We collect this data history from publicly available records. To have your information removed, we recommend requesting removal directly through your county’s website.
We collect this data history from publicly available records. To have your information removed, we recommend requesting removal directly through your county’s website.
| Date | Buyer | Sale Price | Title Company |
|---|---|---|---|
| -- | Enterprise Title |
We collect this data history from publicly available records. To have your information removed, we recommend requesting removal directly through your county’s website.
| Date | Event | Price | List to Sale | Price per Sq Ft |
|---|---|---|---|---|
| 02/21/2024 02/21/24 | Sold | $383,338 | 0.0% | $150 / Sq Ft |
| 01/23/2024 01/23/24 | Pending | -- | -- | -- |
| 01/23/2024 01/23/24 | For Sale | $383,338 | -- | $150 / Sq Ft |
We collect this data history from publicly available records. To have your information removed, we recommend requesting removal directly through your county’s website.
| Year | Tax Paid | Tax Assessment Tax Assessment Total Assessment is a certain percentage of the fair market value that is determined by local assessors to be the total taxable value of land and additions on the property. | Land | Improvement |
|---|---|---|---|---|
| 2025 | $4,244 | $405,100 | $28,800 | $376,300 |
| 2024 | $2,377 | $215,500 | $28,800 | $186,700 |
| 2023 | $14 | $400 | $400 | $0 |
Seller's Agent in 2024
Kevin Hudson
Pulte Realty of Indiana, LLC
(317) 966-8408
77 Total Sales
Source: MIBOR Broker Listing Cooperative®
MLS Number: 21960828
APN: 41-08-22-031-079.000-009
Disclaimer: Certain information contained herein is derived from information provided by parties other than Homes.com. All information provided is deemed reliable, but is not guaranteed to be accurate and should be independently verified.
All data is obtained from various sources and may not have been verified by broker or MLS GRID. Supplied Open House Information is subject to change without notice. All information should be independently reviewed and verified for accuracy. Properties may or may not be listed by the office/agent presenting the information. Some IDX listings have been excluded from this website.
Listings courtesy of MIBOR Broker Listing Cooperative® as distributed by MLS GRID.
Based on information submitted to the MLS GRID
Ask me questions while you tour the home.