
Seller's Agent in 2023
Doug Phelps
TREG INC - The Real Estate Group
(530) 227-1691
35 Total Sales

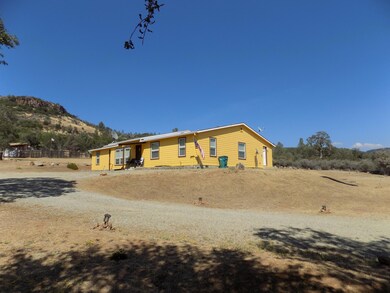
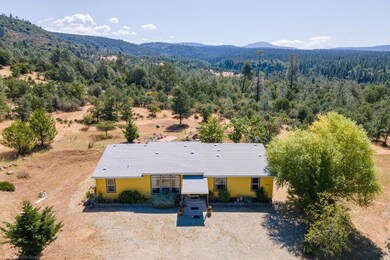
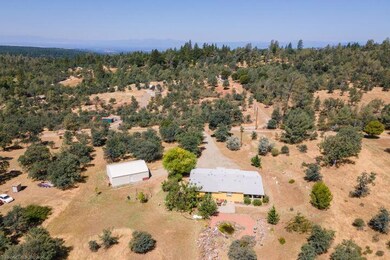
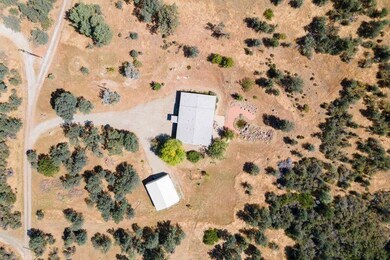
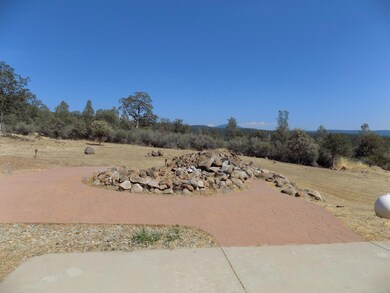
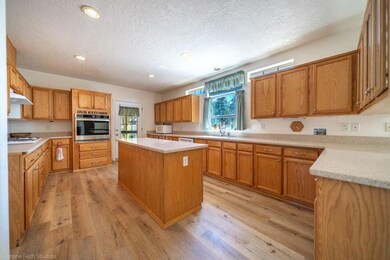
Clean, energy efficient, larger country home with lots of extras. Newer exterior paint, Approx 6 year old roof, laminate flooring and more. Island kitchen with tons of cabinet space, 5 burner stove, Sileston counters, recessed lighting & eat in kitchen plus dining area. Central Heat & Air, whole house fan, plus pellet stove. Large utility room with exterior access. Back yard patio includes a BBQ area, private deck off master bedroom. Includes generator for back up power to run several appliances, if any power outages. RV Pad has water, power & septic dump. Large 30 X 36 Shop w/ auto door opener. Usually Cooler temperatures here, have a great garden, enjoy the scenic mountains & view of Kilarc Ridge. Great panoramic scenery !
Last Agent to Sell the Property
TREG INC - The Real Estate Group License #01241280 Listed on: 08/23/2022
Last Buyer's Agent
Christopher Michael
Christopher Michael License #01733394
We collect this data history from publicly available records. To have your information removed, we recommend requesting removal directly through your county’s website.
We collect this data history from publicly available records. To have your information removed, we recommend requesting removal directly through your county’s website.
| Date | Buyer | Sale Price | Title Company |
|---|---|---|---|
| $305,000 | Fidelity National Title Compan | ||
| Paduani Barry Jason | $315,000 | First American Title | |
| Paduani Barry Jason | -- | First American Title | |
| Pimentel Donald J | -- | None Available | |
| Pimentel Donald J | $55,000 | First American Title Co | |
| Richmond & Richmond Inc | $75,000 | Chicago Title Co |
We collect this data history from publicly available records. To have your information removed, we recommend requesting removal directly through your county’s website.
| Date | Status | Borrower | Loan Amount |
|---|---|---|---|
| Open | $305,000 | ||
| Previous Owner | Paduani Barry Jason | $255,000 | |
| Previous Owner | Paduani Barry Jason | $255,000 |
We collect this data history from publicly available records. To have your information removed, we recommend requesting removal directly through your county’s website.
| Date | Event | Price | List to Sale | Price per Sq Ft | Prior Sale |
|---|---|---|---|---|---|
| 03/13/2023 03/13/23 | Sold | $305,000 | +2.0% | $126 / Sq Ft | |
| 01/06/2023 01/06/23 | Pending | -- | -- | -- | |
| 09/07/2022 09/07/22 | Price Changed | $299,000 | -9.1% | $123 / Sq Ft | |
| 08/27/2022 08/27/22 | Price Changed | $329,000 | -5.7% | $135 / Sq Ft | |
| 08/22/2022 08/22/22 | For Sale | $349,000 | +10.8% | $144 / Sq Ft | |
| 05/10/2021 05/10/21 | Sold | $315,000 | -7.1% | $130 / Sq Ft | View Prior Sale |
| 03/23/2021 03/23/21 | Pending | -- | -- | -- | |
| 07/10/2020 07/10/20 | For Sale | $339,000 | -- | $140 / Sq Ft |
We collect this data history from publicly available records. To have your information removed, we recommend requesting removal directly through your county’s website.
| Year | Tax Paid | Tax Assessment Tax Assessment Total Assessment is a certain percentage of the fair market value that is determined by local assessors to be the total taxable value of land and additions on the property. | Land | Improvement |
|---|---|---|---|---|
| 2026 | $1,492 | $325,000 | $50,000 | $275,000 |
| 2025 | $1,494 | $317,322 | $52,020 | $265,302 |
| 2024 | $1,766 | $311,100 | $51,000 | $260,100 |
| 2023 | $1,766 | $327,726 | $62,424 | $265,302 |
| 2022 | $1,804 | $321,300 | $61,200 | $260,100 |
| 2021 | $995 | $280,000 | $70,000 | $210,000 |
| 2020 | $2,897 | $280,000 | $70,000 | $210,000 |
| 2019 | $2,773 | $270,000 | $70,000 | $200,000 |
| 2018 | $2,800 | $270,000 | $70,000 | $200,000 |
| 2017 | $2,771 | $265,000 | $70,000 | $195,000 |
| 2016 | $2,667 | $265,000 | $70,000 | $195,000 |
| 2015 | $2,309 | $230,000 | $60,000 | $170,000 |
| 2014 | $2,223 | $220,000 | $50,000 | $170,000 |
Seller's Agent in 2023
Doug Phelps
TREG INC - The Real Estate Group
(530) 227-1691
35 Total Sales
CM
Buyer's Agent in 2023
Christopher Michael
Christopher Michael
SW
Seller's Agent in 2021
Sandy Walker
TREG, INC dba The Real Estate
(530) 941-3119
149 Total Sales
HS
Seller Co-Listing Agent in 2021
Hannah Swain
TREG, INC dba The Real Estate
(530) 604-5663
150 Total Sales
NM
Buyer's Agent in 2021
NON MEMBER
Big Valley Properties
Source: Shasta Association of REALTORS®
MLS Number: 22-4233
Disclaimer: Certain information contained herein is derived from information provided by parties other than Homes.com. All information provided is deemed reliable, but is not guaranteed to be accurate and should be independently verified.
IDX information is provided exclusively for personal, non-commercial use, and may not be used for any purpose other than to identify prospective properties consumers may be interested in purchasing. Information is deemed reliable but not guaranteed.
Ask me questions while you tour the home.