
Evelyn Pilchick
RE/MAX 200 REALTY
(866) 384-6868
44 Total Sales
1 in Summerfield
$279,800 Price


Estimated Value: $376,000 - $434,000
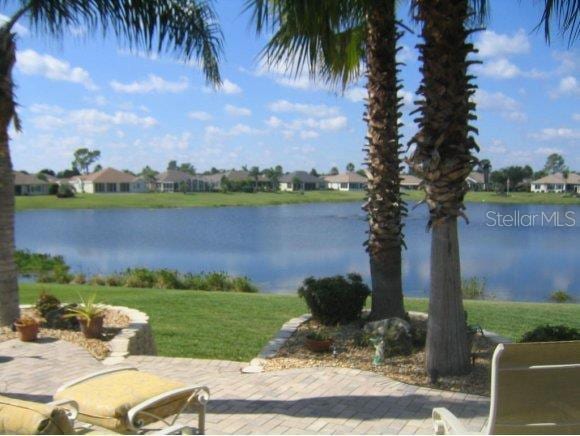

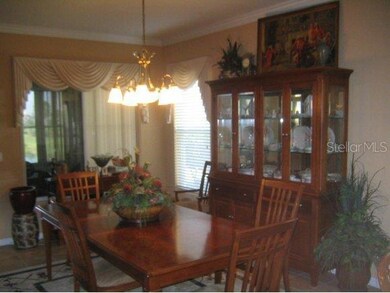
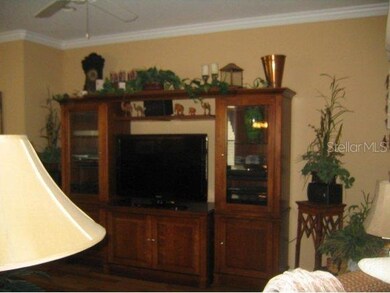
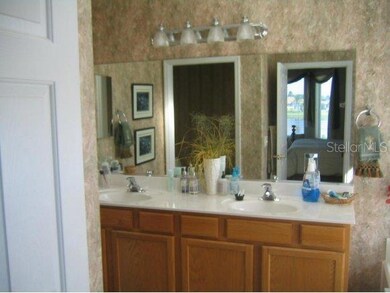
Outstanding Home on Lake Tamarron,Enjoy Great Sunset's from your Patio and Fish in your back yard. Home has Crown Molding in Living Room, Enclosed Lanai with AC, New Central 18 SER AC, Gas Heat ,New Tank Less Hot Water,New Gas Kitchen Range,Extended Garage,Custom Closet in Master Bedroom,Office Den Custom Window Treatments.Home Freshly Painted in the past Two Years Great Landscaping +++++
Last Agent to Sell the Property
RE/MAX FOXFIRE - SUMMERFIELD License #3087510 Listed on: 09/27/2012
Last Buyer's Agent
RE/MAX FOXFIRE - SUMMERFIELD License #3087510 Listed on: 09/27/2012
We collect this data history from publicly available records. To have your information removed, we recommend requesting removal directly through your county’s website.
Evelyn Pilchick
RE/MAX 200 REALTY
(866) 384-6868
44 Total Sales
1 in Summerfield
$279,800 Price
Julie Beck
KELLER WILLIAMS CORNERSTONE RE
(352) 820-4339
215 Total Sales
2 in Summerfield
$180K - $316K Price Range
Nanette Elliott
REALTY EXECUTIVES IN THE VILLAGES
(352) 747-9547
36 Total Sales
2 in Summerfield
$225K - $326K Price Range
Jeanay Adamich
LAKESIDE REALTY WINDERMERE INC
(689) 207-6342
59 Total Sales
1 in Summerfield
$252,000 Price
Kim Aschman
BROKER ASSOCIATES REALTY
(331) 256-2912
50 Total Sales
5 in Summerfield
$215K - $390K Price Range
Maria Carolina Lopez
LoKation
(844) 719-3656
30 Total Sales
2 in Summerfield
$230,000 Price Range
We collect this data history from publicly available records. To have your information removed, we recommend requesting removal directly through your county’s website.
| Date | Buyer | Sale Price | Title Company |
|---|---|---|---|
| -- | Old Republic Natl Ttl Ins Co | ||
| $275,000 | Freedom Title & Escrow Compa | ||
| -- | Lsi Title Agency Inc | ||
| -- | -- | ||
| $298,000 | Associated Land Title Insura | ||
| $243,200 | Phc Title Corp |
We collect this data history from publicly available records. To have your information removed, we recommend requesting removal directly through your county’s website.
| Date | Status | Borrower | Loan Amount |
|---|---|---|---|
| Open | $73,000 | ||
| Open | $175,000 | ||
| Closed | $170,000 | ||
| Previous Owner | $242,000 | ||
| Previous Owner | $223,000 | ||
| Previous Owner | $25,000 | ||
| Previous Owner | $238,400 | ||
| Previous Owner | $115,000 |
We collect this data history from publicly available records. To have your information removed, we recommend requesting removal directly through your county’s website.
| Date | Event | Price | List to Sale | Price per Sq Ft |
|---|---|---|---|---|
| 03/07/2022 03/07/22 | Off Market | $275,000 | -- | -- |
| 08/05/2014 08/05/14 | Sold | $275,000 | +10.4% | $113 / Sq Ft |
| 05/05/2014 05/05/14 | Pending | -- | -- | -- |
| 09/27/2012 09/27/12 | For Sale | $249,000 | -- | $102 / Sq Ft |
We collect this data history from publicly available records. To have your information removed, we recommend requesting removal directly through your county’s website.
| Year | Tax Paid | Tax Assessment Tax Assessment Total Assessment is a certain percentage of the fair market value that is determined by local assessors to be the total taxable value of land and additions on the property. | Land | Improvement |
|---|---|---|---|---|
| 2025 | $4,021 | $268,636 | ||
| 2024 | $3,757 | $261,065 | ||
| 2023 | $3,665 | $253,461 | $0 | $0 |
| 2022 | $3,563 | $246,079 | $0 | $0 |
| 2021 | $3,563 | $238,912 | $0 | $0 |
| 2020 | $3,535 | $235,613 | $0 | $0 |
| 2019 | $3,484 | $230,316 | $0 | $0 |
| 2018 | $3,299 | $226,022 | $0 | $0 |
| 2017 | $3,239 | $221,373 | $0 | $0 |
| 2016 | $3,191 | $216,820 | $0 | $0 |
| 2015 | $3,183 | $213,406 | $0 | $0 |
| 2014 | $3,088 | $179,294 | $0 | $0 |
Seller's Agent in 2014
Ed Dombrowski
RE/MAX FOXFIRE - SUMMERFIELD
(352) 895-9081
102 Total Sales
Source: Stellar MLS
MLS Number: OM380317
APN: 6118-152-000
Disclaimer: Certain information contained herein is derived from information provided by parties other than Homes.com. All information provided is deemed reliable, but is not guaranteed to be accurate and should be independently verified.
All data is obtained from various sources and may not have been verified by broker or MLS GRID. Supplied Open House Information is subject to change without notice. All information should be independently reviewed and verified for accuracy. Properties may or may not be listed by the office/agent presenting the information. Some IDX listings have been excluded from this website. IDX information is provided exclusively for personal, non-commercial use, and may not be used for any purpose other than to identify prospective properties consumers may be interested in purchasing. Information is deemed reliable but not guaranteed.
Listings courtesy of Stellar MLS as distributed by MLS GRID.
Based on information submitted to the MLS GRID
Listing Information presented by local MLS brokerage: Ten-X - (888)-952-6393
Ask me questions while you tour the home.