


Estimated payment $6,618/month
Total Views
16,313
4
Beds
3.5
Baths
3,668
Sq Ft
$272
Price per Sq Ft
Highlights
- New Construction
- Views Throughout Community
- Breakfast Area or Nook
- Highland Park Middle School Rated A-
- Covered Patio or Porch
- Fireplace
About This Home
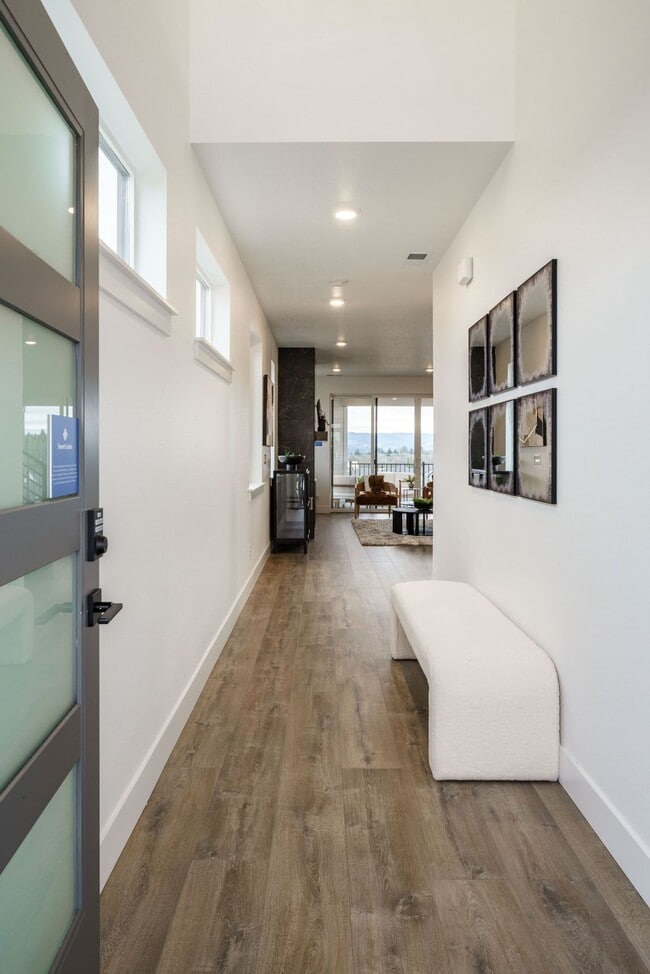
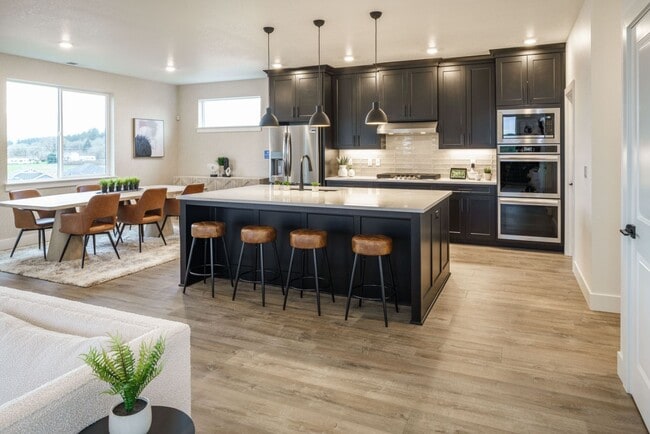
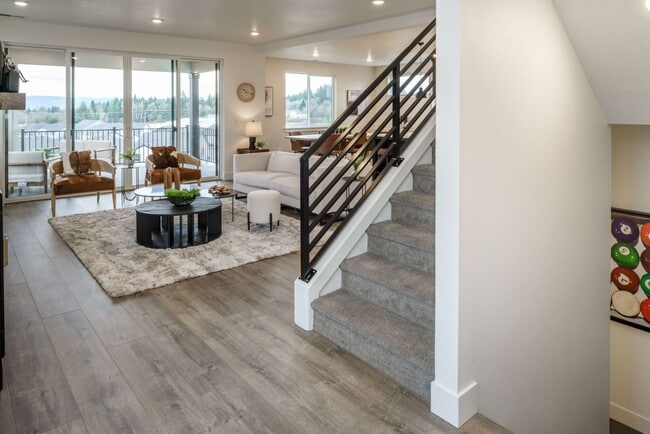
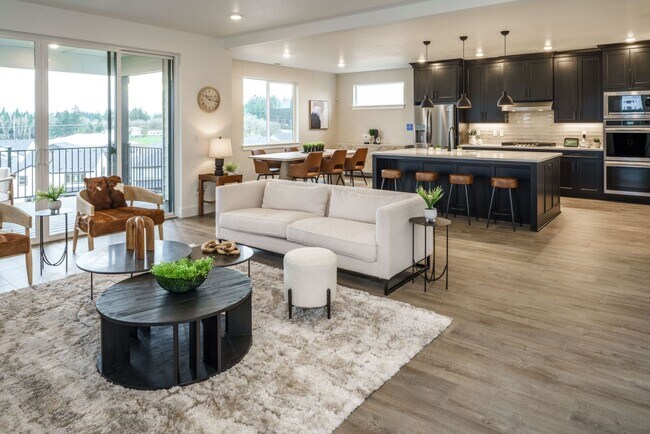
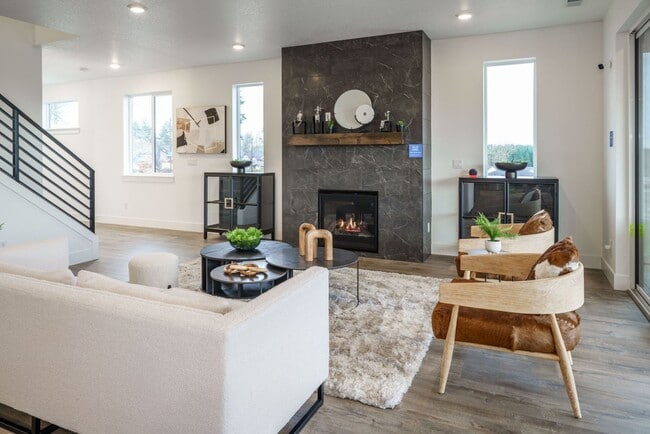
One of our most spacious home plans, the Chelan has it all and then some. Its 3,668 square feet of living space includes up to 5 bedrooms, 3.5 baths and a finished daylight basement that adds even more flexible space to meet your lifestyle needs. The Chelan features 5 exterior architectural styles rich in detail and character. A 3-car garage offers ample parking and storage space. An inviting covered porch with sidelight brings in abundant natural light into the home’s dedicated entryway. A short walk down the hall brings you to the open concept great room that adjoins a kitchen and dining area that’s full of light, with high ceilings and large windows. Let your eye travel further to the optional sliding glass doors that open to an included covered patio that extends your home’s living space into the outdoors. The kitchen is where memories are made, and the Chelan is roomy enough for the entire family. An oversized center island and lots of counter space make everyday meals, snacks and large gatherings easy. A walk-in pantry provides plenty of storage for food, small appliances and other essentials. Off the kitchen and toward the garage, an efficient entryway with a bench and closet keeps shoes and personal items organized. A neighboring powder room provides family and guests with a bathroom option on the main level. Upstairs, a grand primary suite provides an opportunity to retreat and relax after a long day. The adjoining full bath offers a complete spa experience right...
Home Details
Home Type
- Single Family
Year Built
- Built in 2025 | New Construction
- Expected Delivery August 2025
Lot Details
- 5,907 Sq Ft Lot
HOA Fees
- $80 Monthly HOA Fees
Parking
- 3 Car Garage
Interior Spaces
- 2-Story Property
- Fireplace
- Breakfast Area or Nook
Bedrooms and Bathrooms
- 4 Bedrooms
- Walk-In Closet
Outdoor Features
- Covered Patio or Porch
Community Details
Overview
- Views Throughout Community
Recreation
- Park
- Trails
Community Map
Map
Move In Ready Homes with The Jackson DB Plan
Other Move In Ready Homes in Scholls Heights
-
12400 SW Silvertip St
$755,000
- 3 Beds
- 2.5 Baths
- 2,603 Sq Ft
- 3,491 Sq Ft
- Available Now
-
12430 SW Silvertip St
$750,000
- 3 Beds
- 2.5 Baths
- 2,603 Sq Ft
- 3,716 Sq Ft
- Available Now
-
12360 SW Silvertip St
$755,000
- 3 Beds
- 2.5 Baths
- 2,603 Sq Ft
- 3,992 Sq Ft
- Available Now
Property History
| Date | Event | Price | List to Sale | Price per Sq Ft |
|---|---|---|---|---|
| 01/07/2026 01/07/26 | Sold | $999,000 | 0.0% | $272 / Sq Ft |
| 01/04/2026 01/04/26 | Off Market | $999,000 | -- | -- |
| 08/04/2025 08/04/25 | For Sale | $999,000 | -- | $272 / Sq Ft |
Source: Pacific Lifestyle Homes
About the Builder
Pacific Lifestyle Homes began in 1996 and grew from its origins in Vancouver, Washington, into a Pacific Northwest home builder with a focus on new residential communities. The company designs and builds homes for buyers across Washington, Oregon, and Idaho, while also offering community-oriented homebuying experiences and design support through a streamlined build process. Pacific Lifestyle Homes emphasizes single-family home construction and residential development and operates within residential building construction.
Frequently Asked Questions
How many homes are planned at Scholls Heights
What are the HOA fees at Scholls Heights?
How many floor plans are available at Scholls Heights?
How many move-in ready homes are available at Scholls Heights?
Nearby Homes
- 18065 SW Monashee Ln
- 11834 SW Strobel Rd
- 11860 SW 176th Dr
- 11840 SW 176th Dr
- 11688 SW Hayrick Terrace
- 12370 SW Silvertip St
- 0 175 Unit 234554043
- 17101 SW High Hill Ln
- 12380 SW Silvertip St
- 12450 Curlew Way
- 17071 SW Mount Hood Dr
- 15717 SW Scholls Ferry Rd
- 20385 SW Tile Flat Rd
- 8872 SW Serenity Terrace
- 8856 SW Serenity Terrace
- 8840 SW Serenity Terrace
- 8819 SW 176th Ave
- 0 Sunrise Menlor Unit 24415075
- 8834 SW Serenity Terrace
- 14025 SW 150th Ave
- Scholls Heights
- Willow Ridge
- Lolich Farms
- Willow Ridge - Willow Ridge Townhomes
- The Vineyard - The Townes
- The Vineyard - The Residences
- The Vineyard - The Reserve
- Heights at Cooper Mountain
- The Vineyard - The Centre
- South River Terrace - The Willamette Collection
- South River Terrace
- South River Terrace - The Cascade Collection
- South River Terrace - The Shasta Collection
- River Terrace Crossing - The Classics
- Kingston Terrace - The Centre
- River Terrace Crossing
- Kingston Terrace - The Rows
- Darby Ridge
- Butternut Creek
- Reed's Crossing - The Villas Series
Builder
Your Personal Tour Guide
Ask me questions while you tour the home.