
Chey Aldamuy
FLORIDAS A TEAM REALTY
(352) 292-0178
22 Total Sales
9 in Spring Hill
$175K - $405K Price Range

Estimated Value: $195,000 - $228,000
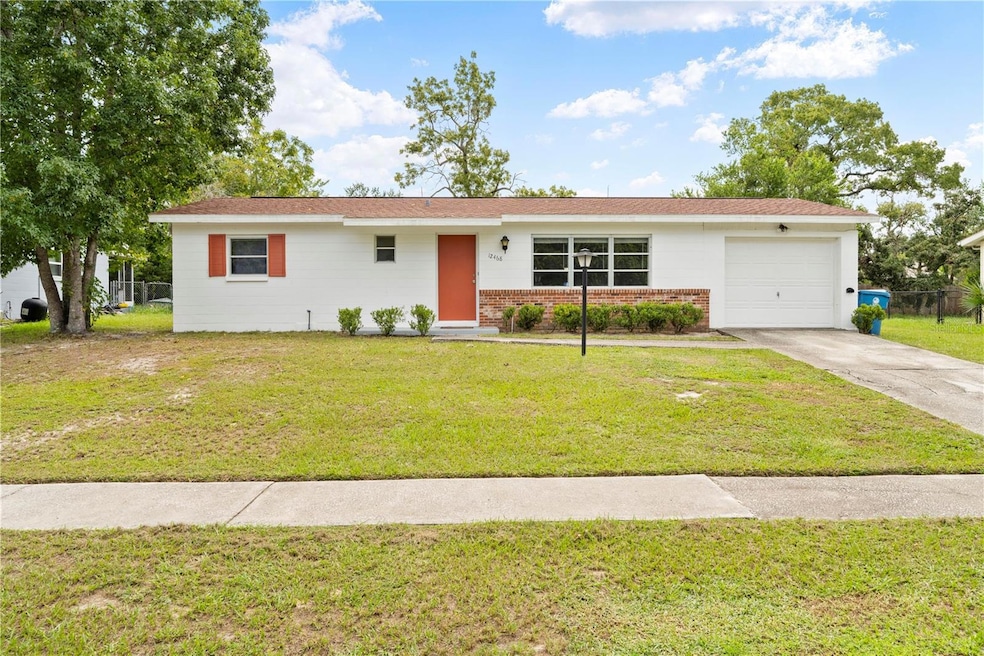
Welcome to 12468 Eddington Road, your PEACEFUL FLORIDA RETREAT! This inviting 2-BEDROOM, 1.5-BATH home with an ATTACHED 1-CAR GARAGE combines thoughtful updates with everyday comfort. Set in a quiet neighborhood with NO NEIGHBORS DIRECTLY ACROSS THE STREET, it offers a tranquil backdrop for full-time living or seasonal getaways. Step inside to a cozy living room perfect for relaxing after a long day, with a charming dining nook just off the kitchen — ideal for morning coffee or casual meals. The home comes complete with all appliances, so you can move right in and start enjoying it immediately. Both BATHROOMS HAVE BEEN BEAUTIFULLY REMODELED, with the full bath featuring a stylish tiled shower. The primary bedroom boasts its own half bath plus a generously sized WALK-IN CLOSET, providing plenty of space and privacy. Updates like NEW FLOORING, a NEWER WATER HEATER (2022), and a 2020 ROOF mean many big-ticket items are already taken care of. A sliding door opens to the SCREENED LANAI AND COVERED BACK PATIO, extending your living space outdoors. Whether you’re entertaining friends or soaking up the Florida sunshine, this home makes it easy to enjoy indoor-outdoor living year-round. PERFECT FOR A FIRST-TIME HOME BUYER or a SNOWBIRD seeking a humble RETREAT for the winter, 12468 Eddington Road blends charm, updates, and peace of mind. Homes like this don’t stay on the market long — schedule your showing today and discover your next chapter!
Last Agent to Sell the Property
KW REALTY ELITE PARTNERS Brokerage Phone: 352-688-6500 License #3586345 Listed on: 09/14/2025
We collect this data history from publicly available records. To have your information removed, we recommend requesting removal directly through your county’s website.
Chey Aldamuy
FLORIDAS A TEAM REALTY
(352) 292-0178
22 Total Sales
9 in Spring Hill
$175K - $405K Price Range
Katie Arvidson
DALTON WADE INC
(860) 846-4732
35 Total Sales
2 in Spring Hill
$425K - $465K Price Range
Jackie Little
KELLER WILLIAMS REALTY- PALM HARBOR
(656) 218-4584
150 Total Sales
11 in Spring Hill
$225K - $405K Price Range
Miguel Davila, PA
PEOPLE'S CHOICE REALTY SVC LLC
(656) 221-2627
33 Total Sales
1 in Spring Hill
$285,000 Price
Frank Colucci
FLORIDA LUXURY REALTY INC
(727) 758-2964
40 Total Sales
15 in Spring Hill
$264K - $520K Price Range
Zachary Gerlack
RE/MAX SUNSET REALTY
(352) 770-1360
48 Total Sales
22 in Spring Hill
$43K - $415K Price Range
We collect this data history from publicly available records. To have your information removed, we recommend requesting removal directly through your county’s website.
| Date | Buyer | Sale Price | Title Company |
|---|---|---|---|
| $209,000 | Southern Security Title | ||
| $187,000 | Tropic Title Services | ||
| -- | Attorney | ||
| $35,500 | -- | ||
| $37,500 | -- |
We collect this data history from publicly available records. To have your information removed, we recommend requesting removal directly through your county’s website.
| Date | Status | Borrower | Loan Amount |
|---|---|---|---|
| Open | $112,000 | ||
| Previous Owner | $181,390 |
We collect this data history from publicly available records. To have your information removed, we recommend requesting removal directly through your county’s website.
| Date | Event | Price | List to Sale | Price per Sq Ft | Prior Sale |
|---|---|---|---|---|---|
| 10/10/2025 10/10/25 | Sold | $209,000 | 0.0% | $246 / Sq Ft | |
| 09/16/2025 09/16/25 | Pending | -- | -- | -- | |
| 09/14/2025 09/14/25 | For Sale | $209,000 | +11.2% | $246 / Sq Ft | |
| 04/01/2022 04/01/22 | Sold | $188,000 | +1.7% | $221 / Sq Ft | View Prior Sale |
| 02/28/2022 02/28/22 | Pending | -- | -- | -- | |
| 02/25/2022 02/25/22 | For Sale | $184,900 | -- | $218 / Sq Ft |
We collect this data history from publicly available records. To have your information removed, we recommend requesting removal directly through your county’s website.
| Year | Tax Paid | Tax Assessment Tax Assessment Total Assessment is a certain percentage of the fair market value that is determined by local assessors to be the total taxable value of land and additions on the property. | Land | Improvement |
|---|---|---|---|---|
| 2025 | $1,884 | $122,946 | $33,825 | $89,121 |
| 2024 | $2,379 | $118,474 | $27,969 | $90,505 |
| 2023 | $2,379 | $115,535 | $26,120 | $89,415 |
| 2022 | $1,861 | $64,770 | $0 | $0 |
| 2021 | $1,017 | $66,327 | $12,636 | $53,691 |
| 2020 | $1,394 | $60,720 | $11,712 | $49,008 |
| 2019 | $1,351 | $57,428 | $8,321 | $49,107 |
Seller's Agent in 2025
Kaitlynd Robbins
KW REALTY ELITE PARTNERS
(352) 819-5591
53 Total Sales
J
Buyer's Agent in 2025
Jeremy Clingan
54 REALTY LLC
(813) 951-7862
9 Total Sales
A
Seller's Agent in 2022
Adam Kruszynski
Tropic Shores Realty LLC
N
Buyer's Agent in 2022
NON MEMBER
NON MEMBER
Source: Stellar MLS
MLS Number: W7878901
APN: R32-323-17-5181-1807-0130
Disclaimer: Certain information contained herein is derived from information provided by parties other than Homes.com. All information provided is deemed reliable, but is not guaranteed to be accurate and should be independently verified.
All data is obtained from various sources and may not have been verified by broker or MLS GRID. Supplied Open House Information is subject to change without notice. All information should be independently reviewed and verified for accuracy. Properties may or may not be listed by the office/agent presenting the information. Some IDX listings have been excluded from this website. IDX information is provided exclusively for personal, non-commercial use, and may not be used for any purpose other than to identify prospective properties consumers may be interested in purchasing. Information is deemed reliable but not guaranteed.
Listings courtesy of Stellar MLS as distributed by MLS GRID.
Based on information submitted to the MLS GRID
Listing Information presented by local MLS brokerage: Ten-X - (888)-952-6393
Ask me questions while you tour the home.