NOT LISTED FOR SALE

1247 13th St Manson, IA 50563

Estimated Value: $90,000 - $168,839

2 Beds
2 Baths
1,610 Sq Ft
$77/Sq Ft Est. Value

Sale Details

Date Sold: November 3, 2025

Last sale price $90,000 $56 Per Sq Ft

Est. 42% increase in value since last sale

Current estimated payment $892 / mo

132 Days on Market

Highlights

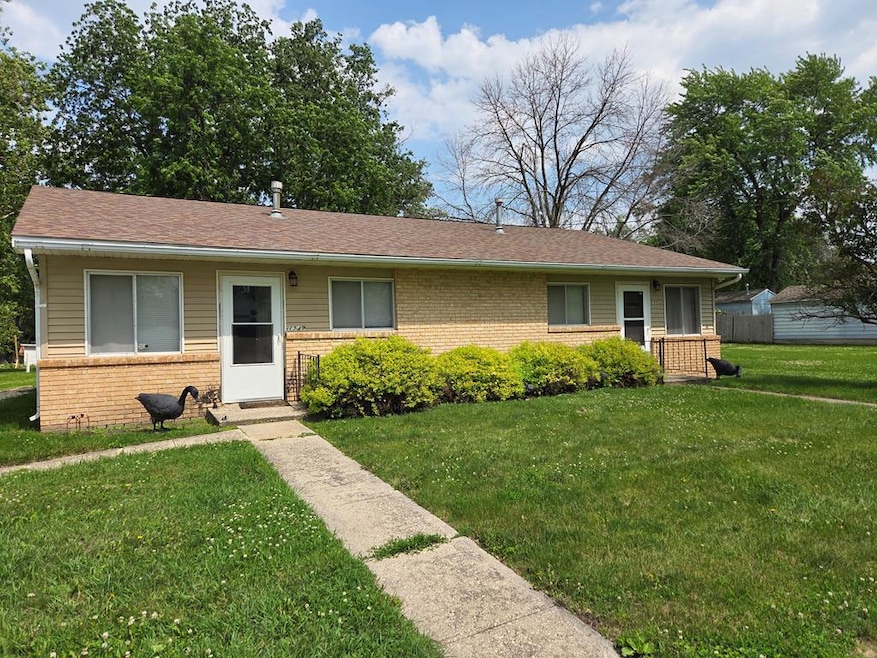
  • Ranch Style House
  • Living Room
  • Dining Room
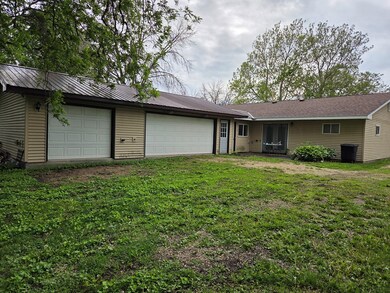
  • 3 Car Attached Garage
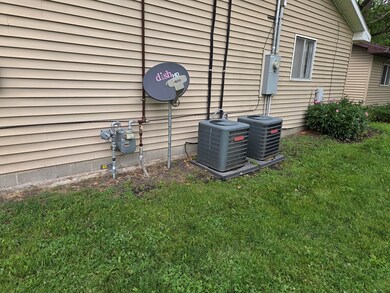
  • Forced Air Heating and Cooling System

About This Home

As of November 2025

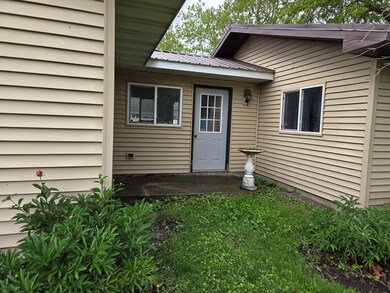
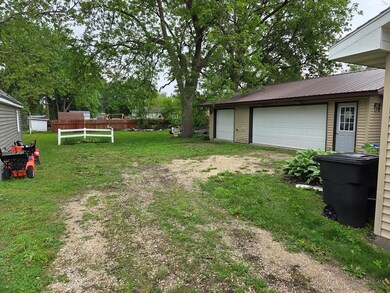
This is an estate. This property was once a duplex and remodeled into a one family home. The home has 2 kitchens, 2 full baths. Has a lot of potential. Has a great 3 car attached garage and a large lot. New electrical panel. Sold as is. Lots of personal property to be removed. Close to schools.

Last Agent to Sell the Property

Pat Essing

Manson Iowa Realty Brokerage Phone: 7124693311 License #B18249 Listed on: 06/09/2025

Manson Iowa Realty

Last Buyer's Agent

Mike Anderson

Decker and Company Real Estate License #S64460000

Create a Home Valuation Report for This Property
The Home Valuation Report is an in-depth analysis detailing your home's value as well as a comparison with similar homes in the area

Home Details

Home Type

  • Single Family

Est. Annual Taxes

  • $1,200

Lot Details

  • 11,151 Sq Ft Lot
  • Lot Dimensions are 63 x 177

Parking

  • 3 Car Attached Garage
  • Garage Door Opener

Home Design

  • Ranch Style House
  • Asphalt Roof
  • Metal Roof
  • Vinyl Siding

Interior Spaces

  • 1,610 Sq Ft Home
  • Living Room
  • Dining Room
  • Fire and Smoke Detector
  • Laundry on main level

Bedrooms and Bathrooms

  • 2 Bedrooms
  • 2 Full Bathrooms

Utilities

  • Forced Air Heating and Cooling System
  • Gas Water Heater

Home Details

Home Type

Single Family

Est. Annual Taxes

$1,200

Lot Details

0.26 Acres

Parking

3

Listing Details

  • Prop. Type: Residential
  • ResoLaundryFeatures: Main Level
  • ResoSecurityFeatures: Smoke Detector(s)
  • Co List Office Mls Id: 30
  • Subdivision Name: Other
  • Architectural Style: Ranch
  • Fireplace: No
  • Garage Yn: Yes
  • Reso Interior Features: Updated Bath
  • LivingArea: 1610
  • Reso Roof: Asphalt, Metal
  • Financial Info Electric: Circuit Breakers
  • Kitchen Level: Main
  • RoomBedroom1Level: Main
  • Attribution Contact: 7124693311
  • Special Features: None
  • Property Sub Type: Detached

Interior Features

  • Appliances: Gas Water Heater, Other
  • Basement: None
  • Full Bathrooms: 2
  • Total Bedrooms: 2
  • Fireplace Features: None
  • Main Level Bathrooms: 2
  • Main Level Bedrooms: 2
  • RoomLivingRoomDescription: Carpet
  • Bathroom 2 Level: Main
  • Room Bedroom2 Level: Main
  • Living Room Living Room Level: Main
  • Bathroom 1 Level: Main
  • Room Living Room Area: 272.4
  • Room Kitchen Area: 95
  • Dining Room Dining Room Level: Main
  • Room Dining Room Area: 198

Exterior Features

  • Acres: 0.256
  • Construction Type: Vinyl Siding
  • Foundation Details: Poured

Garage/Parking

  • Attached Garage: Yes
  • Covered Parking Spaces: 3
  • Garage Spaces: 3
  • Parking Features: Garage Door Opener
  • Total Parking Spaces: 3

Utilities

  • Cooling: Central Air
  • Cooling Y N: Yes
  • Heating: Forced Air
  • HeatingYN: Yes
  • Water Source: City Water

Schools

  • Junior High Dist: Manson/NW Webster

Lot Info

  • Lot Dimensions: 63 x 177
  • Lot Size Sq Ft: 11151.36
  • ResoLotSizeUnits: Square Feet

Multi Family

  • Building Area Units: Square Feet

Tax Info

  • Tax Annual Amount: 1200

Ownership History

We collect this data history from publicly available records. To have your information removed, we recommend requesting removal directly through your county’s website.

Date Name Owned For Owner Type

Purchase Details

Listed on
Jun 9, 2025
Closed on
Oct 25, 2025
Sold by
Dohrmann Phyllis Laurie and Dohrmann Dennis Wayne
Bought by
Seller's Agent
Pat Essing
Manson Iowa Realty
Buyer's Agent
Mike Anderson
Decker and Company Real Estate
List Price
$149,900
Sold Price
$90,000
Premium/Discount to List
-$59,900
-39.96%
Views
49
Current Estimated Value
$127,644

Home Financials for this Owner

Home Financials are based on the most recent Mortgage that was taken out on this home.
Estimated Appreciation
$37,644
Avg. Annual Appreciation
47.45%

Purchase Details

Closed on
Apr 4, 2013
Sold by
Egli Helen C and Egli Helen Caroline
Bought by
Dohrmann Wayne F and Dohrmann Phyllis L

Home Financials for this Owner

Home Financials are based on the most recent Mortgage that was taken out on this home.
Original Mortgage
$66,400
Interest Rate
3.6%
Mortgage Type
Future Advance Clause Open End Mortgage
Source: Public Records

Purchase History

We collect this data history from publicly available records. To have your information removed, we recommend requesting removal directly through your county’s website.

Date Buyer Sale Price Title Company
$90,000 None Listed On Document
Dohrmann Wayne F $47,000 None Available
Source: Public Records

Mortgage History

We collect this data history from publicly available records. To have your information removed, we recommend requesting removal directly through your county’s website.

Date Status Borrower Loan Amount
Previous Owner $66,400
Source: Public Records

Property History

We collect this data history from publicly available records. To have your information removed, we recommend requesting removal directly through your county’s website.

Date Event Price List to Sale Price per Sq Ft
11/03/2025 11/03/25 Sold $90,000 -33.3% $56 / Sq Ft
10/06/2025 10/06/25 Price Changed $134,900 -10.0% $84 / Sq Ft
06/09/2025 06/09/25 For Sale $149,900 -- $93 / Sq Ft
Source: Fort Dodge MLS

Tax History

We collect this data history from publicly available records. To have your information removed, we recommend requesting removal directly through your county’s website.

Year Tax Paid Tax Assessment Tax Assessment Total Assessment is a certain percentage of the fair market value that is determined by local assessors to be the total taxable value of land and additions on the property. Land Improvement
2026 $2,248 $138,790 $8,900 $129,890
2025 $2,062 $144,980 $8,900 $136,080
2024 $2,062 $120,080 $8,090 $111,990
2023 $1,936 $120,080 $8,090 $111,990
2022 $1,918 $108,690 $6,740 $101,950
2021 $1,692 $108,690 $6,740 $101,950
2020 $1,727 $93,090 $6,740 $86,350
2019 $1,813 $93,640 $0 $0
2018 $1,672 $92,230 $6,740 $85,490
2017 $1,469 $92,230 $6,740 $85,490
2016 $1,412 $76,790 $0 $0
2015 $1,412 $80,930 $0 $0
2014 $1,400 $66,440 $0 $0
Source: Public Records

Agents Affiliated with this Home

  • Section Image
  • Section Image
See All Agents

Map

Source: Fort Dodge MLS

MLS Number: 26265

APN: 893108382003

Your Personal Tour Guide

Ask me questions while you tour the home.