
Bob Magiera
Hoosier Realtors
(930) 966-2273
109 Total Sales
1 in Franklin
$295,000 Price

Estimated Value: $256,000 - $284,474
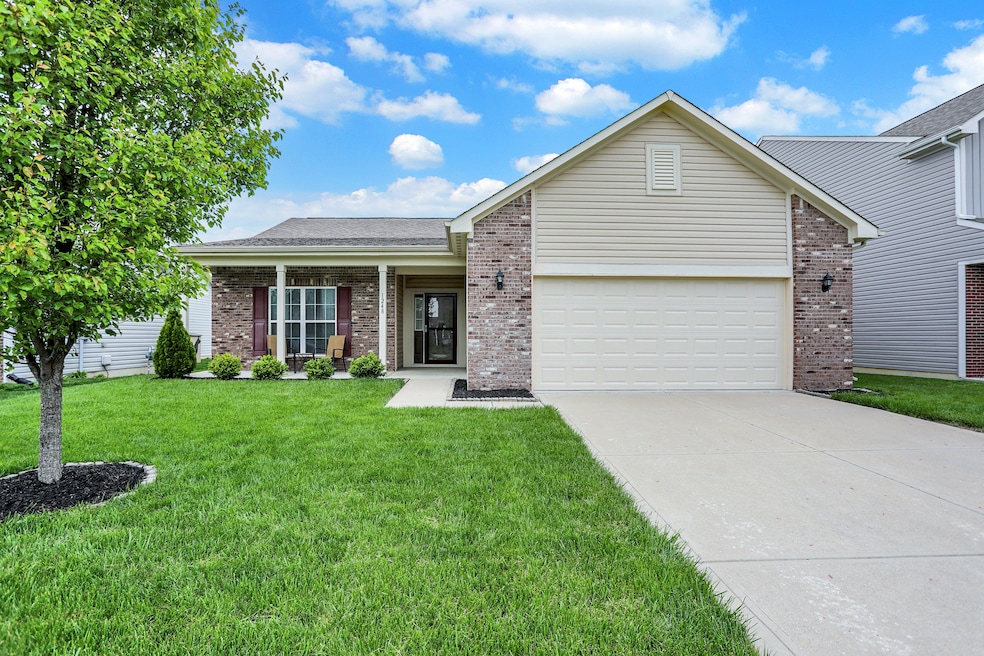
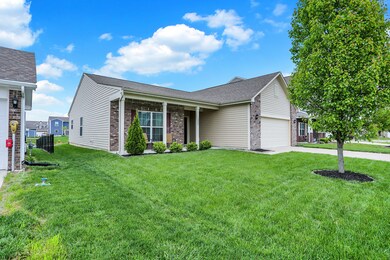
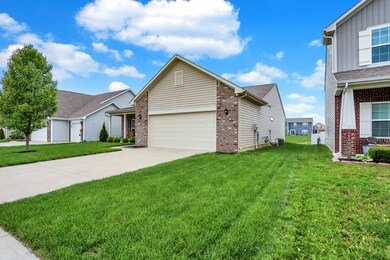
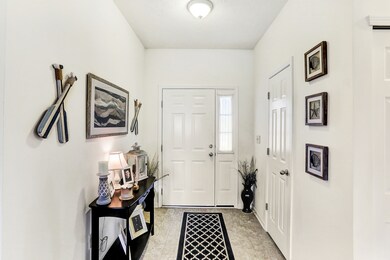
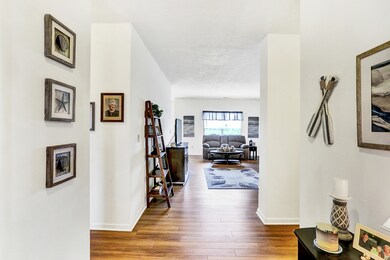
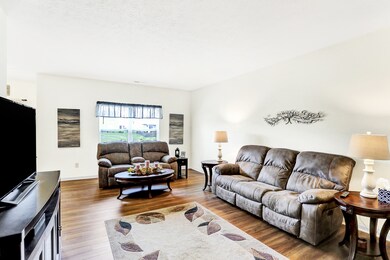
Meticulously maintained, one owner, ranch home offering over 1600sqft on pond lot in Cumberland Trace. This 3 BR, 2BA split-bedroom home offers luxury vinyl plank flooring in the living rm, bathrooms & hallway. Large eat-in kitchen with pantry closet, tile backsplash, stained cabinets and stainless steel appliances provided for the new homeowner. Breakfast rm bump out overlooking the patio area and manicured lawn. Owner's suite offers a walk-in closet and private bath with double sink vanity and tub/shower combo. Additional two bedrooms offer nice sized closets and share the hall bath also with tub/shower combo. Laundry rm offers shelving for storage of soaps and etc. Enjoy watching the ducks in the pond from your back patio! Fully finished 2 car garage. High efficiency gas furnace. Water heater only 1 month old. Located in Franklin Community School District. Many shopping and dining options just minutes away. You must see this home in person to appreciate the care that it has received since new. NOW AVAILABLE FOR IMMEDIATE OCCUPANCY.
Last Agent to Sell the Property
Keller Williams Indy Metro Partners Brokerage Email: todd@tlcsoldme.com License #RB14049099 Listed on: 05/03/2024
Co-Listed By
Keller Williams Indy Metro Partners Brokerage Email: todd@tlcsoldme.com License #RB14037982
Last Buyer's Agent
Keller Williams Indy Metro Partners Brokerage Email: todd@tlcsoldme.com License #RB14049099 Listed on: 05/03/2024
We collect this data history from publicly available records. To have your information removed, we recommend requesting removal directly through your county’s website.
Bob Magiera
Hoosier Realtors
(930) 966-2273
109 Total Sales
1 in Franklin
$295,000 Price
Kenneth Yoder
Hoosier, REALTORS®
(844) 599-0242
132 Total Sales
1 in Franklin
$275,000 Price
Darrin Galyean
My Agent
(855) 695-7152
156 Total Sales
3 in Franklin
$80K - $410K Price Range
Stacey Rohe
F.C. Tucker Company
(765) 200-7006
61 Total Sales
1 in Franklin
$240,000 Price
Lisa Wojihoski-Schaler
Culmann Real Estate Group, LLC
(855) 907-4323
23 Total Sales
1 in Franklin
$395,000 Price
Kimberly White
F.C. Tucker Company
(866) 779-7406
136 Total Sales
2 in Franklin
$199K - $270K Price Range
We collect this data history from publicly available records. To have your information removed, we recommend requesting removal directly through your county’s website.
| Date | Buyer | Sale Price | Title Company |
|---|---|---|---|
| -- | None Listed On Document | ||
| Johnson Terry C | -- | Alliance Title | |
| Carter James H | -- | -- |
We collect this data history from publicly available records. To have your information removed, we recommend requesting removal directly through your county’s website.
| Date | Status | Borrower | Loan Amount |
|---|---|---|---|
| Previous Owner | $156,107 |
We collect this data history from publicly available records. To have your information removed, we recommend requesting removal directly through your county’s website.
| Date | Event | Price | List to Sale | Price per Sq Ft |
|---|---|---|---|---|
| 08/19/2024 08/19/24 | Sold | $250,000 | -10.7% | $155 / Sq Ft |
| 08/13/2024 08/13/24 | Pending | -- | -- | -- |
| 08/09/2024 08/09/24 | For Sale | $280,000 | +12.0% | $174 / Sq Ft |
| 05/10/2024 05/10/24 | Off Market | $250,000 | -- | -- |
| 05/03/2024 05/03/24 | For Sale | $280,000 | -- | $174 / Sq Ft |
We collect this data history from publicly available records. To have your information removed, we recommend requesting removal directly through your county’s website.
| Year | Tax Paid | Tax Assessment Tax Assessment Total Assessment is a certain percentage of the fair market value that is determined by local assessors to be the total taxable value of land and additions on the property. | Land | Improvement |
|---|---|---|---|---|
| 2026 | $3,868 | $289,460 | $70,000 | $219,460 |
| 2025 | $3,868 | $293,300 | $70,000 | $223,300 |
| 2024 | $442 | $246,240 | $70,000 | $176,240 |
| 2023 | $442 | $234,788 | $70,000 | $164,788 |
| 2022 | $1,630 | $119,383 | $0 | $0 |
| 2021 | $387 | $115,906 | $0 | $0 |
| 2020 | $367 | $114,306 | $0 | $0 |
| 2019 | $367 | $111,736 | $0 | $0 |
| 2018 | $367 | $109,653 | $0 | $0 |
| 2017 | $346 | $143,127 | $40,000 | $103,127 |
| 2016 | $319 | $128,989 | $38,000 | $90,989 |
| 2015 | $317 | $121,528 | $35,000 | $86,528 |
| 2014 | $346 | $103,629 | $25,000 | $78,629 |
Seller's Agent in 2024
Todd Cook
Keller Williams Indy Metro Partners
(317) 503-3308
267 Total Sales
MW
Seller Co-Listing Agent in 2024
Michelle Wedge
Keller Williams Indy Metro Partners
(317) 450-7782
103 Total Sales
TJ
Buyer Co-Listing Agent in 2024
Tricia Jones
Keller Williams Indy Metro S
Source: MIBOR Broker Listing Cooperative®
MLS Number: 21976620
APN: 41-08-10-033-074.000-009
Disclaimer: Certain information contained herein is derived from information provided by parties other than Homes.com. All information provided is deemed reliable, but is not guaranteed to be accurate and should be independently verified.
All data is obtained from various sources and may not have been verified by broker or MLS GRID. Supplied Open House Information is subject to change without notice. All information should be independently reviewed and verified for accuracy. Properties may or may not be listed by the office/agent presenting the information. Some IDX listings have been excluded from this website.
Listings courtesy of MIBOR Broker Listing Cooperative® as distributed by MLS GRID.
Based on information submitted to the MLS GRID
Ask me questions while you tour the home.