
Matthew Rossiter
Willamette Properties Group
(541) 255-1721
113 Total Sales
4 in Cottage Grove
$325K - $415K Price Range


Estimated Value: $208,321
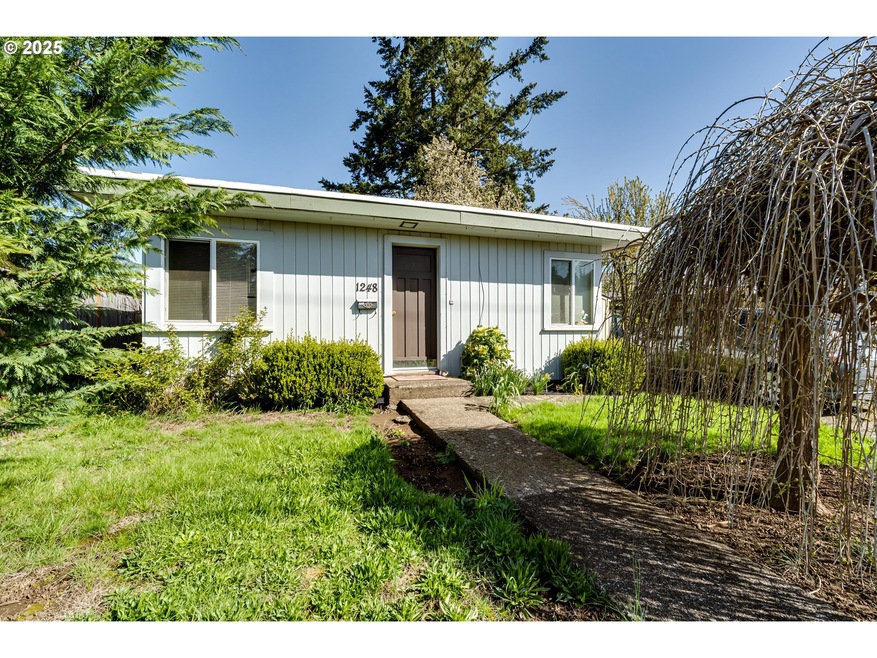
Welcome to this cozy 1-bedroom, 1-bathroom cabin-style home located at 1248 E Madison Ave. in Cottage Grove. Built in 1950 , this charming single-level residence offers 432 sq. ft. of living space on a 4,792 sq. ft. lot. The home features a comfortable living room, a functional kitchen equipped with a free standing range and refrigerator. The property includes a beautiful fenced yard, an outbuilding for additional storage and a driveway for off-street parking. Situated in a convenient location. This home is close to local amenities and school. Whether you're a first-time home buyer or looking to downsize, this quaint home offers a unique opportunity in Cottage Grove.
Last Agent to Sell the Property
InEugene Real Estate, LLC License #201208541 Listed on: 04/15/2025
We collect this data history from publicly available records. To have your information removed, we recommend requesting removal directly through your county’s website.
Matthew Rossiter
Willamette Properties Group
(541) 255-1721
113 Total Sales
4 in Cottage Grove
$325K - $415K Price Range
Genevieve Partsch
eXp Realty LLC
(541) 632-8725
67 Total Sales
4 in Cottage Grove
$362K - $499K Price Range
Theresa Montoya
Vantage Point Brokers, LLC
(725) 300-3871
30 Total Sales
1 in Cottage Grove
$296,000 Price
Christi Keating
Hybrid Real Estate
(458) 234-5922
30 Total Sales
9 in Cottage Grove
$303K - $550K Price Range
Laura Gillott
KELLER WILLIAMS REALTY MID-WILLAMETTE - GILLOTT TEAM
(541) 918-3895
1,643 Total Sales
3 in Cottage Grove
$310K - $375K Price Range
Ward Spears
Spears Property Group
(503) 446-6010
54 Total Sales
1 in Cottage Grove
$431,000 Price
We collect this data history from publicly available records. To have your information removed, we recommend requesting removal directly through your county’s website.
| Date | Buyer | Sale Price | Title Company |
|---|---|---|---|
| -- | Evergreen Land Title Company | ||
| $200,850 | Evergreen Land Title Company | ||
| -- | None Listed On Document | ||
| $30,000 | Evergreen Land Title Co | ||
| -- | Evergreen Land Title Co | ||
| -- | Evergreen Land Title Co | ||
| $155,000 | First American Title |
We collect this data history from publicly available records. To have your information removed, we recommend requesting removal directly through your county’s website.
| Date | Status | Borrower | Loan Amount |
|---|---|---|---|
| Open | $190,808 | ||
| Previous Owner | $125,000 |
We collect this data history from publicly available records. To have your information removed, we recommend requesting removal directly through your county’s website.
| Date | Event | Price | List to Sale | Price per Sq Ft |
|---|---|---|---|---|
| 07/25/2025 07/25/25 | Sold | $200,850 | -5.3% | $465 / Sq Ft |
| 07/06/2025 07/06/25 | Pending | -- | -- | -- |
| 06/04/2025 06/04/25 | Price Changed | $212,000 | -5.8% | $491 / Sq Ft |
| 04/15/2025 04/15/25 | For Sale | $225,000 | -- | $521 / Sq Ft |
We collect this data history from publicly available records. To have your information removed, we recommend requesting removal directly through your county’s website.
| Year | Tax Paid | Tax Assessment Tax Assessment Total Assessment is a certain percentage of the fair market value that is determined by local assessors to be the total taxable value of land and additions on the property. | Land | Improvement |
|---|---|---|---|---|
| 2025 | $1,471 | $80,487 | ||
| 2024 | $1,434 | $78,143 | ||
| 2023 | $1,434 | $75,867 | ||
| 2022 | $1,348 | $73,658 | $0 | $0 |
| 2021 | $1,311 | $71,513 | $0 | $0 |
| 2020 | $1,285 | $69,431 | $0 | $0 |
| 2019 | $1,216 | $67,409 | $0 | $0 |
| 2018 | $1,201 | $63,540 | $0 | $0 |
| 2017 | $1,167 | $63,540 | $0 | $0 |
| 2016 | $1,150 | $61,689 | $0 | $0 |
| 2015 | $1,065 | $59,892 | $0 | $0 |
| 2014 | $1,002 | $58,148 | $0 | $0 |
Seller's Agent in 2025
John Davis
InEugene Real Estate, LLC
(541) 222-9477
36 Total Sales
M
Seller Co-Listing Agent in 2025
Maria Lomelli
InEugene Real Estate, LLC
(503) 719-6056
12 Total Sales
Buyer's Agent in 2025
Kit Sixel
Sixel Real Estate
(541) 954-1915
204 Total Sales
Source: Regional Multiple Listing Service (RMLS)
MLS Number: 221543589
APN: 0899748
Disclaimer: Certain information contained herein is derived from information provided by parties other than Homes.com. All information provided is deemed reliable, but is not guaranteed to be accurate and should be independently verified.
The content relating to real estate for sale on this web site comes in part from the IDX program of the RMLS™ of Portland, Oregon. Real estate listings held by brokerage firms other than Ten-X are marked with the RMLS™ logo, and detailed information about these properties includes the names of the listing brokers. Listing content is copyright © 2026 RMLS™, Portland, Oregon. Some properties which appear for sale on this web site may subsequently have sold or may no longer be available. All information provided is deemed reliable but is not guaranteed and should be independently verified.
Ask me questions while you tour the home.