
Seller's Agent in 2025
Rodney Schimmel
Weichert, Realtors-Integrity
(612) 387-5718
66 Total Sales




Estimated Value: $393,000 - $410,000
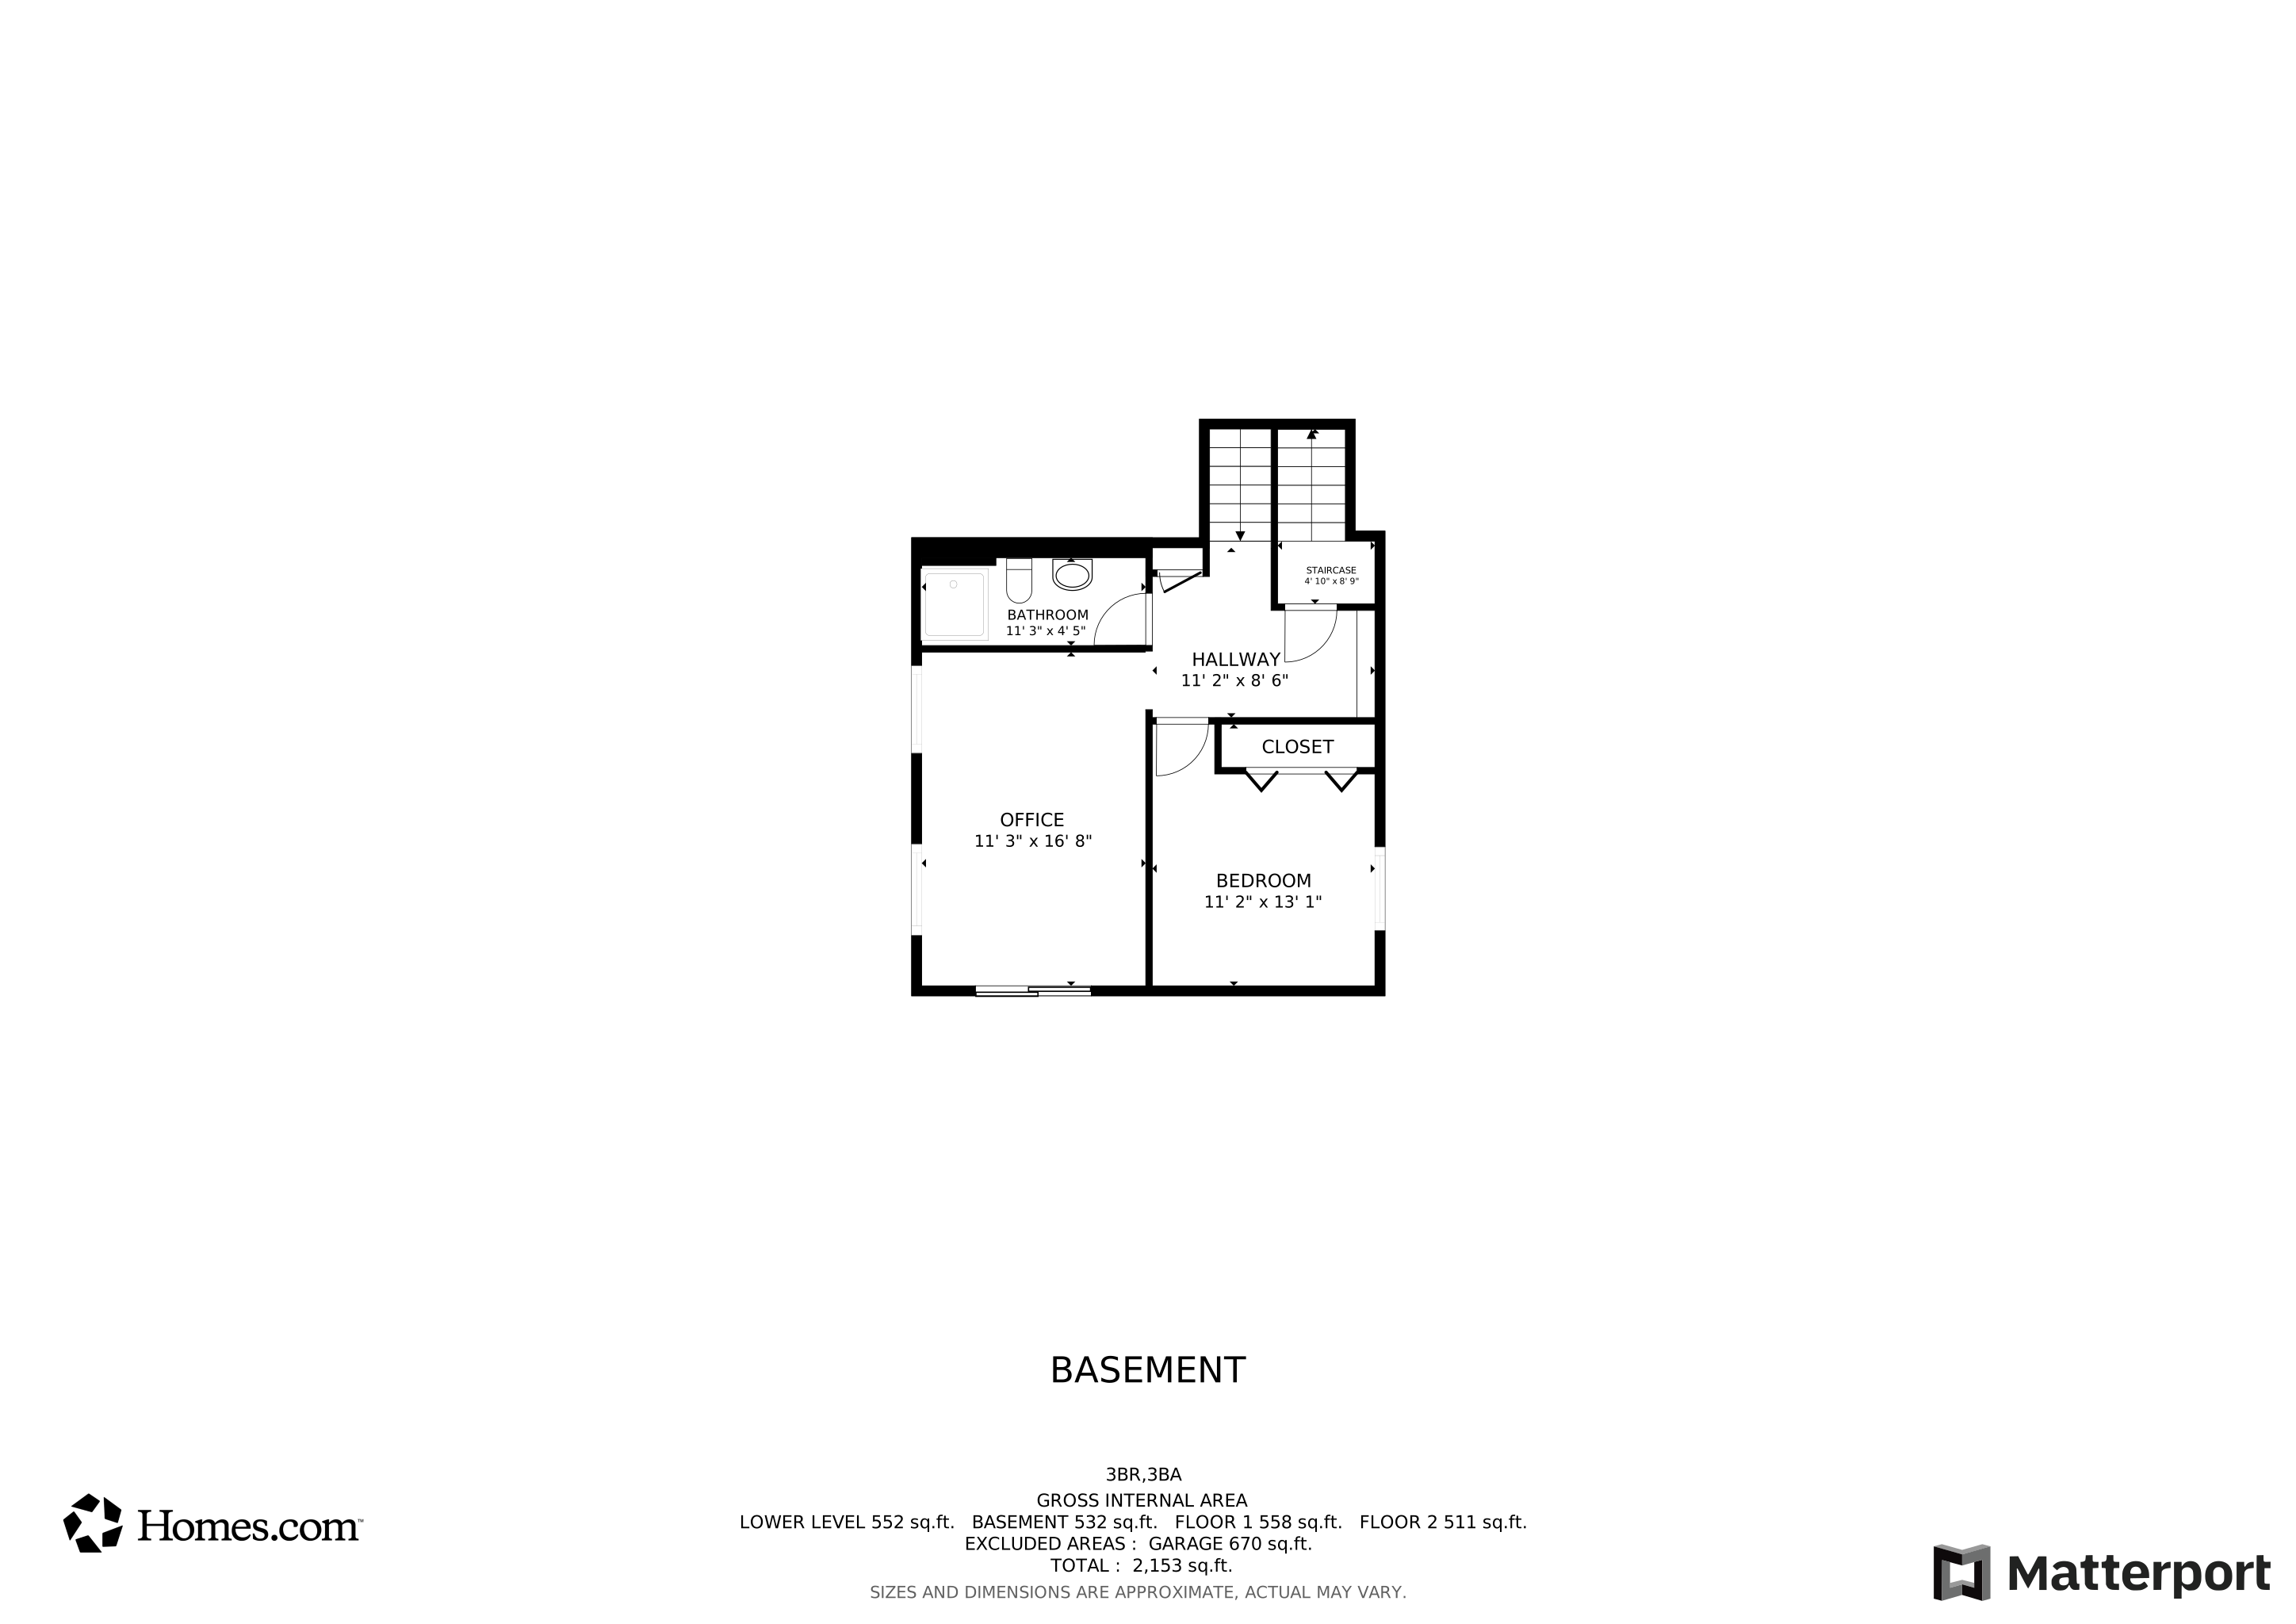
This stunning home sits on a .42-acre lot with natural privacy while maintaining the convenience of in-town amenities. The home sits on a wooded cul-de-sac lot with mature trees and room to roam. You will love walking into this home with its stamped concrete patio and railed front porch. Open up to the large kitchen with stainless steel appliances and a warm and inviting eating area looking out into your relaxing yard. The Main floor also has a nice living room with a real wood-burning fireplace and walks out to another private deck! The bedrooms upstairs are large and there is a large main bedroom with its own bath with an upgraded stone tile shower and a large walk-in closet. The third level of this home features another bedroom and a large walk-out den which could be used as a bedroom. There is also a nice bathroom on this level. The fourth level features a large comfortable finished room for a movie room or just a place to relax. This level also has a separate stairway up to the garage. Speaking of the garage it only has a two-car garage door, but don't let that fool you. It is the size of a large three-car The garage is finished with a mini-duct system for heat and AC. The garage also has a work bench cabling system with a TV hookup and yes it has a bar that will stay with the property. The home has a ton of storage, including the detached 18 x 10 garage! And many upgrades. You will love the three areas to relax outside! Upgrades include the stamped concrete driveway, sidewalk, and sand point sprinkler system. Quality home just waiting for you!
We collect this data history from publicly available records. To have your information removed, we recommend requesting removal directly through your county’s website.
We collect this data history from publicly available records. To have your information removed, we recommend requesting removal directly through your county’s website.
| Date | Buyer | Sale Price | Title Company |
|---|---|---|---|
| $395,000 | -- | ||
| $395,000 | Legacy Title | ||
| $274,500 | Titlesmart Inc | ||
| $205,000 | -- | ||
| $138,000 | Premium Title Services Inc | ||
| $145,200 | None Available |
We collect this data history from publicly available records. To have your information removed, we recommend requesting removal directly through your county’s website.
| Date | Status | Borrower | Loan Amount |
|---|---|---|---|
| Previous Owner | $271,130 | ||
| Previous Owner | $269,527 | ||
| Previous Owner | $189,600 |
We collect this data history from publicly available records. To have your information removed, we recommend requesting removal directly through your county’s website.
| Date | Event | Price | List to Sale | Price per Sq Ft | Prior Sale |
|---|---|---|---|---|---|
| 05/02/2025 05/02/25 | Sold | $395,000 | +1.3% | $186 / Sq Ft | |
| 04/02/2025 04/02/25 | Pending | -- | -- | -- | |
| 03/18/2025 03/18/25 | For Sale | $390,000 | -1.3% | $183 / Sq Ft | |
| 03/14/2025 03/14/25 | Off Market | $395,000 | -- | -- | |
| 03/06/2025 03/06/25 | Price Changed | $390,000 | -2.5% | $183 / Sq Ft | |
| 02/14/2025 02/14/25 | For Sale | $399,900 | +177.1% | $188 / Sq Ft | |
| 04/11/2014 04/11/14 | Sold | $144,300 | -12.5% | $72 / Sq Ft | View Prior Sale |
| 03/17/2014 03/17/14 | Pending | -- | -- | -- | |
| 12/17/2013 12/17/13 | For Sale | $165,000 | -- | $83 / Sq Ft |
We collect this data history from publicly available records. To have your information removed, we recommend requesting removal directly through your county’s website.
| Year | Tax Paid | Tax Assessment Tax Assessment Total Assessment is a certain percentage of the fair market value that is determined by local assessors to be the total taxable value of land and additions on the property. | Land | Improvement |
|---|---|---|---|---|
| 2026 | $3,827 | $370,400 | $93,600 | $276,800 |
| 2025 | $3,799 | $353,900 | $81,300 | $272,600 |
| 2024 | $3,574 | $361,300 | $89,800 | $271,500 |
| 2023 | $3,503 | $355,100 | $77,500 | $277,600 |
| 2022 | $3,127 | $356,700 | $66,200 | $290,500 |
| 2021 | $3,122 | $286,300 | $56,100 | $230,200 |
| 2020 | $3,178 | $279,400 | $59,900 | $219,500 |
| 2019 | $2,988 | $272,800 | $63,700 | $209,100 |
| 2018 | $2,801 | $250,700 | $0 | $0 |
| 2017 | $2,447 | $229,600 | $0 | $0 |
| 2016 | $2,613 | $199,200 | $0 | $0 |
| 2015 | $2,734 | $199,200 | $51,000 | $148,200 |
| 2014 | -- | $0 | $0 | $0 |
Seller's Agent in 2025
Rodney Schimmel
Weichert, Realtors-Integrity
(612) 387-5718
66 Total Sales
A
Buyer's Agent in 2025
Anders Jorgenson
RE/MAX Results
(651) 380-9243
15 Total Sales
E
Seller's Agent in 2014
Ed DonFrancesco
REALHome Services
S
Buyer's Agent in 2014
Steven Anderson
Bridge Realty, LLC
Source: NorthstarMLS
MLS Number: 6670416
APN: 10-31-24-22-0038
Disclaimer: Certain information contained herein is derived from information provided by parties other than Homes.com. All information provided is deemed reliable, but is not guaranteed to be accurate and should be independently verified.
All data is obtained from various sources and may not have been verified by broker or MLS GRID. Supplied Open House Information is subject to change without notice. All information should be independently reviewed and verified for accuracy. Properties may or may not be listed by the office/agent presenting the information. Some IDX listings have been excluded from this website.
Listings courtesy of NorthstarMLS as distributed by MLS GRID.
Based on information submitted to the MLS GRID
Ask me questions while you tour the home.