
Laura Bacchus
EXP Realty, LLC
(240) 453-4112
53 Total Sales
1 in Potomac
$890,000 Price





Estimated Value: $1,190,797
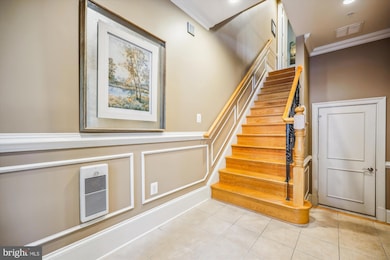
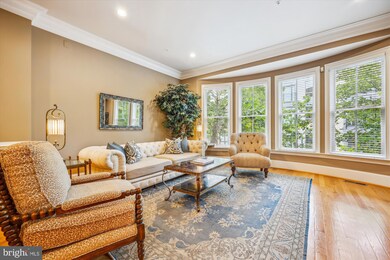
Wow! Immaculate Park Potomac Brownstone, perfect for a carefree lifestyle. Enjoy life in prestigious Park Potomac, with shopping, dining and more around the corner, and ALL the spaces in your own townhome. From the first floor office/bedroom with an en-suite bath, to the main level living and dining room, to the chef's kitchen with tons of cabinet space, designer appliances, and a deck off the kitchen, this home has so much to offer. Upstairs, you'll find the primary suite with a beautiful bath, another bedroom with an en-suite bath, and laundry. Up another level, is the fourth bedroom, another full bath, and a space to name your own adventure: rec room? another sleeping area? You decide! You'll also find another deck off this level, which faces west, a great place to take in a sunset. Seller upgrades include installation of hardwood flooring on the upper level. The community includes amenities including a pool, a gym and a clubhouse, and blends right in to the great Park Potomac neighborhood. Ready to venture out? Easy access to I270 north or south just around the corner -- no traffic lights! Most seller furnishings also available. The epitome of convenience -- the good life!
Last Agent to Sell the Property
(240) 219-2422 susan.verner@lnf.com Compass License #649475 Listed on: 07/17/2025
We collect this data history from publicly available records. To have your information removed, we recommend requesting removal directly through your county’s website.
Laura Bacchus
EXP Realty, LLC
(240) 453-4112
53 Total Sales
1 in Potomac
$890,000 Price
Ying Chen
Coldwell Banker Realty
(240) 337-0919
52 Total Sales
2 in Potomac
$868K - $1.8M Price Range
Casey Aboulafia
Compass
(855) 908-5667
222 Total Sales
1 in Potomac
$1,160,000 Price
Peter Maser
Compass
(301) 610-3729
128 Total Sales
5 in Potomac
$840K - $1.4M Price Range
Damian Buckley
Compass
(844) 257-5284
55 Total Sales
6 in Potomac
$868K - $1.6M Price Range
Giovanna Piskulich
Compass
(571) 946-4847
93 Total Sales
1 in Potomac
$900,000 Price
We collect this data history from publicly available records. To have your information removed, we recommend requesting removal directly through your county’s website.
| Date | Buyer | Sale Price | Title Company |
|---|---|---|---|
| $1,150,000 | Rgs Title | ||
| Rice Troy | $910,000 | Kvs Title Llc | |
| Ginsburg Jared S | $977,295 | -- |
We collect this data history from publicly available records. To have your information removed, we recommend requesting removal directly through your county’s website.
| Date | Status | Borrower | Loan Amount |
|---|---|---|---|
| Previous Owner | $560,000 | ||
| Previous Owner | Ginsburg Jared S | $890,000 | |
| Previous Owner | Ginsburg Jared S | $890,000 | |
| Previous Owner | Ginsburg Jared S | $890,000 | |
| Previous Owner | Ginsburg Jared S | $892,500 | |
| Previous Owner | Ginsburg Jared S | $619,000 | |
| Previous Owner | Ginsburg Jared S | $621,000 | |
| Previous Owner | Ginsburg Jared S | $621,000 | |
| Previous Owner | Ginsburg Jared Seth | $625,000 | |
| Previous Owner | Ginsburg Jared Seth | $206,500 | |
| Previous Owner | Ginsburg Jared S | $75,000 | |
| Previous Owner | Ginsburg Jared S | $97,000 | |
| Previous Owner | Ginsburg Jared S | $781,800 |
We collect this data history from publicly available records. To have your information removed, we recommend requesting removal directly through your county’s website.
| Date | Event | Price | List to Sale | Price per Sq Ft | Prior Sale |
|---|---|---|---|---|---|
| 09/16/2025 09/16/25 | Sold | $1,150,000 | -3.4% | $605 / Sq Ft | |
| 08/12/2025 08/12/25 | Pending | -- | -- | -- | |
| 07/17/2025 07/17/25 | For Sale | $1,190,000 | +30.8% | $626 / Sq Ft | |
| 01/09/2018 01/09/18 | Sold | $910,000 | -1.6% | $350 / Sq Ft | View Prior Sale |
| 11/08/2017 11/08/17 | Pending | -- | -- | -- | |
| 09/29/2017 09/29/17 | For Sale | $925,000 | -- | $356 / Sq Ft |
We collect this data history from publicly available records. To have your information removed, we recommend requesting removal directly through your county’s website.
| Year | Tax Paid | Tax Assessment Tax Assessment Total Assessment is a certain percentage of the fair market value that is determined by local assessors to be the total taxable value of land and additions on the property. | Land | Improvement |
|---|---|---|---|---|
| 2025 | $12,218 | $1,083,500 | ||
| 2024 | $11,767 | $991,200 | $0 | $0 |
| 2023 | $10,000 | $898,900 | $528,000 | $370,900 |
| 2022 | $9,349 | $880,200 | $0 | $0 |
| 2021 | $8,864 | $861,500 | $0 | $0 |
| 2020 | $7,556 | $842,800 | $528,000 | $314,800 |
| 2019 | $7,365 | $835,967 | $0 | $0 |
| 2018 | $8,707 | $829,133 | $0 | $0 |
| 2017 | $8,798 | $822,300 | $0 | $0 |
| 2016 | -- | $762,533 | $0 | $0 |
| 2015 | $8,372 | $702,767 | $0 | $0 |
| 2014 | $8,372 | $643,000 | $0 | $0 |
Seller's Agent in 2025
Susan Verner
Compass
(240) 381-8853
48 Total Sales
Buyer's Agent in 2025
Svetlana Danshes
Compass
(301) 919-2036
17 Total Sales
Seller's Agent in 2018
Christy Bakaly
Compass
(301) 412-8830
80 Total Sales
Buyer's Agent in 2018
Erin Deric
Real Living at Home
(240) 599-6029
10 Total Sales
Source: Bright MLS
MLS Number: MDMC2189180
APN: 04-03459104
Disclaimer: Certain information contained herein is derived from information provided by parties other than Homes.com. All information provided is deemed reliable, but is not guaranteed to be accurate and should be independently verified.
The data relating to real estate for sale on this website appears in part through the BRIGHT Internet Data Exchange program, a voluntary cooperative exchange of property listing data between licensed real estate brokerage firms, and is provided by BRIGHT through a licensing agreement.
Listing information is from various brokers who participate in the Bright MLS IDX program and not all listings may be visible on the site.
The property information being provided on or through the website is for the personal, non-commercial use of consumers and such information may not be used for any purpose other than to identify prospective properties consumers may be interested in purchasing.
Some properties which appear for sale on the website may no longer be available because they are for instance, under contract, sold or are no longer being offered for sale.
Property information displayed is deemed reliable but is not guaranteed.
Copyright 2026 Bright MLS, Inc.
Ask me questions while you tour the home.