
Sarahi Santos
Coldwell Banker Apex, REALTORS
(505) 421-4076
118 Total Sales
1 in Lake Highlands
$279,900 Price
Estimated Value: $122,899
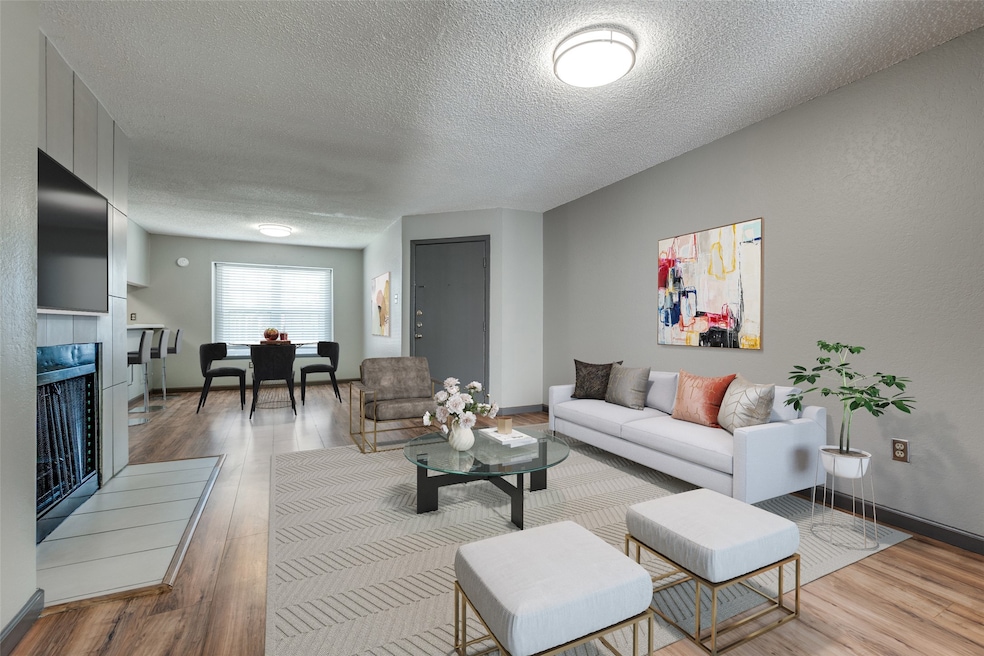
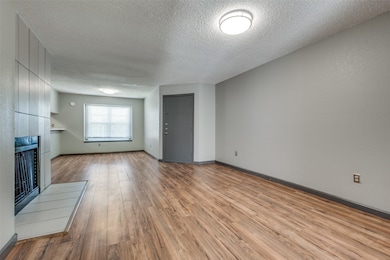
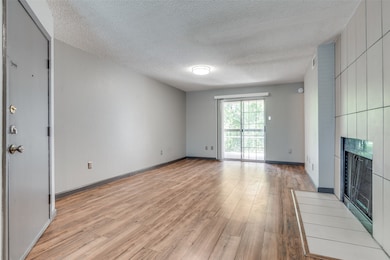
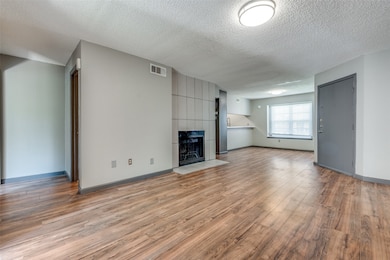
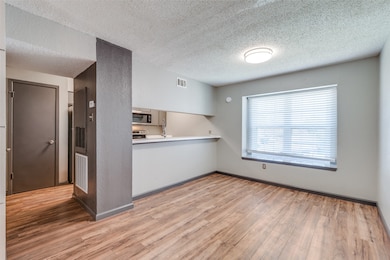
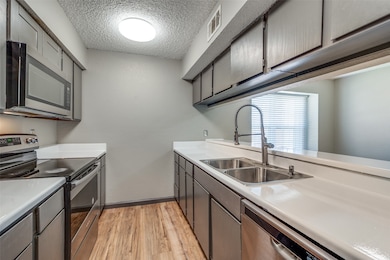
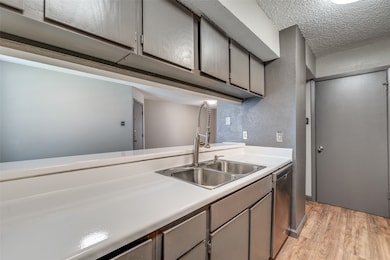
Modern condo along a Wooded Creek. Private patio overlooking a lush green area with a creek. Large one-bedroom one bathroom with a wood-burning fireplace, open floor plan with a serving counter between the kitchen and dining area. Updated appliances and full-sized pantry. A large utility room with room for a full-size WD and an adjacent pantry, allowing plenty of storage space. A large walk-in closet in the primary bedroom overlooks the forested creek behind the building. Privacy is a bonus in this unit. One can enjoy coffee, tea, or wine on the back patio and listen to nature in the city. It's a remarkably tranquil patio. Assigned covered parking is nearby this second-floor unit. Adjacent to Dallas College Richland Campus, Texas Instruments, and with quick access to 635 and 75. Do not miss this unique opportunity.
Last Agent to Sell the Property
David Griffin & Company Brokerage Phone: 214-526-5626 License #0637071 Listed on: 04/17/2025
We collect this data history from publicly available records. To have your information removed, we recommend requesting removal directly through your county’s website.
Sarahi Santos
Coldwell Banker Apex, REALTORS
(505) 421-4076
118 Total Sales
1 in Lake Highlands
$279,900 Price
Matt Keeton
Serhant Texas, LLC
(469) 461-4250
67 Total Sales
2 in Lake Highlands
$475K - $725K Price Range
Umair Nasser
Dave Perry Miller Real Estate
(469) 615-2801
23 Total Sales
1 in Lake Highlands
$516,000 Price
Carla Atwal
Compass RE Texas, LLC
(817) 670-2170
74 Total Sales
1 in Lake Highlands
$129,000 Price
Jennifer Parker
American Realty Services
(817) 835-6945
44 Total Sales
2 in Lake Highlands
$258K - $679K Price Range
Christopher Cole
Team Clary Realty, Inc
(682) 452-6497
30 Total Sales
1 in Lake Highlands
$110,000 Price
We collect this data history from publicly available records. To have your information removed, we recommend requesting removal directly through your county’s website.
| Date | Buyer | Sale Price | Title Company |
|---|---|---|---|
| -- | None Listed On Document | ||
| -- | Stnt | ||
| -- | -- |
We collect this data history from publicly available records. To have your information removed, we recommend requesting removal directly through your county’s website.
| Date | Status | Borrower | Loan Amount |
|---|---|---|---|
| Previous Owner | $27,600 |
We collect this data history from publicly available records. To have your information removed, we recommend requesting removal directly through your county’s website.
| Date | Event | Price | List to Sale | Price per Sq Ft |
|---|---|---|---|---|
| 08/15/2025 08/15/25 | Sold | -- | -- | -- |
| 08/05/2025 08/05/25 | Pending | -- | -- | -- |
| 04/17/2025 04/17/25 | For Sale | $130,000 | -- | $161 / Sq Ft |
We collect this data history from publicly available records. To have your information removed, we recommend requesting removal directly through your county’s website.
| Year | Tax Paid | Tax Assessment Tax Assessment Total Assessment is a certain percentage of the fair market value that is determined by local assessors to be the total taxable value of land and additions on the property. | Land | Improvement |
|---|---|---|---|---|
| 2026 | $3,388 | $120,500 | $24,640 | $95,860 |
| 2025 | $3,388 | $144,900 | $24,640 | $120,260 |
| 2024 | $3,169 | $144,900 | $24,640 | $120,260 |
| 2023 | $3,169 | $112,700 | $24,640 | $88,060 |
| 2022 | $2,964 | $112,700 | $24,640 | $88,060 |
| 2021 | $1,460 | $52,500 | $24,640 | $27,860 |
| 2020 | $1,481 | $52,500 | $0 | $0 |
| 2019 | $2,734 | $92,580 | $24,640 | $67,940 |
| 2018 | $810 | $56,350 | $0 | $0 |
| 2017 | $1,593 | $56,350 | $10,270 | $46,080 |
| 2016 | $1,138 | $40,250 | $10,270 | $29,980 |
| 2015 | $725 | $32,200 | $10,270 | $21,930 |
| 2014 | $725 | $25,900 | $10,270 | $15,630 |
R
Seller's Agent in 2025
Randall Elms
David Griffin & Company
(214) 649-2987
19 in this area
44 Total Sales
Buyer's Agent in 2025
Mahek Sajan
JPAR North Metro
(214) 585-2649
2 in this area
17 Total Sales
Source: North Texas Real Estate Information Systems (NTREIS)
MLS Number: 20907006
APN: 00C1197000EE01825
Disclaimer: Certain information contained herein is derived from information provided by parties other than Homes.com. All information provided is deemed reliable, but is not guaranteed to be accurate and should be independently verified.
Listing information provided in part by the North Texas Real Estate Information Systems, Inc, for personal, non-commercial use by viewers of this site and may not be reproduced or redistributed. All information is deemed reliable but not guaranteed. Copyright © NTREIS 2026. All rights reserved
Ask me questions while you tour the home.