
Tracy Benton
eXp Realty, LLC - C
(984) 237-3149
96 Total Sales
2 in Garner
$365K - $462K Price Range
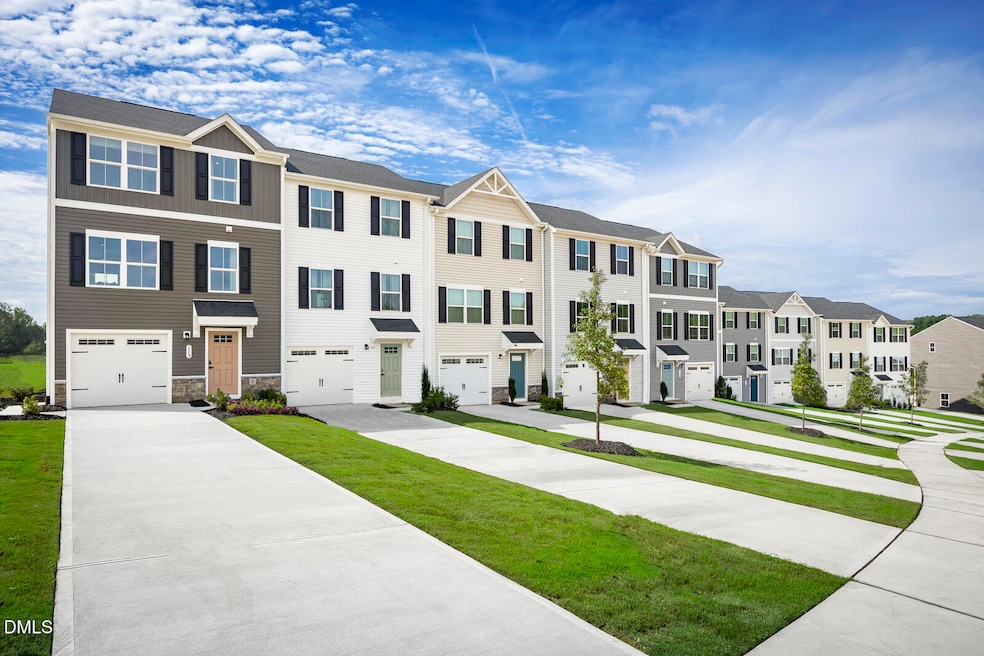
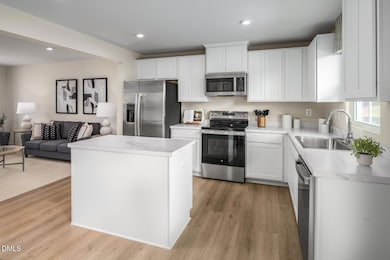
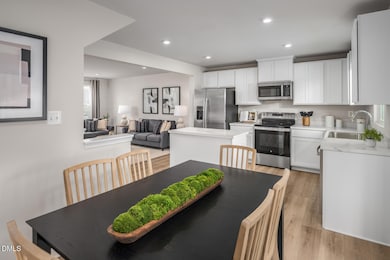
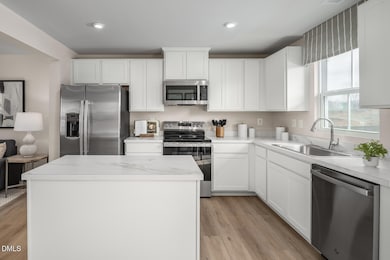
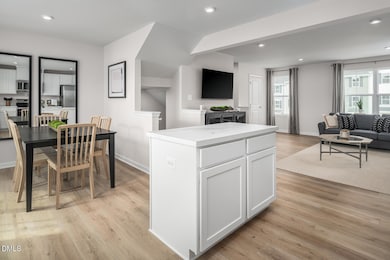
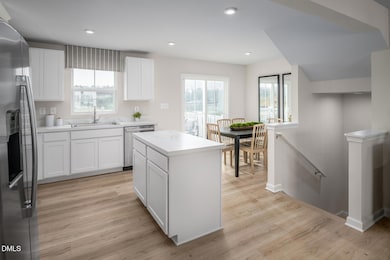
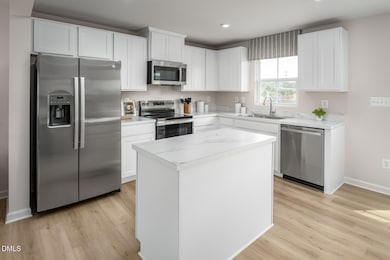
TO BE BUILT: Rollman Farms by Ryan Homes is located just 12 minutes south of Downtown Raleigh. This Juniper townhome offers 1,564 square feet of living space with 3 bedrooms, 2.5 bathrooms, a 1-car garage, and a finished flex space, which is a rare feature in this community. The main floor features an open layout that connects the living room, kitchen, and dining area. The kitchen includes stainless steel appliances, granite countertops, and an island that provides extra workspace. All appliances are included to make your move easier. Upstairs, there are three spacious bedrooms with generous closet space and a shared hall bathroom. The owner's suite includes a private bathroom and a walk-in closet. The lower level offers additional storage space. Rollman Farms is one of the best values in South Raleigh. Its close proximity to downtown makes shopping and dining easily accessible. Schedule your appointment today to begin your homebuying journey.
Last Agent to Sell the Property
Esteem Properties License #231461 Listed on: 11/21/2025
Last Buyer's Agent
Non Member
Non Member Office
Tracy Benton
eXp Realty, LLC - C
(984) 237-3149
96 Total Sales
2 in Garner
$365K - $462K Price Range
Taralyn Farrell
Coldwell Banker Advantage
(866) 515-6914
128 Total Sales
2 in Garner
$376K - $700K Price Range
Krista Abshure
Abshure Realty Group LLC
(984) 600-7035
142 Total Sales
2 in Garner
$535K - $543K Price Range
Jennifer Coleman
Coldwell Banker Advantage
(984) 208-2426
176 Total Sales
3 in Garner
$400K - $875K Price Range
Dale Suggs
Keller Williams Realty Cary
(984) 205-2965
90 Total Sales
11 in Garner
$220K - $625K Price Range
Valerie DeLoach
Why Realty Group
(252) 417-2399
89 Total Sales
1 in Garner
$400,000 Price
We collect this data history from publicly available records. To have your information removed, we recommend requesting removal directly through your county’s website.
| Date | Event | Price | List to Sale | Price per Sq Ft |
|---|---|---|---|---|
| 06/16/2026 06/16/26 | Sold | $276,620 | +2.5% | $177 / Sq Ft |
| 12/21/2025 12/21/25 | Pending | -- | -- | -- |
| 12/18/2025 12/18/25 | Price Changed | $269,990 | -1.8% | $173 / Sq Ft |
| 12/04/2025 12/04/25 | Price Changed | $274,990 | +1.9% | $176 / Sq Ft |
| 11/21/2025 11/21/25 | For Sale | $269,990 | -- | $173 / Sq Ft |
Seller's Agent in 2026
Daxay Malkan
Esteem Properties
(919) 332-6991
439 Total Sales
NM
Buyer's Agent in 2026
Non Member
Non Member Office
Source: Doorify MLS
MLS Number: 10134213
Disclaimer: Certain information contained herein is derived from information provided by parties other than Homes.com. All information provided is deemed reliable, but is not guaranteed to be accurate and should be independently verified.
Some IDX listings have been excluded from this IDX display. Brokers make an effort to deliver accurate information, but buyers should independently verify any information on which they will rely in a transaction. The listing broker shall not be responsible for any typographical errors, misinformation, or misprints, and they shall be held totally harmless from any damages arising from reliance upon this data. This data is provided exclusively for consumers’ personal, non-commercial use. Listings marked with an icon are provided courtesy of the Doorify MLS, Inc. of North Carolina, Internet Data Exchange Database. Closed (sold) listings may have been listed and/or sold by a real estate firm other than the firm(s) featured on this website. Closed data is not available until the sale of the property is recorded in the MLS. Home sale data is not an appraisal, CMA, competitive or comparative market analysis, or home valuation of any property. Copyright 2026 Doorify MLS, Inc. of North Carolina. All rights reserved.
Ask me questions while you tour the home.