52

Willow Spring, NC Townhomes for Sale

Section Image Section Image
  • /19

    $285,001

    New Construction
    • 3 Beds
    • 2.5 Baths
    • 1,713 Sq Ft

    3837 Well Fleet Dr, Willow Springs, NC 27592


    Modern living meets low-maintenance luxury at Springvale. This stunning Graham Interior townhome offers 1,713 square feet of thoughtfully designed space, featuring 3 bedrooms, 2.5 baths, and a 1-car garage. Situated in a limited collection of just 57 homes in sought-after Fuquay-Varina, this residence is perfectly positioned minutes from the new Gold Leaf Crossing shopping center and Target. The

    Builder Photo

    Davidson Homes

    Builder

    3837 Well Fleet Dr, Willow Springs, NC 27592
  • /21

    $287,000

    New Construction
    • 3 Beds
    • 2.5 Baths
    • 1,713 Sq Ft

    3835 Well Fleet Dr, Willow Springs, NC 27592
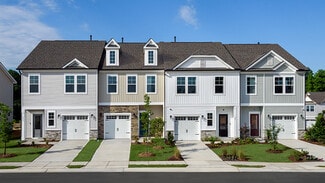
    Modern living meets low-maintenance luxury at Springvale. This stunning Graham Interior townhome offers 1,713 square feet of thoughtfully designed space, featuring 3 bedrooms, 2.5 baths, and a 1-car garage. Situated in a limited collection of just 57 homes in sought-after Fuquay-Varina, this residence is perfectly positioned minutes from the new Gold Leaf Crossing shopping center and Target. The

    Builder Photo

    Davidson Homes

    Builder

    3835 Well Fleet Dr, Willow Springs, NC 27592
  • /16

    $289,000

    New Construction
    • 3 Beds
    • 2.5 Baths
    • 1,713 Sq Ft

    3839 Well Fleet Dr, Willow Springs, NC 27592

    Modern living meets low-maintenance luxury at Springvale. This stunning Graham Interior townhome offers 1,713 square feet of thoughtfully designed space, featuring 3 bedrooms, 2.5 baths, and a 1-car garage. Situated in a limited collection of just 57 homes in sought-after Fuquay-Varina, this residence is perfectly positioned minutes from the new Gold Leaf Crossing shopping center and Target. The

    Builder Photo

    Davidson Homes

    Builder

    3839 Well Fleet Dr, Willow Springs, NC 27592
  • /14

    $249,999

    New Construction
    • 3 Beds
    • 2.5 Baths
    • 1,616 Sq Ft

    Magnolia Plan at Camden Townes, Angier, NC 27501
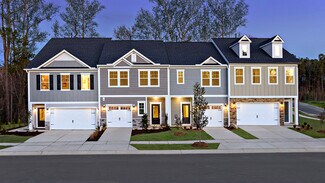
    The two-story Magnolia Townhome has an open concept that is airy and bright. It is inspired by casual and stylish living. Upon entering through front door, the inviting foyer flows effortlessly into the gathering room, kitchen and dining area. The powder room is conveniently located across from the owner's entry from the attached one-car garage. The second floor offers a spacious owner's suite at

    Taylor Morrison Builder
    99 Hank Way Unit 36665035, Angier, NC 27501
  • /15

    $269,999

    New Construction
    • 3 Beds
    • 2.5 Baths
    • 1,714 Sq Ft

    Sage Plan at Camden Townes, Angier, NC 27501

    The two-story Sage floor plan is an open concept that is both airy and bright. It is inspired by casual and stylish living. The foyer flows effortlessly into the gathering room, dining and kitchen area, making this home perfect for family gatherings and entertainment. The powder room is conveniently located between the entry door and the attached one-car garage. The second floor offers a generous

    Taylor Morrison Builder
    99 Hank Way Unit 36665036, Angier, NC 27501
  • /24

    $294,990

    New Construction $28K PRICE DROP
    • 3 Beds
    • 2.5 Baths
    • 1,664 Sq Ft

    Hertford Plan at The Towns at North Lakes, Fuquay-Varina, NC 27526

    Welcome to the Hertford plan by Dream Finders Homes. This 2-story interior townhome blends comfort and style seamlessly, offering an open-concept first floor with a living room that radiates warmth and a large, contemporary kitchen perfect for entertaining family and friends. The convenience continues with discreet storage spaces and a powder room on the first floor. Journey to the second floor

    Dream Finders Homes Builder
    3625 Bailey Lake Dr Unit 39399841, Fuquay-Varina, NC 27526
  • /23

    $390,370

    New Construction
    • 3 Beds
    • 2.5 Baths
    • 1,955 Sq Ft

    2811 Denson Rd, Willow Spring, NC 27592

    Contact Sales for Details

    Pulte Homes Builder
    2811 Denson Rd, Willow Spring, NC 27592
  • /14

    $264,999

    New Construction
    • 3 Beds
    • 2.5 Baths
    • 1,616 Sq Ft

    166 Hank Way, Angier, NC 27501

    Welcome to the Magnolia at 166 Hank Way in Camden Townes! This new townhome blends smart design with comfortable living. The main floor features a spacious kitchen with a center island and pantry that overlooks the dining area and gathering room, creating a connected layout perfect for hosting friends or enjoying a quiet night at home. Step outside to the patio for fresh air and outdoor

    Taylor Morrison Builder
    166 Hank Way, Angier, NC 27501
  • /29

    $297,850

    New Construction
    • 3 Beds
    • 2.5 Baths
    • 1,558 Sq Ft

    2842 Rodeo Ct, Willow Spring, NC 27592

    Contact Sales for Details

    Pulte Homes Builder
    2842 Rodeo Ct, Willow Spring, NC 27592
  • 2814 Rodeo Ct, Fuquay-Varina, NC 27592

    $304,990

    New Construction
    • 3 Beds
    • 2.5 Baths
    • 1,558 Sq Ft

    2814 Rodeo Ct, Fuquay-Varina, NC 27592

    Welcome to The Hemingway at Saunders Farm -- an inviting and thoughtfully designed home in one of Fuquay-Varina's most sought-after new communities, just minutes from downtown Fuquay-Varina with dining, entertainment, breweries, and charming local boutiques. This stylish 3-bed, 2.5-bath home showcases an open concept layout perfect for everyday living and entertaining, featuring a spacious

    Pulte Homes Builder
    2814 Rodeo Ct, Fuquay-Varina, NC 27592
  • /2

    $315,990

    New Construction
    • 3 Beds
    • 2.5 Baths
    • 1,873 Sq Ft

    NASH Plan at Bexford - The Townes, Willow Spring, NC 27592

    Welcome to the Nash, a thoughtfully designed three-story townhome that offers the perfect blend of style, comfort, and convenience. With plenty of versatile living space, the Nash delivers low-maintenance townhome living without compromising on comfort. This floor plan offers 3-4 bedrooms, 2.5-3.5 bathrooms, and 1,873 square feet.The first floor features a tandem garage with plenty of

    D.R. Horton Builder
    5004 Red Blush Way Unit 41571115, Willow Spring, NC 27592
  • /28

    $324,990

    New Construction
    • 3 Beds
    • 2.5 Baths
    • 1,938 Sq Ft

    Scarlett Plan at Saunders Farm - Townes, Fuquay-Varina, NC 27526

    The Pulte Scarlett floor plan at Saunders Farm is designed for effortless entertaining and relaxed living. Its open layout connects spacious gathering areas to a well-appointed kitchen, ideal for hosting friends or enjoying quiet evenings. The Owner’s Suite offers a private retreat with a roomy bath and walk-in closet. Explore this new home design crafted for seamless socializing and comfort.

    Pulte Homes Builder
    7621 N Carolina 55 St Unit 36501964, Fuquay-Varina, NC 27526
  • /26

    $379,990

    New Construction
    • 3 Beds
    • 2.5 Baths
    • 1,865 Sq Ft

    2859 Rodeo Ct, Willow Spring, NC 27592

    Contact Sales for Details

    Pulte Homes Builder
    2859 Rodeo Ct, Willow Spring, NC 27592
  • /2

    $323,990

    New Construction
    • 3 Beds
    • 2.5 Baths
    • 1,873 Sq Ft

    809 Brown Bosc Dr, Willow Springs, NC 27592

    At 809 Brown Bosc Drive, enjoy three thoughtfully designed levels that bring style, flexibility, and everyday ease together in The Townes at Bexford. This approximately 1,873-square-foot Nash floor plan offers 3 bedrooms, 2.5 bathrooms, a rear-load 2-car garage, and a first-floor rec room ready to become the bonus space your lifestyle calls for.The second-floor living level creates a

    D.R. Horton Builder
    809 Brown Bosc Dr, Willow Springs, NC 27592
  • /25

    $309,990

    New Construction
    • 3 Beds
    • 2.5 Baths
    • 1,614 Sq Ft

    911 Purple Aster Dr, Willow Spring, NC 27592

    911 Purple Pear Trail is a thoughtfully designed two-story end-unit townhome that blends modern style, everyday comfort, and easy living in one inviting location. With approximately 1,614 square feet, this 3 bedroom, 2.5 bath home features an open-concept main level, stylish finishes, a 1-car garage, and plenty of space to settle in and make this home your own. Step inside and discover a bright,

    Kenneth Ward D.R. Horton, Inc.

    911 Purple Aster Dr, Willow Spring, NC 27592
  • /2

    $296,990

    New Construction $3K PRICE DROP
    • 3 Beds
    • 2.5 Baths
    • 1,614 Sq Ft

    905 Purple Pear Trail, Willow Spring, NC 27592

    Welcome to 905 Purple Pear Trail at The Townes at Bexford in Willow Spring, NC. This Payton townhome offers 3 bedrooms, 2.5 bathrooms, approximately 1,614 square feet of well-designed living space, and a 1-car garage.Step inside to a bright and inviting main level designed for both everyday living and effortless entertaining. The kitchen serves as the centerpiece of the home, featuring

    D.R. Horton Builder
    905 Purple Pear Trail, Willow Spring, NC 27592
  • 5004 Red Blush Way Unit 40499331, Willow Spring, NC 27592

    $295,990

    New Construction
    • 3 Beds
    • 2.5 Baths
    • 1,614 Sq Ft

    PAYTON Plan at Bexford - The Townes, Willow Spring, NC 27592

    The Payton is a two-story townhome featured at The Townes at Bexford in Willow Spring, NC. Offering approximately 1,614 square feet, this thoughtfully designed floor plan includes 3 bedrooms, 2.5 bathrooms, and a 1-car garage.The first floor is designed to create a comfortable flow between the home's main living areas, with the kitchen, dining area, and living room connected in an open

    D.R. Horton Builder
    5004 Red Blush Way Unit 40499331, Willow Spring, NC 27592
  • /25

    $302,000

    New Construction
    • 3 Beds
    • 2.5 Baths
    • 1,713 Sq Ft

    The Graham Exterior Plan at Springvale, Fuquay-Varina, NC 27592

    The Graham’s family room is designed to be spacious and accommodating, making it the perfect space for relaxation and entertainment. This area seamlessly blends into the breakfast nook and kitchen. The included covered porch is accessible from the family room and provides the perfect outdoor retreat for warm summer evenings or a leisurely morning cup of coffee. This plan also includes a

    Davidson Homes Builder
    7094 Kennebec Rd Unit 36489180, Fuquay-Varina, NC 27592
  • /21

    $327,990

    New Construction
    • 3 Beds
    • 2.5 Baths
    • 1,955 Sq Ft

    Sedona Plan at Saunders Farm - Townes, Fuquay-Varina, NC 27526

    The Pulte Sedona floor plan at Saunders Farm is designed for modern living and everyday comfort. This new home design offers an open kitchen with a large island for casual dining, a welcoming dining area, and a loft perfect for relaxation or extra space. The owner’s suite includes a walk-in closet and a sleek glass shower, adding a touch of luxury to your daily routine. Tour this new home now!

    Pulte Homes Builder
    7621 N Carolina 55 St Unit 36482474, Fuquay-Varina, NC 27526
  • /24

    $289,490

    New Construction
    • 3 Beds
    • 2.5 Baths
    • 1,418 Sq Ft

    PEARSON Plan at Bexford - The Townes, Fuquay-Varina, NC 27526

    The Pearson is a two-story townhome featured at The Townes at Bexford in Willow Spring, NC. Offering approximately 1,418 square feet, this thoughtfully designed floor plan includes 3 bedrooms, 2.5 bathrooms, and a 1-car garage.The first floor is designed with open-concept living in mind, connecting the kitchen, dining area, and family room into one cohesive space. The kitchen features

    D.R. Horton Builder
    6447 Hilltop Rd Unit 36205211, Fuquay-Varina, NC 27526
  • /17

    $319,000

    New Construction
    • 3 Beds
    • 2.5 Baths
    • 1,713 Sq Ft

    3841 Well Fleet Dr, Willow Springs, NC 27592

    Modern living meets low-maintenance luxury at Springvale. This stunning Graham End Unit townhome offers 1,713 square feet of thoughtfully designed space, featuring 3 bedrooms, 2.5 baths, and a 1-car garage. Situated in a limited collection of just 57 homes in sought-after Fuquay-Varina, this residence is perfectly positioned minutes from the new Gold Leaf Crossing shopping center and Target. The

    Davidson Homes Builder
    3841 Well Fleet Dr, Willow Springs, NC 27592
  • /3

    $299,990

    New Construction
    • 3 Beds
    • 2.5 Baths
    • 1,614 Sq Ft

    832 Dr, Willow Springs, NC 27592

    At 832 Brown Bosc Drive, townhome living feels fresh, functional, and easy to love. Set within The Townes at Bexford, this two-story Payton floor plan offers approximately 1,614 square feet with 3 bedrooms, 2.5 bathrooms, a 1-car garage, and a layout that makes everyday routines feel effortless from the moment you walk in.The main level is designed around light, flow, and connection,

    D.R. Horton Builder
    832 Dr, Willow Springs, NC 27592
  • /2

    $308,990

    New Construction
    • 3 Beds
    • 2.5 Baths
    • 1,614 Sq Ft

    901 Purple Pear Trail, Willow Spring, NC 27592

    Enjoy the added benefits of a corner homesite at 901 Purple Pear Trail in The Townes at Bexford. This Payton townhome offers 3 bedrooms, 2.5 bathrooms, approximately 1,614 square feet of thoughtfully designed living space, and a 1-car garage.The main level features an open-concept layout that brings the kitchen, dining area, and living room together in one comfortable space. The kitchen

    D.R. Horton Builder
    901 Purple Pear Trail, Willow Spring, NC 27592
  • /25

    $296,990

    New Construction $3K PRICE DROP
    • 3 Beds
    • 2.5 Baths
    • 1,614 Sq Ft

    907 Purple Aster Dr, Willow Spring, NC 27592

    Experience 907 Purple Pear Trail at The Townes at Bexford. This Payton townhome offers 3 bedrooms, 2.5 bathrooms, approximately 1,614 square feet, and a 1-car garage. Situated near Hwy 401, Hwy 42, Downtown Fuquay-Varina, NC State University, Costco, and a short drive to Raleigh, The Townes at Bexford provides the perfect balance of suburban comfort and city accessibility. Grocery stores,

    Kenneth Ward D.R. Horton, Inc.

    907 Purple Aster Dr, Willow Spring, NC 27592
  • /26

    $409,990

    New Construction $7K PRICE DROP
    • 3 Beds
    • 2.5 Baths
    • 1,938 Sq Ft

    2813 Denson Rd, Willow Spring, NC 27592

    Contact Sales for Details

    Pulte Homes Builder
    2813 Denson Rd, Willow Spring, NC 27592
  • /3

    $312,990

    New Construction
    • 3 Beds
    • 2.5 Baths
    • 1,614 Sq Ft

    836 Brown Bosc Dr, Willow Springs, NC 27592

    Discover 836 Brown Bosc Drive, an end-unit Payton townhome with a bright, open feel and a layout built for everyday comfort. Offering approximately 1,614 square feet, this two-story home includes 3 bedrooms, 2.5 bathrooms, a 1-car garage, and thoughtfully arranged spaces that make daily living feel simple, connected, and easy to enjoy.Inside, the main level creates a natural gathering

    D.R. Horton Builder
    836 Brown Bosc Dr, Willow Springs, NC 27592
  • /2

    $323,990

    New Construction
    • 3 Beds
    • 2.5 Baths
    • 1,873 Sq Ft

    811 Brown Bosc Dr, Willow Springs, NC 27592

    At 811 Brown Bosc Drive, three levels of townhome living give you space to spread out while keeping daily routines easy. Located in The Townes at Bexford, this approximately 1,873-square-foot Nash floor plan includes 3 bedrooms, 2.5 bathrooms, a rear-load 2-car garage, and a first-floor rec room ready to become the space your household needs most.The main living level is positioned on the

    D.R. Horton Builder
    811 Brown Bosc Dr, Willow Springs, NC 27592
  • /22

    $351,990

    New Construction
    • 3 Beds
    • 2.5 Baths
    • 1,872 Sq Ft

    Brookstream Plan at Saunders Farm - Townes, Fuquay-Varina, NC 27526

    The Pulte Brookstream floor plan at Saunders Farm blends modern new home design with effortless living. Think a spacious kitchen with a central island flowing into the cafe and gathering room, perfect for hosting or relaxing. Plus, an outdoor patio invites casual alfresco dining. The open layout makes it easy to connect, entertain, and enjoy every day. Call now to learn more about this new home!

    Pulte Homes Builder
    7621 N Carolina 55 St Unit 36471605, Fuquay-Varina, NC 27526
  • /21

    $318,000

    New Construction
    • 3 Beds
    • 2.5 Baths
    • 1,713 Sq Ft

    3831 Well Fleet Dr, Willow Springs, NC 27592

    Modern living meets low-maintenance luxury at Springvale. This stunning Graham End Unit townhome offers 1,713 square feet of thoughtfully designed space, featuring 3 bedrooms, 2.5 baths, and a 1-car garage. Situated in a limited collection of just 57 homes in sought-after Fuquay-Varina, this residence is perfectly positioned minutes from the new Gold Leaf Crossing shopping center and Target. The

    Davidson Homes Builder
    3831 Well Fleet Dr, Willow Springs, NC 27592
  • /25

    $277,000

    New Construction
    • 3 Beds
    • 2.5 Baths
    • 1,713 Sq Ft

    The Graham Interior Plan at Springvale, Fuquay-Varina, NC 27592

    The Graham’s family room is designed to be spacious and accommodating, making it the perfect space for relaxation and entertainment. This area seamlessly blends into the breakfast nook and kitchen. The included covered porch is accessible from the family room and provides the perfect outdoor retreat for warm summer evenings or a leisurely morning cup of coffee. This plan also includes a

    Davidson Homes Builder
    7094 Kennebec Rd Unit 36453842, Fuquay-Varina, NC 27592
  • /25

    $296,990

    New Construction $3K PRICE DROP
    • 3 Beds
    • 2.5 Baths
    • 1,614 Sq Ft

    903 Purple Aster Dr, Willow Spring, NC 27592

    Experience 903 Purple Pear Trail at The Townes at Bexford. This Payton townhome offers 3 bedrooms, 2.5 bathrooms, approximately 1,614 square feet, and a 1-car garage. Situated near Hwy 401, Hwy 42, Downtown Fuquay-Varina, NC State University, Costco, and a short drive to Raleigh, The Townes at Bexford provides the perfect balance of suburban comfort and city accessibility. Grocery stores,

    Kenneth Ward D.R. Horton, Inc.

    903 Purple Aster Dr, Willow Spring, NC 27592
  • /25

    $296,990

    New Construction $3K PRICE DROP
    • 3 Beds
    • 2.5 Baths
    • 1,614 Sq Ft

    909 Purple Aster Dr, Willow Spring, NC 27592

    Welcome to 909 Purple Pear Trail, a fresh, easy living townhome designed for the way modern life moves. Offering approximately 1,614 square feet with 3 bedrooms, 2.5 baths, and a 1-car garage, this two-story home pairs clean, contemporary finishes with a smart, comfortable layout that makes every square foot feel intentional. On the main level, the kitchen, dining area, and living room flow

    Kenneth Ward D.R. Horton, Inc.

    909 Purple Aster Dr, Willow Spring, NC 27592
  • /2

    $319,990

    New Construction
    • 3 Beds
    • 2.5 Baths
    • 1,873 Sq Ft

    807 Brown Bosc Dr, Willow Springs, NC 27592

    At 807 Brown Bosc Drive, three spacious levels come together to create a townhome that feels fresh, functional, and full of possibility. Located in The Townes at Bexford, this approximately 1,873-square-foot Nash floor plan features 3 bedrooms, 2.5 bathrooms, a rear-load 2-car garage, and a first-floor rec room ready to transform into the bonus space that fits your lifestyle best.The

    D.R. Horton Builder
    807 Brown Bosc Dr, Willow Springs, NC 27592
  • /2

    $349,490

    New Construction
    • 4 Beds
    • 3.5 Baths
    • 1,873 Sq Ft

    813 Brown Bosc Dr, Willow Springs, NC 27592

    813 Brown Bosc Drive offers modern townhome living in The Townes at Bexford. With approximately 1,873 square feet, this 4-bedroom, 3.5-bath home includes stylish finishes, an open main living level, a rear-load 2-car garage, and flexible space across three meticulously designed floors.The first floor features a bedroom with an en-suite full bathroom, creating a private option for guests,

    D.R. Horton Builder
    813 Brown Bosc Dr, Willow Springs, NC 27592
  • /2

    $298,990

    New Construction
    • 3 Beds
    • 2.5 Baths
    • 1,614 Sq Ft

    834 Brown Bosc Dr, Willow Springs, NC 27592

    Welcome to 834 Brown Bosc Drive, where streamlined townhome living is designed to feel bright, comfortable, and well put together. Located in The Townes at Bexford, this two-story Payton floor plan offers approximately 1,614 square feet with 3 bedrooms, 2.5 bathrooms, a 1-car garage, and a practical layout that makes the most of every space.The first floor brings the main living areas

    D.R. Horton Builder
    834 Brown Bosc Dr, Willow Springs, NC 27592
  • /32

    $279,990

    New Construction
    • 3 Beds
    • 2.5 Baths
    • 1,558 Sq Ft

    Hemingway Plan at Saunders Farm - Townes, Fuquay-Varina, NC 27526

    Bright spaces and thoughtful design converge in the Hemingway floor plan at Saunders Farm. With abundant windows in the dining room and Owner’s Suite, natural light fills the home with an open, airy vibe. The spacious great room flows seamlessly into the dining area, kitchen, and outdoor space. Optional fireplace upgrades bring cozy warmth to this new home design, perfect for any season.

    Pulte Homes Builder
    7621 N Carolina 55 St Unit 36483472, Fuquay-Varina, NC 27526
  • 2838 Rodeo Ct, Willow Springs, NC 27592

    $279,990

    New Construction
    • 3 Beds
    • 2.5 Baths
    • 1,558 Sq Ft

    2838 Rodeo Ct, Willow Springs, NC 27592

    Bright spaces and thoughtful design converge in the Hemingway floor plan at Saunders Farm. With abundant windows in the dining room and Owner’s Suite, natural light fills the home with an open, airy vibe. The spacious great room flows seamlessly into the dining area, kitchen, and outdoor space. Optional fireplace upgrades bring cozy warmth to this new home design, perfect for any season.

    Pulte Homes Builder
    2838 Rodeo Ct, Willow Springs, NC 27592
  • /22

    $349,990

    New Construction
    • 3 Beds
    • 2.5 Baths
    • 1,865 Sq Ft

    Raritan Plan at Saunders Farm - Townes, Fuquay-Varina, NC 27526

    Experience the Pulte Raritan floor plan at Saunders Farm, designed for maximum livability. The spacious Owner's Suite offers a walk-in closet and private bath, while two additional bedrooms provide flexibility for work or hobbies. Downstairs, enjoy bright, open gathering and cafe spaces ideal for relaxing or entertaining. Experience this new home design that’s tailored to your lifestyle.

    Pulte Homes Builder
    7621 N Carolina 55 St Unit 36486858, Fuquay-Varina, NC 27526
  • /18

    $289,000

    New Construction
    • 3 Beds
    • 2.5 Baths
    • 1,713 Sq Ft

    3833 Well Fleet Dr, Fuquay-Varina, NC 27592

    Modern living meets low-maintenance luxury at Springvale. This stunning Graham Interior townhome offers 1,713 square feet of thoughtfully designed space, featuring 3 bedrooms, 2.5 baths, and a 1-car garage. Situated in a limited collection of just 57 homes in sought-after Fuquay-Varina, this residence is perfectly positioned minutes from the new Gold Leaf Crossing shopping center and Target. The

    Davidson Homes Builder
    3833 Well Fleet Dr, Fuquay-Varina, NC 27592
  • /24

    $379,990

    New Construction
    • 3 Beds
    • 2.5 Baths
    • 1,872 Sq Ft

    2857 Rodeo Ct, Willow Spring, NC 27592

    The Pulte Brookstream floor plan at Saunders Farm blends modern new home design with effortless living. Think a spacious kitchen with a central island flowing into the cafe and gathering room, perfect for hosting or relaxing. Plus, an outdoor patio invites casual alfresco dining. The open layout makes it easy to connect, entertain, and enjoy every day. Call now to learn more about this new home!

    Pulte Homes Builder
    2857 Rodeo Ct, Willow Spring, NC 27592

Showing Results 1 - 40, Page 1 of 2

Why Live in Willow Spring

Willow Spring, located in Wake and Johnston Counties, North Carolina, is a rapidly growing community 15 miles south of Raleigh. Known for its mix of newly constructed homes and older starter homes, Willow Spring offers a variety of housing options, including cottages and ranch-style homes on large lots, as well as newer two-story traditional homes and townhouses. The area has experienced significant growth, with new parks, schools, and expanded highways enhancing its appeal. Willow Spring Elementary School is highly rated, and the newly opened Herbert Atkins Road Middle School and Willow Spring High School feature modern facilities. The crime rate in Willow Spring is lower than the national average, contributing to its desirability. Residents often travel to nearby Fuquay-Varina and Garner for shopping and dining, with options like Walmart Supercenter, The Home Depot, and local eateries such as Amore Mio Pizzeria. The 300-acre Beech Bluff Park, opened in 2025, offers walking trails, a community garden, and playgrounds. Commuting is convenient with the recent expansion of Interstate 540 and U.S. Route 42, providing quick access to Raleigh, Apex, Holly Springs, and Cary.

Townhouse Price Trends

Median Townhouse Price
$296,990
Median 3-Bedroom Townhouse Price
$296,990
How to Buy a Home How to Finance a Home How to Sell a Home