
Seller's Agent in 2023
Chris Page
Better Homes and Gardens Real
(785) 608-4194
98 Total Sales

Estimated Value: $348,000 - $469,869
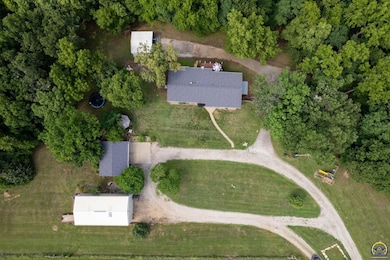
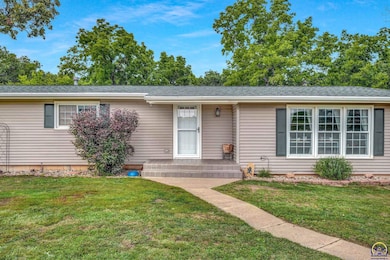
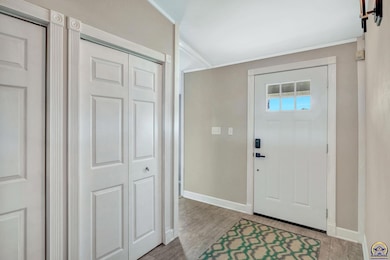
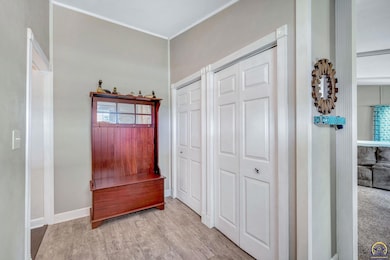
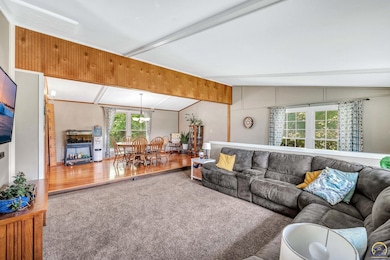
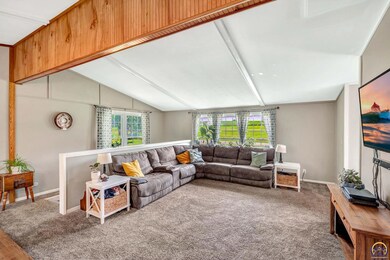
If you are looking for a private picturesque country retreat of 19 acres look no further. This property boast many amenities including firepit area, RV storage that will fit a 5th wheel, or large RV or use as additional storage, gazebo, extra space in garage for workspace, timber with trails and tons of wildlife and additional covered parking. The home boasts soaring ceilings, 2 living spaces with 3 generous size bedrooms 2 full baths, main floor laundry, large kitchen, walkout basement has 2 stair cases with large portion of basement left as a blank canvas to finish for your needs with new HVAC System. Enjoy your morning cup of joe on the freshly stained deck overlooking the timber of Oak and Walnut trees. Enjoy cool summer nights around the firepit. Four acres of fenced pasture will welcome your livestock or you can continue to hay. Open area in the timber is ready for a food plot. This property is a must see!!
Last Agent to Sell the Property
Better Homes and Gardens Real License #SP00237141 Listed on: 07/18/2023
Last Buyer's Agent
Better Homes and Gardens Real License #SP00237141 Listed on: 07/18/2023
We collect this data history from publicly available records. To have your information removed, we recommend requesting removal directly through your county’s website.
We collect this data history from publicly available records. To have your information removed, we recommend requesting removal directly through your county’s website.
| Date | Buyer | Sale Price | Title Company |
|---|---|---|---|
| $518,750 | Lawyers Title Kansas Inc | ||
| $231,562 | Kansas Secured Title |
We collect this data history from publicly available records. To have your information removed, we recommend requesting removal directly through your county’s website.
| Date | Event | Price | List to Sale | Price per Sq Ft |
|---|---|---|---|---|
| 08/29/2023 08/29/23 | Sold | -- | -- | -- |
| 07/25/2023 07/25/23 | Pending | -- | -- | -- |
| 07/18/2023 07/18/23 | For Sale | $425,000 | -- | $191 / Sq Ft |
We collect this data history from publicly available records. To have your information removed, we recommend requesting removal directly through your county’s website.
| Year | Tax Paid | Tax Assessment Tax Assessment Total Assessment is a certain percentage of the fair market value that is determined by local assessors to be the total taxable value of land and additions on the property. | Land | Improvement |
|---|---|---|---|---|
| 2025 | $4,141 | $32,994 | $6,056 | $26,938 |
| 2024 | $4,030 | $31,688 | $5,144 | $26,544 |
| 2023 | $3,980 | $30,767 | $4,149 | $26,618 |
| 2022 | $3,136 | $26,903 | $2,759 | $24,144 |
| 2021 | $3,136 | $24,075 | $2,801 | $21,274 |
| 2020 | $3,136 | $22,924 | $2,977 | $19,947 |
| 2019 | $3,041 | $22,101 | $2,926 | $19,175 |
| 2018 | $2,870 | $20,640 | $2,769 | $17,871 |
| 2017 | $2,763 | $19,702 | $2,331 | $17,371 |
| 2016 | $2,661 | $18,936 | $2,431 | $16,505 |
| 2015 | -- | $18,952 | $2,180 | $16,772 |
| 2014 | -- | $17,966 | $2,333 | $15,633 |
Seller's Agent in 2023
Chris Page
Better Homes and Gardens Real
(785) 608-4194
98 Total Sales
Source: Sunflower Association of REALTORS®
MLS Number: 230078
APN: 231-12-0-00-00-011-00-0
Disclaimer: Certain information contained herein is derived from information provided by parties other than Homes.com. All information provided is deemed reliable, but is not guaranteed to be accurate and should be independently verified.
All data is obtained from various sources and may not have been verified by broker or MLS GRID. Supplied Open House Information is subject to change without notice. All information should be independently reviewed and verified for accuracy. Properties may or may not be listed by the office/agent presenting the information. Some IDX listings have been excluded from this website.
Based on information submitted to the MLS GRID
Listings courtesy of Sunflower Association of REALTORS® as distributed by MLS GRID.
Based on information submitted to the MLS GRID
Ask me questions while you tour the home.