$2,250,000
SOLD OCT 24, 2025
5 Beds
4.5 Baths
3,315 Sq Ft
3,813 Sq Ft Lot

Sale Details

Date Sold: October 24, 2025

$679 Per Sq Ft

4% Below List Price

33 Days on Market

Highlights

  • Fitness Center
  • Solar Power System
  • Updated Kitchen
  • Spa
  • Primary Bedroom Suite
  • Open Floorplan

About This Home

As of October 2025

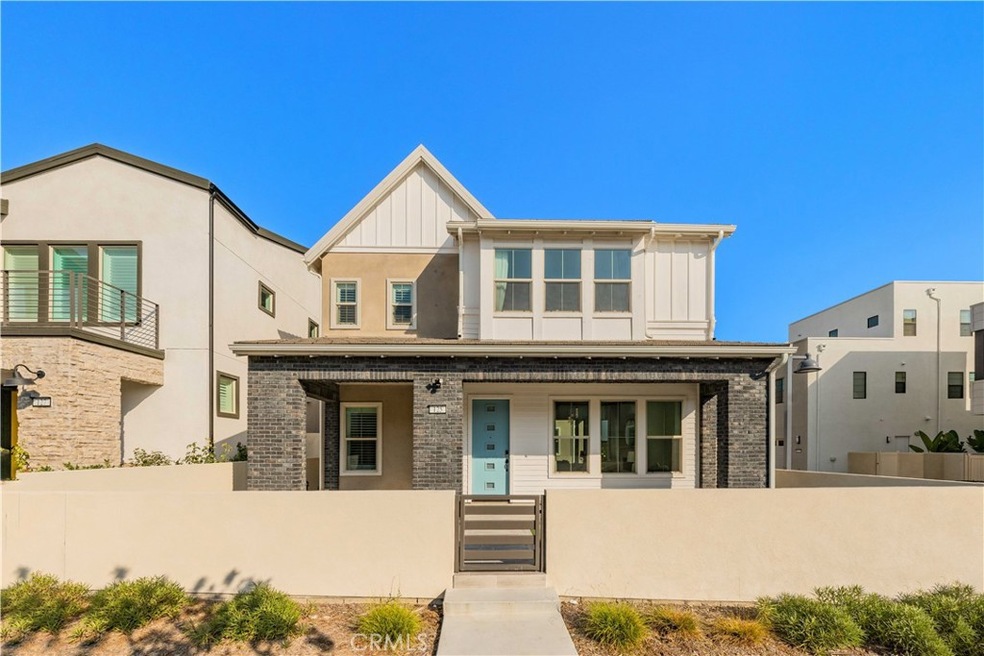
Welcome to 125 Bosal, a charming two-story single family detached home located on a coveted corner lot in the highly sought-after Great Park community of Irvine! This residence is situated within the award-winning Irvine Unified School District, with K-8 Solis Park School, and 9-12 Portola High School just a short walk away, providing top-tier educational opportunities for your family. Built by Pulte Homes, this Daybreak at Solis Park Plan 3 home is equipped with state-of-the-art Smart Home technology, seamlessly blending modern convenience with luxury. The open-concept layout is designed for comfort and functionality, with an inviting interior fireplace in the main living area, creating a warm and cozy ambiance. The first floor boasts a private guest suite with an en-suite bathroom, perfect for visitors or multi-generational living, along with a separate half bathroom for added convenience. Upstairs, you'll find four spacious bedrooms and 3 full bathrooms, including a luxurious owner’s suite with a spa-like bath and walk-in closet. The second floor also features a versatile family room, ideal for relaxation or entertainment. This energy-efficient home is equipped with a solar system, helping you save on energy costs while reducing your carbon footprint. The home also features a whole-house water softening and filtration system, along with a dedicated drinking water system to ensure your health and well-being. Situated on a corner lot, this property enjoys abundant natural light and enhanced privacy. Experience the best of Great Park living with resort-style amenities, just steps away from the community park, which offers a pool, playground, sports courts, and scenic walking trails. Conveniently located near shopping, dining, and major freeways, this home combines luxury, comfort, convenience, and top-tier education. Additionally, with a new municipal park under construction nearby, your property’s potential for appreciation is limitless! Don’t miss out!

Last Agent to Sell the Property

Yongxiu Zhou

Wetrust Realty Brokerage Phone: 949-648-1860 License #02104334 Listed on: 08/11/2025

Last Buyer's Agent

Zhen Qin

Linkhome Realty Group License #02101821

Create a Home Valuation Report for This Property
The Home Valuation Report is an in-depth analysis detailing your home's value as well as a comparison with similar homes in the area

Home Details

Home Type

  • Single Family

Year Built

  • Built in 2023

Lot Details

  • 3,813 Sq Ft Lot
  • West Facing Home
  • Block Wall Fence
  • Corner Lot
  • Sprinkler System
  • Front Yard

HOA Fees

  • $240 Monthly HOA Fees

Parking

  • 502 Car Direct Access Garage
  • Parking Storage or Cabinetry
  • Parking Available
  • Rear-Facing Garage
  • Side by Side Parking
  • Single Garage Door
  • Garage Door Opener
  • No Driveway

Home Design

  • Contemporary Architecture
  • Modern Architecture
  • Entry on the 1st floor
  • Turnkey
  • Tile Roof
  • Stucco

Interior Spaces

  • 3,315 Sq Ft Home
  • 2-Story Property
  • Open Floorplan
  • High Ceiling
  • Recessed Lighting
  • Gas Fireplace
  • Double Pane Windows
  • ENERGY STAR Qualified Windows
  • Shutters
  • Drapes & Rods
  • Blinds
  • Formal Entry
  • Family Room Off Kitchen
  • Living Room with Fireplace
  • Dining Room
  • Home Office
  • Loft
  • Storage
  • Vinyl Flooring

Kitchen

  • Updated Kitchen
  • Open to Family Room
  • Eat-In Kitchen
  • Breakfast Bar
  • Walk-In Pantry
  • Double Oven
  • Electric Oven
  • Gas Cooktop
  • Range Hood
  • Microwave
  • Dishwasher
  • Kitchen Island
  • Granite Countertops
  • Quartz Countertops
  • Built-In Trash or Recycling Cabinet
  • Disposal

Bedrooms and Bathrooms

  • 5 Bedrooms | 1 Main Level Bedroom
  • Primary Bedroom Suite
  • Walk-In Closet
  • Upgraded Bathroom
  • In-Law or Guest Suite
  • Bathroom on Main Level
  • Quartz Bathroom Countertops
  • Dual Vanity Sinks in Primary Bathroom
  • Bathtub with Shower
  • Separate Shower
  • Exhaust Fan In Bathroom
  • Closet In Bathroom

Laundry

  • Laundry Room
  • Laundry on upper level
  • Washer and Gas Dryer Hookup

Home Security

  • Carbon Monoxide Detectors
  • Fire and Smoke Detector
  • Fire Sprinkler System

Eco-Friendly Details

  • ENERGY STAR Qualified Appliances
  • Energy-Efficient HVAC
  • Grid-tied solar system exports excess electricity
  • Solar Power System
  • Solar owned by a third party

Outdoor Features

  • Spa
  • Covered Patio or Porch
  • Exterior Lighting
  • Rain Gutters

Schools

  • Portola High School

Utilities

  • Central Heating and Cooling System
  • Underground Utilities
  • Natural Gas Connected
  • Tankless Water Heater
  • Hot Water Circulator
  • Gas Water Heater
  • Central Water Heater
  • Water Purifier
  • Water Softener
  • Cable TV Available

Listing and Financial Details

  • Tax Lot 3
  • Tax Tract Number 19054
  • Assessor Parcel Number 93007033
  • $13,687 per year additional tax assessments
  • Seller Considering Concessions

Community Details

Overview

  • Great Park Neighborhood Association, Phone Number (949) 733-3232
  • Built by Pulte Homes

Amenities

  • Community Barbecue Grill
  • Clubhouse
  • Laundry Facilities

Recreation

  • Community Playground
  • Fitness Center
  • Community Pool
  • Community Spa
  • Park
  • Dog Park
  • Hiking Trails
  • Bike Trail

Home Details

Home Type

Single Family

Year Built

Built in 2023

Lot Details

3,813 Sq Ft Lot

HOA Fees

$240 per month

Parking

502

Listing Details

  • Structure Type: House
  • Assessments: Yes
  • Inclusions: Solar, water softening and filtration, dedicated drinking water system
  • Property Attached: No
  • Road Frontage Type: Access Road
  • Road Surface Type: Paved
  • Security: Carbon Monoxide Detector(s), Fire Sprinkler System, Smoke Detector(s)
  • View: No
  • Architectural Style: Contemporary, Modern
  • Property Condition: Turnkey
  • Property Sub Type: Single Family Residence
  • Property Type: Residential
  • Parcel Number: 93007033
  • Year Built: 2023
  • AgentOnly_SellerConsiderConcessionYN: Yes
  • Special Features: NewHome

Interior Features

  • Fireplace: Yes
  • Living Area: 3315.00 Square Feet
  • Interior Amenities: Granite Counters, High Ceilings, In-Law Floorplan, Open Floorplan, Pantry, Quartz Counters, Recessed Lighting, Storage
  • Stories: 2
  • Common Walls: No Common Walls
  • Flooring: Vinyl
  • Appliances: Yes
  • Full Bathrooms: 4
  • Half Bathrooms: 1
  • Total Bedrooms: 5
  • Eating Area: Breakfast Counter / Bar, Dining Room, In Kitchen
  • Entry Level: 1
  • Fireplace Features: Living Room, Gas
  • Levels: Two
  • Main Level Bathrooms: 2
  • Main Level Bedrooms: 1
  • Price Per Square Foot: 678.73
  • Room Type: Entry, Family Room, Formal Entry, Kitchen, Laundry, Living Room, Loft, Main Floor Bedroom, Primary Bathroom, Primary Bedroom, Primary Suite, Office, Walk-In Closet, Walk-In Pantry
  • Spa Features: Association, Community
  • Window Features: Blinds, Double Pane Windows, Drapes, ENERGY STAR Qualified Windows, Shutters
  • Bathroom Features: Bathtub, Shower, Shower In Tub, Closet In Bathroom, Double Sinks In Primary Bath, Exhaust Fan(s), Main Floor Full Bath, Quartz Counters, Separate Tub And Shower, Upgraded, Walk-In Shower
  • Room Kitchen Features: Built-In Trash/Recycling, Granite Counters, Kitchen Island, Kitchen Open To Family Room, Remodeled Kitchen, Walk-In Pantry

Exterior Features

  • Patio: Yes
  • Direction Faces: West
  • Exterior Features: Lighting, Rain Gutters
  • Fence: Yes
  • Fencing: Block
  • Builder Name: Pulte Homes
  • Patio And Porch Features: Covered, Patio, Porch, Front Porch, Tile
  • Pool Features: Association, Community
  • Pool Private: No
  • Roof: Tile
  • Spa: Yes
  • Construction Materials: Stucco

Garage/Parking

  • Attached Garage: Yes
  • Garage Spaces: 502.00
  • Parking: Yes
  • Parking Features: Built-In Storage, Direct Garage Access, Garage, Garage Faces Rear, Garage - Single Door, Garage Door Opener, No Driveway, Oversized, Side by Side
  • Total Parking Spaces: 502.00

Utilities

  • Utilities: Cable Available, Electricity Connected, Natural Gas Connected, Sewer Connected, Underground Utilities, Water Connected
  • Sprinklers: Yes
  • Heating: Yes
  • Laundry: Yes
  • Appliances: Dishwasher, Double Oven, Electric Oven, ENERGY STAR Qualified Appliances, ENERGY STAR Qualified Water Heater, Disposal, Gas Cooktop, Gas Water Heater, Hot Water Circulator, Microwave, Range Hood, Refrigerator, Tankless Water Heater, Water Heater Central, Water Purifier, Water Softener
  • Electric: Photovoltaics on Grid, Photovoltaics Third-Party Owned
  • Heating Type: Central
  • Laundry Features: Gas Dryer Hookup, Individual Room, Inside, Upper Level, Washer Hookup
  • Sewer: Public Sewer
  • Water Source: Public
  • Cooling: Central Air
  • Cooling: Yes

Condo/Co-op/Association

  • Association: Yes
  • Amenities: Pool, Spa/Hot Tub, Barbecue, Playground, Dog Park, Biking Trails, Hiking Trails, Gym/Ex Room, Clubhouse
  • Association Fee: 240.00
  • Association Fee Frequency: Monthly
  • Association Name: Great Park Neighborhood
  • Phone: 949-733-3232
  • Senior Community: No
  • Common Interest: Condominium
  • Community Features: Biking, Dog Park, Hiking, Gutters, Park, Sidewalks, Street Lights
  • Association Management: Great Park Neighborhood

Schools

  • High School: Portola
  • High School2: PORTO

Green Features

  • Efficiency: Appliances, HVAC
  • Green Power: Solar

Lot Info

  • Additional Parcels: No
  • Land Lease: No
  • Lot Features: Corner Lot, Front Yard, Sprinkler System
  • Lot Size Sq Ft: 3813.00
  • Lot Size Acres: 0.0875

Multi Family

  • Lease Considered: No
  • Lot Size Area: 3813.0000 Square Feet
  • Number Of Units Total: 1

Tax Info

  • Tax Lot: 3
  • Tax Tract Number: 19054
  • TaxOtherAnnualAssessmentAmount: 13687.04

Ownership History

We collect this data history from publicly available records. To have your information removed, we recommend requesting removal directly through your county’s website.

Date Name Owned For Owner Type

Purchase Details

Closed on
Mar 9, 2026
Sold by
Bought by
Current Estimated Value
$2,277,491

Purchase Details

Listed on
Aug 11, 2025
Closed on
Oct 20, 2025
Sold by
Bought by
Seller's Agent
Yongxiu Zhou
Wetrust Realty
Buyer's Agent
Zhen Qin
Linkhome Realty Group
List Price
$2,350,000
Sold Price
$2,250,000
Premium/Discount to List
-$100,000
-4.26%
Views
17

Home Financials for this Owner

Home Financials are based on the most recent Mortgage that was taken out on this home.
Avg. Annual Appreciation
1.51%
Original Mortgage
$1,350,000
Interest Rate
6.13%
Mortgage Type
New Conventional

Purchase Details

Closed on
Dec 7, 2023
Sold by
Bought by

Purchase Details

Closed on
Dec 1, 2023
Sold by
Bought by
Source: Public Records

Home Values in the Area

Source: Public Records

Average Home Value in this Area


Source: Public Records

Agents Specializing in Great Park, CA

See All Agents

Purchase History

We collect this data history from publicly available records. To have your information removed, we recommend requesting removal directly through your county’s website.

Date Type Sale Price Title Company
Grant Deed -- Accommodation/Courtesy Recordi
Grant Deed $2,250,000 Fidelity National Title
Deed -- First American Title
Grant Deed $1,983,500 First American Title
Source: Public Records

Mortgage History

We collect this data history from publicly available records. To have your information removed, we recommend requesting removal directly through your county’s website.

Date Status Loan Amount Loan Type
Previous Owner $1,350,000 New Conventional
Source: Public Records

Property History

We collect this data history from publicly available records. To have your information removed, we recommend requesting removal directly through your county’s website.

Date Event Price List to Sale Price per Sq Ft
10/24/2025 10/24/25 Sold $2,250,000 -4.3% $679 / Sq Ft
09/13/2025 09/13/25 Pending -- -- --
08/11/2025 08/11/25 For Sale $2,350,000 -- $709 / Sq Ft
Source: California Regional Multiple Listing Service (CRMLS)

Tax History

We collect this data history from publicly available records. To have your information removed, we recommend requesting removal directly through your county’s website.

Year Tax Paid Tax Assessment Tax Assessment Total Assessment is a certain percentage of the fair market value that is determined by local assessors to be the total taxable value of land and additions on the property. Land Improvement
2025 $33,659 $2,023,022 $1,246,822 $776,200
2024 $33,659 $1,983,355 $1,222,374 $760,981
2023 $6,754 $640,868 $640,868
Source: Public Records

Agents Affiliated with this Home

  • Section Image
  • Section Image
See All Agents

Map

Source: California Regional Multiple Listing Service (CRMLS)

MLS Number: OC25179706

California Regional Multiple Listing Service (CRMLS)

APN: 930-070-33

Your Personal Tour Guide

Ask me questions while you tour the home.