
Jennifer Murray
ASPIRE REAL ESTATE LLC
(769) 768-6320
48 Total Sales
5 in Flowood
$270K - $785K Price Range
Estimated Value: $280,000 - $292,000
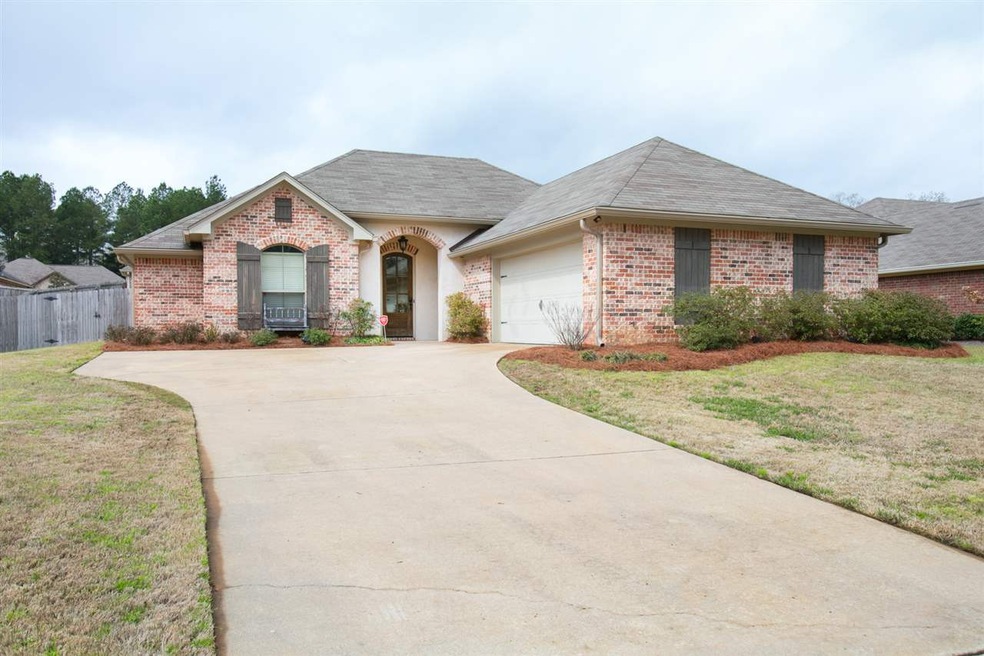
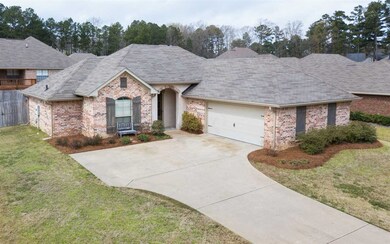
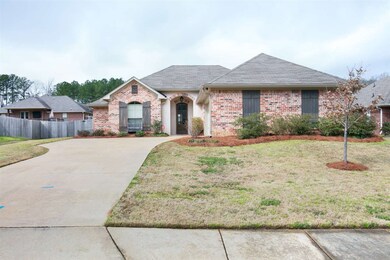
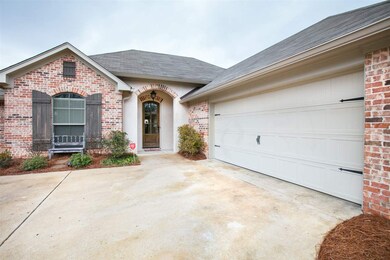
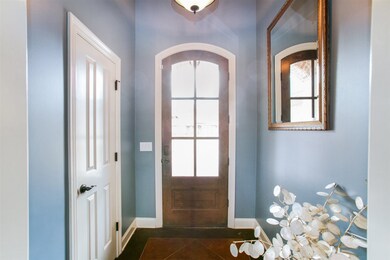

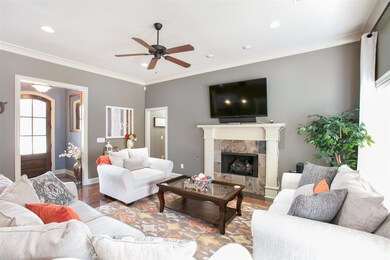
Perfectly maintained 3 bedroom, 2 bath home in sought after Aubree Hills subdivision. The home has an inviting foyer entry that leads into a large living room with center fireplace. The kitchen has tile granite counters and has stainless steel appliances, counter seating, and tons of counter and storage space. The floor plan is very functional. It features a split bedroom plan with the master on one side of the home off of the kitchen, and the 2 additional guest bedrooms, along with a guest bath on the opposite side. The laundry room connects through to the huge master walk-in closet for added convenience. The master bath has separate vanity areas with lots of cabinet storage, separate walk-in shower and jacuzzi tub. The back yard is nice sized and is fenced for privacy. Aubree Hills subdivision has an amazing location tucked away in central Flowood. It is convenient to Dogwood shopping, Lakeland Drive, and the Reservoir. Homes don't stay on the market long in this neighborhood so make your appointment now for your private showing!
Last Agent to Sell the Property
Lesly Sica
NextHome Realty Experience Listed on: 03/05/2020
We collect this data history from publicly available records. To have your information removed, we recommend requesting removal directly through your county’s website.
Jennifer Murray
ASPIRE REAL ESTATE LLC
(769) 768-6320
48 Total Sales
5 in Flowood
$270K - $785K Price Range
Austin Prowant
Southern Homes Real Estate
(769) 210-6426
69 Total Sales
9 in Flowood
$156K - $1.7M Price Range
Bradley Bianca
Epique
(769) 210-6572
46 Total Sales
3 in Flowood
$265K - $279K Price Range
Shari Culver
Nix-Tann & Associates, Inc.
(769) 210-8859
133 Total Sales
4 in Flowood
$259K - $1.1M Price Range
Sheila Gaskin
Overby, Inc.
(769) 210-6722
32 Total Sales
1 in Flowood
$392,000 Price
Jill Marascalco Davis
Hometown Property Group
(769) 210-8620
72 Total Sales
1 in Flowood
$730,726 Price
We collect this data history from publicly available records. To have your information removed, we recommend requesting removal directly through your county’s website.
| Date | Buyer | Sale Price | Title Company |
|---|---|---|---|
| -- | None Listed On Document | ||
| Kline Sara E | -- | None Available | |
| Perry Brandlynne S | -- | None Available | |
| Johnston Meagan M | -- | None Available | |
| Moriau Katherine Melanie | -- | -- | |
| Ikon Homes Llc | -- | -- |
We collect this data history from publicly available records. To have your information removed, we recommend requesting removal directly through your county’s website.
| Date | Status | Borrower | Loan Amount |
|---|---|---|---|
| Closed | $142,000 | ||
| Previous Owner | Perry Brandlynne S | $189,504 | |
| Previous Owner | Johnston Meagan M | $178,703 | |
| Previous Owner | Moriau Katherine Melanie | $176,739 |
We collect this data history from publicly available records. To have your information removed, we recommend requesting removal directly through your county’s website.
| Date | Event | Price | List to Sale | Price per Sq Ft | Prior Sale |
|---|---|---|---|---|---|
| 04/15/2020 04/15/20 | Sold | -- | -- | -- | |
| 03/06/2020 03/06/20 | Pending | -- | -- | -- | |
| 03/04/2020 03/04/20 | For Sale | $215,000 | +9.7% | $134 / Sq Ft | |
| 06/30/2017 06/30/17 | Sold | -- | -- | -- | View Prior Sale |
| 06/14/2017 06/14/17 | Pending | -- | -- | -- | |
| 05/27/2017 05/27/17 | For Sale | $196,000 | +5.9% | $120 / Sq Ft | |
| 07/30/2015 07/30/15 | Sold | -- | -- | -- | View Prior Sale |
| 06/30/2015 06/30/15 | Pending | -- | -- | -- | |
| 06/23/2015 06/23/15 | For Sale | $185,000 | -- | $114 / Sq Ft |
We collect this data history from publicly available records. To have your information removed, we recommend requesting removal directly through your county’s website.
| Year | Tax Paid | Tax Assessment Tax Assessment Total Assessment is a certain percentage of the fair market value that is determined by local assessors to be the total taxable value of land and additions on the property. | Land | Improvement |
|---|---|---|---|---|
| 2025 | $1,701 | $16,762 | $0 | $0 |
| 2024 | $1,771 | $17,623 | $0 | $0 |
| 2023 | $1,642 | $16,527 | $0 | $0 |
| 2022 | $1,617 | $16,527 | $0 | $0 |
| 2021 | $1,617 | $16,527 | $0 | $0 |
| 2020 | $1,617 | $16,527 | $0 | $0 |
| 2019 | $1,454 | $14,763 | $0 | $0 |
| 2018 | $1,574 | $14,763 | $0 | $0 |
| 2017 | $1,424 | $14,763 | $0 | $0 |
| 2016 | $1,322 | $14,509 | $0 | $0 |
| 2015 | $1,322 | $14,509 | $0 | $0 |
| 2014 | $1,291 | $14,509 | $0 | $0 |
| 2013 | -- | $14,509 | $0 | $0 |
LS
Seller's Agent in 2020
Lesly Sica
NextHome Realty Experience
Buyer's Agent in 2020
Amy Boteler
Boteler Real Estate, LLC
(601) 940-3444
20 Total Sales
Seller's Agent in 2017
Virginia Wyatt
Wright & Company
(601) 955-0211
15 Total Sales
GW
Seller's Agent in 2015
Glenda Witt
Realty ONE Group Prime
RA
Seller Co-Listing Agent in 2015
Romy Abboud
Keller Williams
TL
Buyer's Agent in 2015
Timmy Lathem
Lathem Real Estate LLC
Source: MLS United
MLS Number: 1328544
APN: G11L-000002-00470
Disclaimer: Certain information contained herein is derived from information provided by parties other than Homes.com. All information provided is deemed reliable, but is not guaranteed to be accurate and should be independently verified.
Information is deemed to be reliable but not guaranteed. Copyright 2026 MLS United, LLC.
Ask me questions while you tour the home.