
Hannah Fox
The Pinnacle Property Group NC
(336) 652-3531
118 Total Sales
1 in Stony Point
$320,000 Price

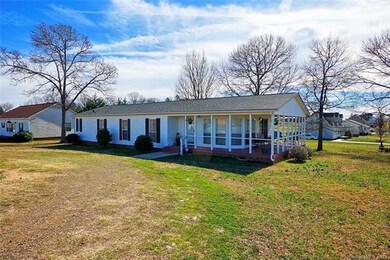

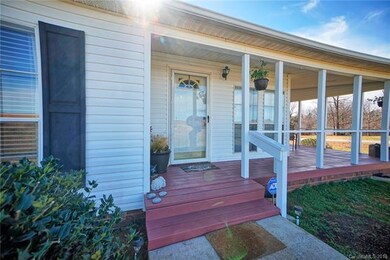
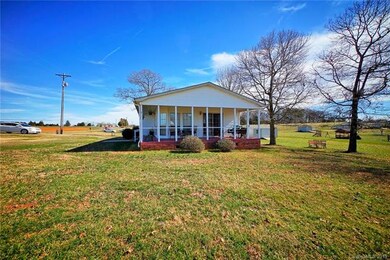

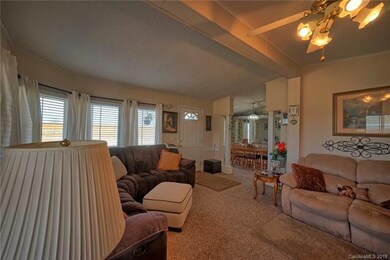
Meticulously maintained home which is move in ready! All appliances including washer and dryer convey. Corner lot, quiet country location yet minutes from shopping and I-40. Relaxing wrap around porch. 2 storage buildings. Large master suite complete with 2 closets, dual vanities and garden tub. 2nd bedroom currently being used as an office.
Last Agent to Sell the Property
EXP Realty LLC Mooresville License #248876 Listed on: 02/09/2019
We collect this data history from publicly available records. To have your information removed, we recommend requesting removal directly through your county’s website.
Hannah Fox
The Pinnacle Property Group NC
(336) 652-3531
118 Total Sales
1 in Stony Point
$320,000 Price
Roxanne Kraemer
Coldwell Banker Realty
(888) 367-0315
39 Total Sales
1 in Stony Point
$75,000 Price
Robin Safrit
Century 21 Towne & Country
(980) 305-7995
63 Total Sales
1 in Stony Point
$200,000 Price
Lucas Jones
Carolina Landmark Realty
(704) 243-5183
45 Total Sales
3 in Stony Point
$202K - $295K Price Range
Chip Camp
Whitetail Properties Real Estate LLC
(217) 407-7128
229 Total Sales
1 in Stony Point
$236,280 Price
Ben Hardy
Madison & Company Realty
(888) 372-7471
26 Total Sales
3 in Stony Point
$120K - $272K Price Range
We collect this data history from publicly available records. To have your information removed, we recommend requesting removal directly through your county’s website.
| Date | Buyer | Sale Price | Title Company |
|---|---|---|---|
| $175,000 | None Listed On Document | ||
| Mcgrane Gerald | $105,000 | None Available | |
| Parker Loyal Ruth D | -- | None Available | |
| Dillow Loyal Ruth | -- | None Available | |
| Dillow C G | -- | None Available |
We collect this data history from publicly available records. To have your information removed, we recommend requesting removal directly through your county’s website.
| Date | Status | Borrower | Loan Amount |
|---|---|---|---|
| Open | $166,250 | ||
| Previous Owner | Mcgrane Gerard | $99,750 | |
| Previous Owner | Mcgrane Gerald | $94,500 |
We collect this data history from publicly available records. To have your information removed, we recommend requesting removal directly through your county’s website.
| Date | Event | Price | List to Sale | Price per Sq Ft |
|---|---|---|---|---|
| 03/21/2019 03/21/19 | Sold | $105,000 | 0.0% | $68 / Sq Ft |
| 02/11/2019 02/11/19 | Pending | -- | -- | -- |
| 02/09/2019 02/09/19 | For Sale | $105,000 | -- | $68 / Sq Ft |
We collect this data history from publicly available records. To have your information removed, we recommend requesting removal directly through your county’s website.
| Year | Tax Paid | Tax Assessment Tax Assessment Total Assessment is a certain percentage of the fair market value that is determined by local assessors to be the total taxable value of land and additions on the property. | Land | Improvement |
|---|---|---|---|---|
| 2025 | $1,090 | $174,600 | $18,000 | $156,600 |
| 2024 | $1,090 | $174,600 | $18,000 | $156,600 |
| 2023 | $1,090 | $174,600 | $18,000 | $156,600 |
| 2022 | $647 | $93,570 | $14,000 | $79,570 |
| 2021 | $643 | $93,570 | $14,000 | $79,570 |
| 2020 | $643 | $93,570 | $14,000 | $79,570 |
| 2019 | $506 | $75,330 | $14,000 | $61,330 |
| 2018 | $513 | $77,190 | $12,000 | $65,190 |
| 2017 | $513 | $77,190 | $12,000 | $65,190 |
| 2016 | $513 | $77,190 | $12,000 | $65,190 |
| 2015 | $513 | $77,190 | $12,000 | $65,190 |
| 2014 | $484 | $79,320 | $17,000 | $62,320 |
Seller's Agent in 2019
Tammy Mallory
EXP Realty LLC Mooresville
(704) 657-8995
3 in this area
132 Total Sales
Buyer's Agent in 2019
Tammy Fenton
GGs Legacy Properties, LLC
(828) 302-2783
1 in this area
60 Total Sales
Source: Canopy MLS
MLS Number: CAR3473321
Disclaimer: Certain information contained herein is derived from information provided by parties other than Homes.com. All information provided is deemed reliable, but is not guaranteed to be accurate and should be independently verified.
All data is obtained from various sources and may not have been verified by broker or MLS GRID. Supplied Open House Information is subject to change without notice. All information should be independently reviewed and verified for accuracy. Properties may or may not be listed by the office/agent presenting the information. Some IDX listings have been excluded from this website.
Based on information submitted to the MLS GRID
Listings courtesy of Canopy MLS as distributed by MLS GRID
Ask me questions while you tour the home.