NOT LISTED FOR SALE

Estimated Value: $478,000 - $693,000

4 Beds
3 Baths
2,173 Sq Ft
$263/Sq Ft Est. Value

Sale Details

Date Sold: November 15, 2023

Last sale price $520,000 $239 Per Sq Ft

Est. 10% increase in value since last sale

Current estimated payment $3,442 / mo

187 Days on Market

Highlights

  • Golf Course Community
  • Property is near public transit
  • L-Shaped Dining Room
  • City View
  • Wood Flooring
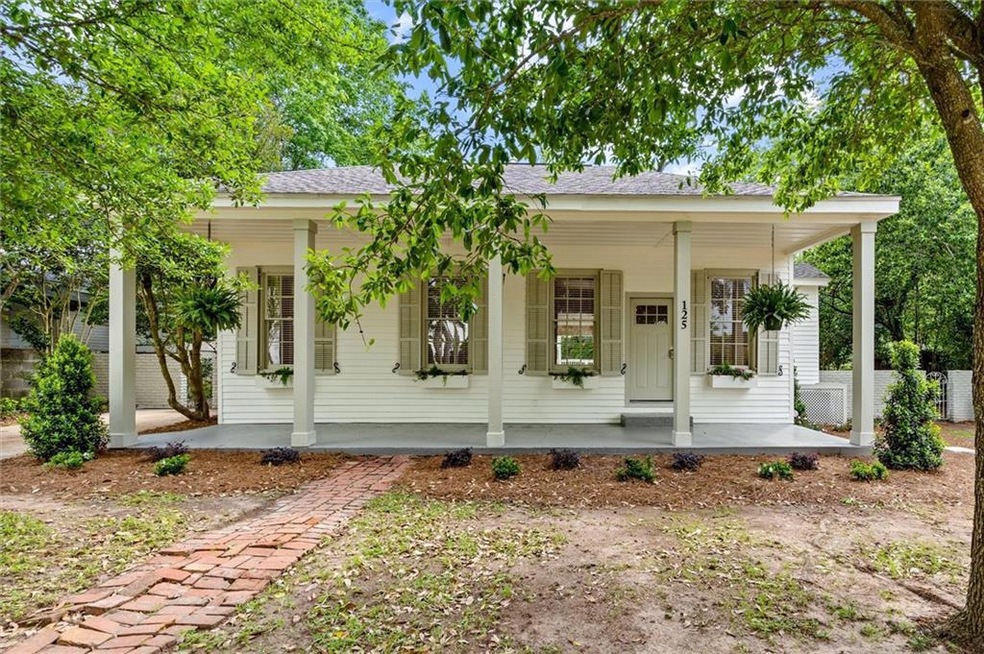
  • Cottage

About This Home

As of November 2023

Absolutely gorgeous and completely updated 4/3! This Spring Hill classic is walking distance from Saint Paul’s, Spring Hill College, and all that the Spring Hill community has to offer. This home has been meticulously updated including new wood flooring, cabinets, fixtures, paint, tile, deck, roof, and landscaping. There are too many updates and upgrades to list! Nine foot plus ceilings throughout make the space feel huge and open. The floor plan is nicely laid out to offer privacy for the bedrooms, and open spaces for the living area. The living room opens onto a beautiful deck and outdoor space surrounded by old-growth landscaping and trees. Don’t miss this opportunity to live in the middle of everything and still enjoy tons of privacy with this beautifully wooded lot. Call today for your personal tour! ***Listing Agent makes no representation to accuracy of sq. ft. Buyer to verify. Any and all updates are per Seller(s).***

Last Agent to Sell the Property

Gene Fox

Roberts Brothers DI Branch License #116741 Listed on: 03/31/2023

Roberts Brothers DI Branch

Co-Listed By

Jill Lyon

Wellhouse Real Estate LLC - Mobile License #114816

Last Buyer's Agent

Nichole Paulk

Blue Heron Realty License #57921

Blue Heron Realty

Home Details

Home Type

  • Single Family

Est. Annual Taxes

  • $3,100

Year Built

  • Built in 1972 | Remodeled

Lot Details

  • 11,583 Sq Ft Lot
  • Lot Dimensions are 136x62x107x145
  • Brick Fence
  • Back Yard Fenced

Parking

  • Driveway

Home Design

  • Cottage
  • Pillar, Post or Pier Foundation
  • Shingle Roof

Interior Spaces

  • 2,173 Sq Ft Home
  • 1-Story Property
  • Ceiling height of 9 feet on the lower level
  • L-Shaped Dining Room
  • Wood Flooring
  • City Views
  • Laundry Room

Kitchen

  • Open to Family Room
  • Electric Oven
  • Electric Range
  • Range Hood
  • Dishwasher
  • White Kitchen Cabinets
  • Disposal

Bedrooms and Bathrooms

  • 4 Main Level Bedrooms
  • 3 Full Bathrooms

Location

  • Property is near public transit

Schools

  • Mary B Austin Elementary School
  • Cl Scarborough Middle School
  • Murphy High School

Utilities

  • Central Heating and Cooling System
  • 220 Volts
  • Phone Available
  • Cable TV Available

Listing and Financial Details

  • Assessor Parcel Number 2806141003084

Community Details

Overview

  • The Cedars Subdivision

Recreation

  • Golf Course Community
  • Community Playground
  • Dog Park

Home Details

Home Type

Single Family

Est. Annual Taxes

$3,100

Year Built

Built in 1972 | Remodeled

Lot Details

0.27 Acres

Listing Details

  • Standard Status: Closed
  • Legal Description: FROM CERTAIN LOT OF LAND BDED BY A LINE DESC AS FOLL BEG AT PT ON E/L OF DILSTON ST 199 FT-S- OF SE COR OF STEIN & DILSTON ST TH S ALG E/L OF DILSTON ST DIS OF 110 FT TO PT TH DEFL ANG TO LT OF 119 DEG 36 MIN RUN NELY DIS OF 138 FT TO PT TH WITH DEFL ANG TO LT OF 79 DEG 26 MIN RUN NLY 62 FT TO PT TH WITH DEFL ANG TO LT OF 90 DEG 28 MIN RUN W DIS OF 130 FT TO POB #SEC 14 T4S R2W #MP28 06 14 1 003
  • Property Type: Residential
  • MLS Status: Closed
  • Property Sub Type: Single Family Residence
  • Architectural Style: Cottage
  • Property Condition: Updated/Remodeled
  • Year Built: 1972
  • Levels Stories: One
  • Special Features: None

Property Details

  • Property: Residential Detached

Interior Features

  • Flooring: Hardwood
  • Appliances: Dishwasher, Disposal, Electric Oven, Electric Range, Range Hood, Refrigerator
  • Interior Amenities: High Ceilings 9 ft Lower
  • Kitchen Features: Cabinets White, View to Family Room
  • Common Walls: No Common Walls
  • Additional Rooms: Other
  • Dining Room Features: Dining L
  • Square Footage: 2173.00
  • Spa Features: None
  • Window Features: None

Beds/Baths

  • Total Bedrooms: 4
  • Bedroom Features: Master on Main
  • Main Bedrooms: 4
  • Total Bathrooms: 3
  • Total Full Baths: 3
  • Main Full Bathrooms: 3

Exterior Features

  • Roof Type: Shingle
  • Fencing: Back Yard, Brick
  • View: City
  • Foundation: Pillar/Post/Pier

Garage/Parking

  • Parking Features: Driveway

Utilities

  • Sewer: Public Sewer
  • Water Source: Public
  • Cooling: Central Air
  • Heating: Central
  • Laundry Features: Laundry Room
  • Utilities: Cable Available, Electricity Available, Natural Gas Available, Phone Available, Sewer Available, Water Available
  • Electric: 220 Volts

Condo/Co-op/Association

  • Community Features: Dog Park, Golf Course, Playground, Public Transportation, Sidewalks
  • Subdivision Complex: THE CEDARS

Lot Info

  • Acres: 0.2659
  • Lot Features: Back Yard
  • Lot Dimensions: 136x62x107x145
  • Parcel Number: 2806141003084
  • Horse Amenities: None
  • Land Lease: No
  • Property Attached Yn: No

Green Features

  • Green Energy Generation: None

Tax Info

  • Taxes: 3100.00
  • Tax Year: 2022

MLS Schools

  • Elementary School: Mary B Austin
  • High School: Murphy
  • Middle School: CL Scarborough

Ownership History

We collect this data history from publicly available records. To have your information removed, we recommend requesting removal directly through your county’s website.

Date Name Owned For Owner Type

Purchase Details

Closed on
Jul 1, 2025
Sold by
Bought by
Current Estimated Value
$570,804

Purchase Details

Listed on
Mar 31, 2023
Closed on
Nov 14, 2023
Sold by
Bought by
Seller's Agent
Gene Fox
Roberts Brothers DI Branch
Buyer's Agent
Nichole Paulk
Blue Heron Realty
List Price
$549,900
Sold Price
$520,000
Premium/Discount to List
-$29,900
-5.44%
Views
252

Home Financials for this Owner

Home Financials are based on the most recent Mortgage that was taken out on this home.
Avg. Annual Appreciation
3.59%

Purchase Details

Closed on
Mar 30, 2023
Sold by
Bought by

Purchase Details

Closed on
Jan 20, 2017
Sold by
Bought by

Purchase Details

Closed on
Jul 28, 2005
Sold by
Bought by
Source: Public Records

Range of Values:

--
Value Increase
--
Percent Increase
--
Adjusted for Inflation
Collateral Analytics

Collateral Analytics Collateral Analytics AVMs (Automated Valuation Model) employ a number of statistical approaches combined with neighborhood-specific comparable selection guarantees the most up-to-date and precise valuations.

Not Available

Collateral Analytics does not have data for the current month. Please view the chart for historical values.

ICE

ICE Mortgage Technology ICE Mortgage Technology’s AVM (Automated Valuation Model) is a state-of-the-art online residential property valuation tool that provides a quick and accurate estimate of the value of almost any home in the U.S.

Not Available

ICE Mortgage Technology does not have data for the current month. Please view the chart for historical values.

First American

First American First American Data & Analytics’ next-generation AVM combines unrivaled data assets with a blended ensemble of valuation models to produce highly accurate, reliable valuations you can trust.

Not Available

First American does not have data for the current month. Please view the chart for historical values.

Quantarium

Quantarium Quantarium’s valuation service, repeatedly proven the industry’s most accurate and comprehensive, is supercharged with a self-learning and auto-tuning AI engine that continually becomes smarter and more accurate as it processes daily inputs from the industry’s leading RE data lake.

Not Available

Quantarium does not have data for the current month. Please view the chart for historical values.

Average Value
Not Available
List Price
Sold Price
Create a Home Valuation Report for This Property
The Home Valuation Report is an in-depth analysis detailing your home's value as well as a comparison with similar homes in the area

Home Values in the Area

Source: Public Records

Average Home Value in this Area


Source: Public Records

Purchase History

We collect this data history from publicly available records. To have your information removed, we recommend requesting removal directly through your county’s website.

Date Buyer Sale Price Title Company
$520,000 None Listed On Document
$235,300 --
$240,000 None Available
$165,000 --
Source: Public Records

Property History

We collect this data history from publicly available records. To have your information removed, we recommend requesting removal directly through your county’s website.

Date Event Price List to Sale Price per Sq Ft
11/15/2023 11/15/23 Sold $520,000 -5.4% $239 / Sq Ft
10/05/2023 10/05/23 For Sale $549,900 +5.8% $253 / Sq Ft
10/04/2023 10/04/23 Pending -- -- --
08/31/2023 08/31/23 Off Market $520,000 -- --
07/24/2023 07/24/23 Price Changed $549,900 -1.8% $253 / Sq Ft
06/26/2023 06/26/23 Price Changed $560,000 -2.6% $258 / Sq Ft
06/13/2023 06/13/23 Price Changed $575,000 -2.4% $265 / Sq Ft
04/25/2023 04/25/23 Price Changed $589,000 -1.7% $271 / Sq Ft
03/31/2023 03/31/23 For Sale $599,000 -- $276 / Sq Ft
Source: Gulf Coast MLS (Mobile Area Association of REALTORS®)

Tax History

We collect this data history from publicly available records. To have your information removed, we recommend requesting removal directly through your county’s website.

Year Tax Paid Tax Assessment Tax Assessment Total Assessment is a certain percentage of the fair market value that is determined by local assessors to be the total taxable value of land and additions on the property. Land Improvement
2025 $4,529 $71,160 $28,000 $43,160
2024 $4,529 $52,500 $28,000 $24,500
2023 $3,232 $50,900 $28,000 $22,900
2022 $3,100 $48,820 $28,000 $20,820
2021 $2,988 $47,060 $26,980 $20,080
2020 $2,907 $45,780 $25,700 $20,080
2019 $2,756 $43,400 $25,700 $17,700
2018 $2,756 $43,400 $0 $0
2017 $2,383 $37,520 $0 $0
2016 $2,430 $38,260 $0 $0
2013 $2,230 $36,820 $0 $0
Source: Public Records

Agents Affiliated with this Home

  • Section Image
  • Section Image
  • Section Image
See All Agents

Map

Source: Gulf Coast MLS (Mobile Area Association of REALTORS®)

MLS Number: 7197072

Gulf Coast MLS (Mobile Area Association of REALTORS®)

APN: 28-06-14-1-003-084

Your Personal Tour Guide

Ask me questions while you tour the home.