
Chris Good
Astoria Realty Advisors LLC
(717) 864-5979
122 Total Sales
1 in Ross
$295,000 Price


Estimated Value: $301,000 - $394,000
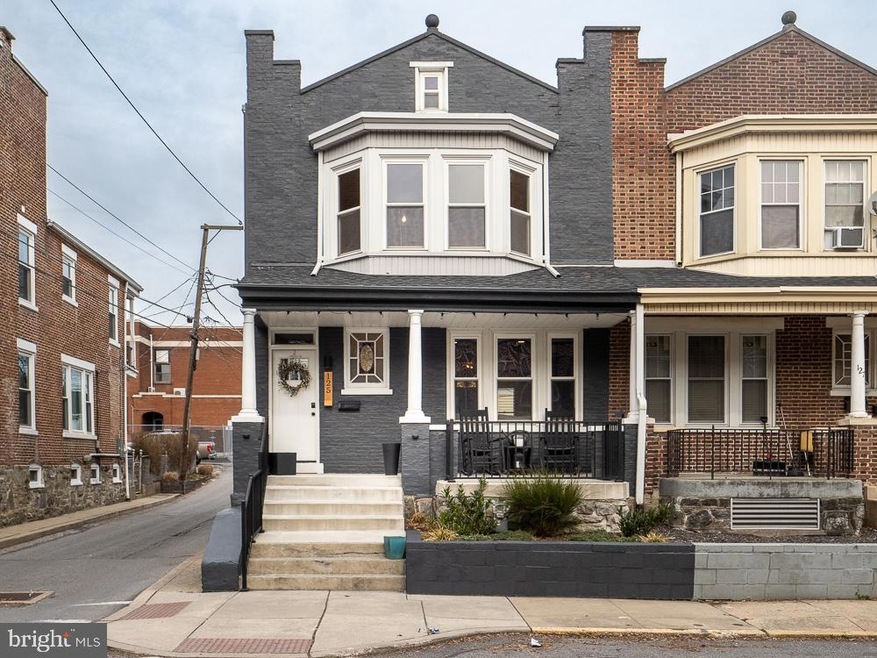
The moment you step inside, you'll immediately know this one is special. Your eyes easily scan the open, sun-drenched spaces, exposed brick walls, stained glass windows, charming wood trim, designer lighting fixtures and engineered bamboo floors throughout the home. The vibe will gently remind you of that cool coffee shop you visited in Soho or that hip art gallery you frequent in Greenwich Village. Taking it all in, you slowly work your way to the kitchen and your mind starts racing with thoughts of all the wonderful meals and parties you're going to have. It's a chef's delight... Quartz countertops, open shelving, an oversized island with extra storage, gas cooking and a microwave drawer. You're excited and you haven't even gone upstairs to explore the three bedrooms. The main bedroom is beautiful with three big windows and exposed brick. The main bath has been renovated and features a double sink. You can have peace of mind knowing the HVAC system and roof are only a few years old. And in case you were wondering, YES, there are two off-street parking spaces! Plus, if you are a commuter, it is only a short walk (0.3 miles) to the train station. Don't miss your chance to own this truly special home in Lancaster which has been voted one of the best places to live in the US!
Last Agent to Sell the Property
(888) 397-7352 pa.broker@exprealty.net EXP Realty, LLC Listed on: 02/15/2024
We collect this data history from publicly available records. To have your information removed, we recommend requesting removal directly through your county’s website.
Chris Good
Astoria Realty Advisors LLC
(717) 864-5979
122 Total Sales
1 in Ross
$295,000 Price
Amy Beachy
Coldwell Banker Realty
(223) 217-3149
297 Total Sales
4 in Ross
$190K - $350K Price Range
Debra Burke
Keller Williams Elite
(717) 340-9898
92 Total Sales
1 in Ross
$360,000 Price
Siti Bahaman
Keller Williams Elite
(223) 217-4425
55 Total Sales
6 in Ross
$215K - $485K Price Range
John Stauffer
RE/MAX Evolved
(223) 216-2104
125 Total Sales
2 in Ross
$310K - $395K Price Range
John Zunner
RE/MAX Evolved
(223) 216-5110
101 Total Sales
1 in Ross
$299,000 Price
We collect this data history from publicly available records. To have your information removed, we recommend requesting removal directly through your county’s website.
| Date | Buyer | Sale Price | Title Company |
|---|---|---|---|
| $350,000 | Regal Abstract | ||
| $290,900 | Platinum Home Services Llc | ||
| $91,000 | None Available |
We collect this data history from publicly available records. To have your information removed, we recommend requesting removal directly through your county’s website.
| Date | Status | Borrower | Loan Amount |
|---|---|---|---|
| Open | $100,000 | ||
| Open | $200,000 | ||
| Previous Owner | $276,355 | ||
| Previous Owner | $150,000 | ||
| Previous Owner | $62,300 |
We collect this data history from publicly available records. To have your information removed, we recommend requesting removal directly through your county’s website.
| Date | Event | Price | List to Sale | Price per Sq Ft | Prior Sale |
|---|---|---|---|---|---|
| 04/12/2024 04/12/24 | Sold | $350,000 | 0.0% | $212 / Sq Ft | |
| 02/17/2024 02/17/24 | Pending | -- | -- | -- | |
| 02/15/2024 02/15/24 | For Sale | $350,000 | +20.7% | $212 / Sq Ft | |
| 12/18/2020 12/18/20 | Sold | $290,000 | -0.3% | $175 / Sq Ft | View Prior Sale |
| 11/05/2020 11/05/20 | Price Changed | $290,900 | +0.3% | $176 / Sq Ft | |
| 10/31/2020 10/31/20 | Pending | -- | -- | -- | |
| 10/26/2020 10/26/20 | Price Changed | $289,900 | -1.0% | $175 / Sq Ft | |
| 10/08/2020 10/08/20 | Price Changed | $292,900 | -2.2% | $177 / Sq Ft | |
| 09/04/2020 09/04/20 | For Sale | $299,500 | -- | $181 / Sq Ft |
We collect this data history from publicly available records. To have your information removed, we recommend requesting removal directly through your county’s website.
| Year | Tax Paid | Tax Assessment Tax Assessment Total Assessment is a certain percentage of the fair market value that is determined by local assessors to be the total taxable value of land and additions on the property. | Land | Improvement |
|---|---|---|---|---|
| 2026 | $4,659 | $116,500 | $20,000 | $96,500 |
| 2025 | $4,610 | $116,500 | $20,000 | $96,500 |
| 2024 | $4,610 | $116,500 | $20,000 | $96,500 |
| 2023 | $4,532 | $116,500 | $20,000 | $96,500 |
| 2022 | $4,344 | $116,500 | $20,000 | $96,500 |
| 2021 | $4,250 | $116,500 | $20,000 | $96,500 |
| 2020 | $3,867 | $106,000 | $20,000 | $86,000 |
| 2019 | $3,809 | $106,000 | $20,000 | $86,000 |
| 2018 | $1,730 | $106,000 | $20,000 | $86,000 |
| 2017 | $3,587 | $78,100 | $17,900 | $60,200 |
| 2016 | $3,554 | $78,100 | $17,900 | $60,200 |
| 2015 | $1,387 | $78,100 | $17,900 | $60,200 |
| 2014 | $2,675 | $78,100 | $17,900 | $60,200 |
Seller's Agent in 2024
Aubree Hall
EXP Realty, LLC
(484) 332-1847
1 in this area
22 Total Sales
Buyer's Agent in 2024
Andrew Fernandez
RE/MAX
(570) 856-4518
1 in this area
19 Total Sales
Seller's Agent in 2020
Ashley Glinka
Kingsway Realty - Lancaster
(443) 471-6319
1 in this area
38 Total Sales
K
Seller Co-Listing Agent in 2020
Kelly Reber
Kingsway Realty - Lancaster
(717) 575-6878
1 in this area
61 Total Sales
Source: Bright MLS
MLS Number: PALA2047008
APN: 336-97841-0-0000
Disclaimer: Certain information contained herein is derived from information provided by parties other than Homes.com. All information provided is deemed reliable, but is not guaranteed to be accurate and should be independently verified.
The data relating to real estate for sale on this website appears in part through the BRIGHT Internet Data Exchange program, a voluntary cooperative exchange of property listing data between licensed real estate brokerage firms, and is provided by BRIGHT through a licensing agreement.
Listing information is from various brokers who participate in the Bright MLS IDX program and not all listings may be visible on the site.
The property information being provided on or through the website is for the personal, non-commercial use of consumers and such information may not be used for any purpose other than to identify prospective properties consumers may be interested in purchasing.
Some properties which appear for sale on the website may no longer be available because they are for instance, under contract, sold or are no longer being offered for sale.
Property information displayed is deemed reliable but is not guaranteed.
Copyright 2026 Bright MLS, Inc.
Ask me questions while you tour the home.