
Kristine Holmin
RE/MAX on the Coast
(251) 862-1644
77 Total Sales
1 in Lake Forest
$280,000 Price
Estimated Value: $202,000 - $235,000
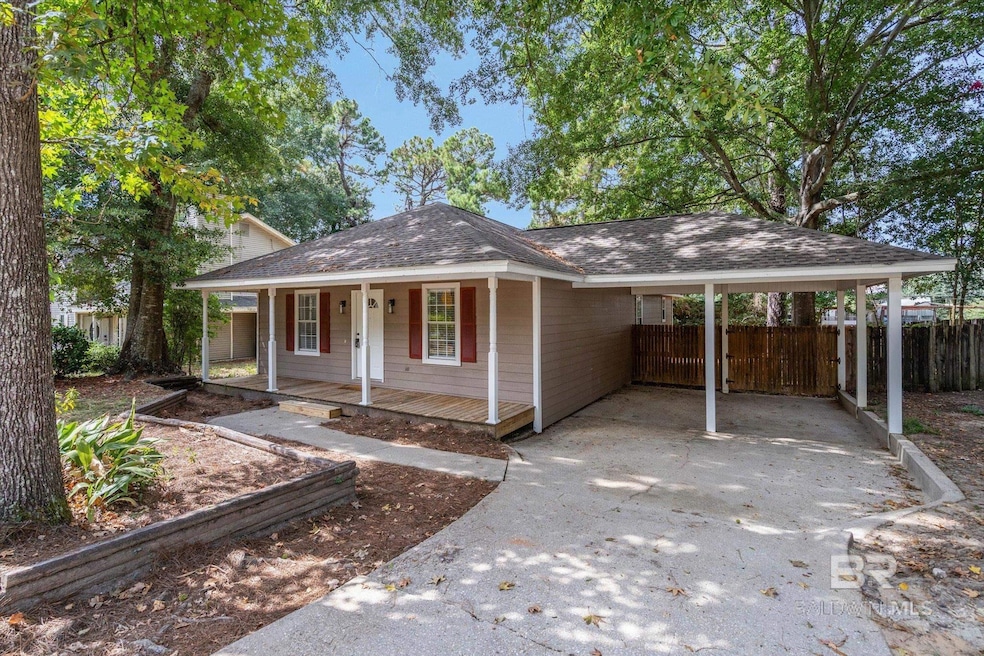
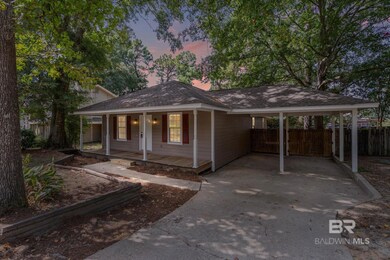
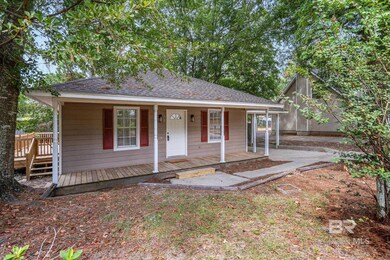
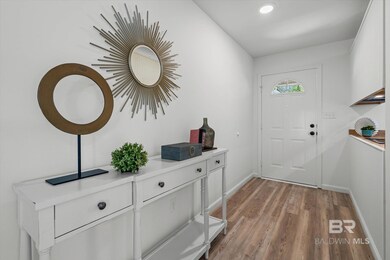
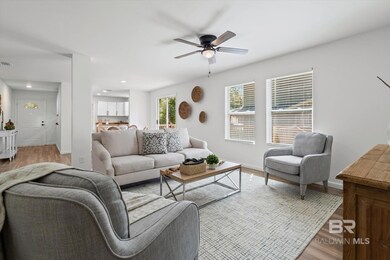
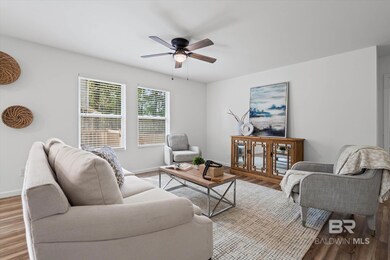
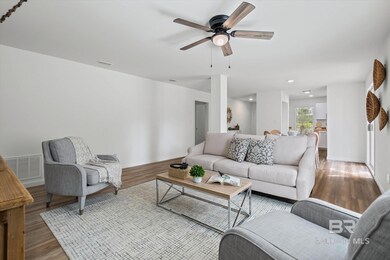
Welcome Home to Lake Forest! This beautifully updated 3 bedroom, 2 bath home is completely move in ready and filled with upgrades. Step inside to discover a spacious open and inviting layout with a split floor plan you will love. This home is complete with fresh paint inside and out, along with stunning LVP flooring. The kitchen has been tastefully remodeled with shaker-style cabinets, butcher block countertops, and all new stainless steel appliances. Major systems were recently replaced in 2022, including the tankless hot water heater, roof, and HVAC, ensuring comfort and peace of mind for years to come. The oversized primary suite is a true retreat, offering a massive closet and a fully updated ensuite bathroom with a beautifully tiled shower, modern vanity, and brand new toilet. Located just minutes from I-10, this home offers an easy commute to Mobile, Pensacola, or the Alabama Gulf Coast, while keeping you close to all the shopping, dining, and entertainment Daphne has to offer. Best of all, Lake Forest is a community designed for recreation and relaxation, featuring multiple pools, playgrounds, tennis courts horse stables, a golf course, and so much more! Don’t miss your chance to enjoy both comfort and convenience in this stunning home! Call to schedule your showing today! Buyer or buyers agent to verify all information and measurements. Buyer to verify all information during due diligence.
Last Agent to Sell the Property
MarMac Real Estate Coastal Brokerage Phone: 706-622-0000 License #144567-1 Listed on: 09/25/2025
We collect this data history from publicly available records. To have your information removed, we recommend requesting removal directly through your county’s website.
Kristine Holmin
RE/MAX on the Coast
(251) 862-1644
77 Total Sales
1 in Lake Forest
$280,000 Price
Lauren Ferrell
Call It Closed Intl Realty
(251) 319-3385
15 Total Sales
1 in Lake Forest
$322,000 Price
Patti Thornburg
Wellhouse Real Estate West LLC
(251) 220-5788
84 Total Sales
1 in Lake Forest
$275,000 Price
Elena Barba
Levin Rinke Realty
(850) 613-0214
161 Total Sales
1 in Lake Forest
$262,500 Price
Hope Brown
Roberts Brothers TREC
(251) 607-1595
115 Total Sales
1 in Lake Forest
$275,000 Price
KW
Kyle Williams
Real Broker, LLC
(850) 903-4899
71 Total Sales
2 in Lake Forest
$208K - $280K Price Range
We collect this data history from publicly available records. To have your information removed, we recommend requesting removal directly through your county’s website.
| Date | Buyer | Sale Price | Title Company |
|---|---|---|---|
| $212,000 | None Listed On Document | ||
| Canes Properties Llc | $200,000 | Jacob Title | |
| Robertson James K | $82,000 | None Available | |
| U S Bank National Association | -- | None Available | |
| U S Bank National Association | -- | None Available |
We collect this data history from publicly available records. To have your information removed, we recommend requesting removal directly through your county’s website.
| Date | Status | Borrower | Loan Amount |
|---|---|---|---|
| Previous Owner | $80,910 |
We collect this data history from publicly available records. To have your information removed, we recommend requesting removal directly through your county’s website.
| Date | Event | Price | List to Sale | Price per Sq Ft |
|---|---|---|---|---|
| 12/18/2025 12/18/25 | Sold | $212,000 | -3.6% | $141 / Sq Ft |
| 11/21/2025 11/21/25 | For Sale | $220,000 | +3.8% | $146 / Sq Ft |
| 11/09/2025 11/09/25 | Off Market | $212,000 | -- | -- |
| 09/25/2025 09/25/25 | For Sale | $220,000 | -- | $146 / Sq Ft |
We collect this data history from publicly available records. To have your information removed, we recommend requesting removal directly through your county’s website.
| Year | Tax Paid | Tax Assessment Tax Assessment Total Assessment is a certain percentage of the fair market value that is determined by local assessors to be the total taxable value of land and additions on the property. | Land | Improvement |
|---|---|---|---|---|
| 2025 | $842 | $18,300 | $1,620 | $16,680 |
| 2024 | $813 | $17,680 | $1,680 | $16,000 |
| 2023 | $696 | $15,140 | $1,680 | $13,460 |
| 2022 | $598 | $13,900 | $0 | $0 |
| 2021 | $538 | $12,500 | $0 | $0 |
| 2020 | $515 | $11,980 | $0 | $0 |
| 2019 | $483 | $11,240 | $0 | $0 |
| 2018 | $467 | $10,860 | $0 | $0 |
| 2017 | $443 | $10,300 | $0 | $0 |
| 2016 | $427 | $9,920 | $0 | $0 |
| 2015 | $423 | $9,840 | $0 | $0 |
| 2014 | $415 | $9,660 | $0 | $0 |
| 2013 | -- | $9,460 | $0 | $0 |
Seller's Agent in 2025
Marla Rogers
MarMac Real Estate Coastal
(706) 622-0000
4 in this area
68 Total Sales
Buyer's Agent in 2025
Kiel Rubio
Wise Living Real Estate, LLC
(251) 716-3326
6 in this area
121 Total Sales
Source: Baldwin REALTORS®
MLS Number: 385723
APN: 43-03-06-0-003-017.005
Disclaimer: Certain information contained herein is derived from information provided by parties other than Homes.com. All information provided is deemed reliable, but is not guaranteed to be accurate and should be independently verified.
IDX information is provided exclusively for personal, non-commercial use, and may not be used for any purpose other than to identify prospective properties consumers may be interested in purchasing. Information is deemed reliable but not guaranteed.
Ask me questions while you tour the home.