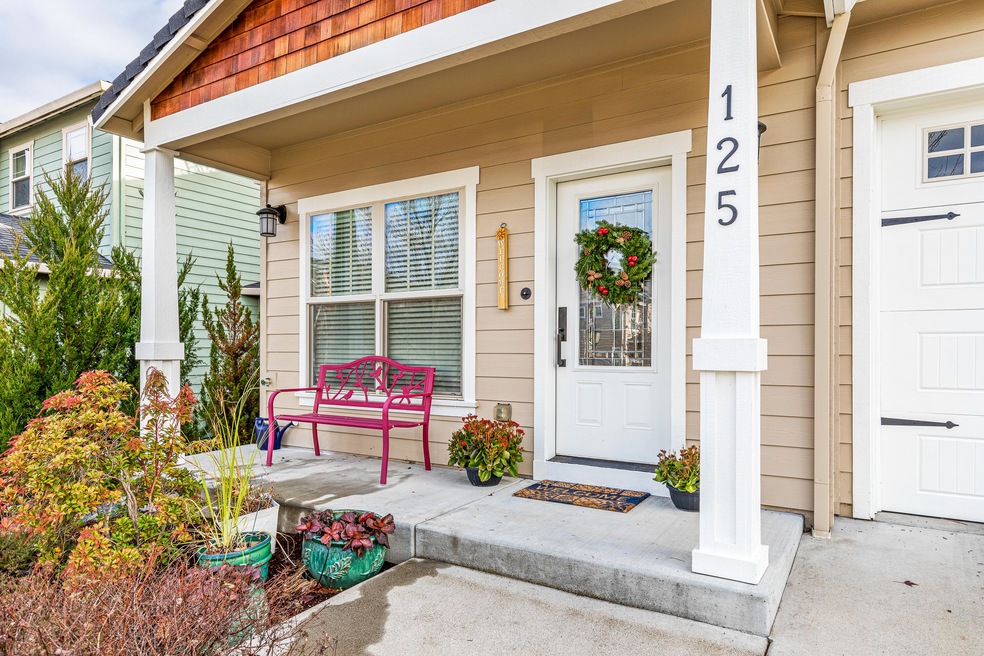
NOT LISTED FOR SALE

125 Eagle Trace Dr Medford, OR 97504

Medford Area

Estimated Value: $391,723 - $464,000

3 Beds
2.5 Baths
1,962 Sq Ft
$215/Sq Ft Est. Value

Sale Details

Date Sold: February 2, 2022

Last sale price $390,000 $199 Per Sq Ft

Est. 8% increase in value since last sale

Current estimated payment $2,641 / mo

10 Days on Market

Highlights

  • Open Floorplan
  • Craftsman Architecture
  • Deck
  • Hoover Elementary School Rated 10
  • Mountain View
  • Main Floor Primary Bedroom

About This Home

As of February 2022

A step above the rest is what this beautifully updated townhouse is! This turnkey property reveals the effect of upgrades completed in the past four years: luxury water-resistant flooring in all living spaces, new stainless range/oven, & counter depth refrigerator, painted inside & out, modern light fixtures, cobblestone pavers, & landscape wall, to name a few. Main floor living with a bedroom suite, laundry, open floor plan consisting of dining, living, and kitchen. The stylish kitchen features plentiful granite counter space, a glass tile backsplash, pantry, and bar top. No cooking or cleaning alone in this roomy kitchen! French door to the charming outside garden w/room to BBQ & enjoy a meal or cup of coffee. Upstairs, the large family room could serve a variety of uses and sits off the two spacious additional bedrooms w walk-in closets, 1 of which has a lovely balcony w/views of the area & west hills. Fantastic East Medford location for easy access to hiking, shopping, and schools!

Last Agent to Sell the Property

Danna Gibson

John L. Scott Ashland License #890500217 Listed on: 12/10/2021

John L. Scott Ashland

Co-Listed By

Suzanne Mihocko

John L. Scott Ashland

Last Buyer's Agent

William Gambill

Windermere Van Vleet & Assoc2 License #201230141

Home Details

Home Type

  • Single Family

Est. Annual Taxes

  • $2,962

Year Built

  • Built in 2006

Lot Details

  • 2,178 Sq Ft Lot
  • Fenced
  • Drip System Landscaping
  • Level Lot
  • Front and Back Yard Sprinklers
  • Property is zoned SFR-4, SFR-4

HOA Fees

  • $73 Monthly HOA Fees

Parking

  • 1 Car Attached Garage
  • Driveway
  • On-Street Parking

Property Views

  • Mountain
  • Territorial

Home Design

  • Craftsman Architecture
  • Frame Construction
  • Composition Roof
  • Concrete Siding
  • Concrete Perimeter Foundation

Interior Spaces

  • 1,962 Sq Ft Home
  • 2-Story Property
  • Open Floorplan
  • Ceiling Fan
  • Double Pane Windows
  • Vinyl Clad Windows
  • Living Room
  • Dining Room
  • Bonus Room

Kitchen

  • Oven
  • Range
  • Microwave
  • Dishwasher
  • Granite Countertops
  • Disposal

Flooring

  • Laminate
  • Tile

Bedrooms and Bathrooms

  • 3 Bedrooms
  • Primary Bedroom on Main
  • Walk-In Closet
  • Double Vanity

Laundry

  • Laundry Room
  • Dryer
  • Washer

Home Security

  • Carbon Monoxide Detectors
  • Fire and Smoke Detector

Eco-Friendly Details

  • Sprinklers on Timer

Outdoor Features

  • Deck
  • Patio

Schools

  • Hoover Elementary School
  • Hedrick Middle School
  • South Medford High School

Utilities

  • Central Air
  • Heating Available
  • Private Water Source
  • Water Heater

Listing and Financial Details

  • Assessor Parcel Number 109832308

Community Details

Overview

  • On-Site Maintenance
  • Maintained Community
  • The community has rules related to covenants, conditions, and restrictions, covenants

Recreation

  • Trails

Home Details

Home Type

Single Family

Est. Annual Taxes

$2,962

Year Built

Built in 2006

Lot Details

2,178 Sq Ft Lot

HOA Fees

$73 per month

Parking

1

Listing Details

  • Architectural Style: Craftsman
  • Garage Yn: Yes
  • Unit Levels: Two
  • Lot Size Acres: 0.05
  • Prop. Type: Residential
  • New Construction: No
  • Property Sub Type: Single Family Residence
  • Road Surface Type: Paved
  • Subdivision Name: N/A
  • Year Built: 2006
  • Co List Office Mls Id: orJLSASH
  • Co List Office Phone: 541-488-1311
  • Co List Office Phone: 541-488-1311
  • Outside Inclusions: Stove, W/D, RF
  • MLS Status: Closed
  • General Property Information Elementary School: Hoover Elem
  • General Property Information Middle Or Junior School: Hedrick Middle
  • General Property Information High School: South Medford High
  • General Property Information:Zoning2: SFR-4
  • General Property Information Senior Community YN: No
  • General Property Information Horse Property YN: No
  • General Property Information Audio Surveillance on Premises YN: No
  • Road Surface Type:Paved: Yes
  • View Territorial: Yes
  • Community Features Trail(s): Yes
  • Sewer:Public Sewer: Yes
  • Documents CCRs: Yes
  • Documents HOA Documents: Yes
  • General Property Information:Bathrooms Half: 1
  • General Property Information Accessory Dwelling Unit YN: No
  • General Property Information New Construction YN: No
  • Appliances Refrigerators: Yes
  • Appliances Dryer: Yes
  • Appliances Microwave: Yes
  • Washers: Yes
  • Flooring Laminate: Yes
  • Flooring:Tile: Yes
  • Security Features:Carbon Monoxide Detector(s): Yes
  • Security Features:Smoke Detector(s): Yes
  • Rooms:Kitchen: Yes
  • Rooms:Laundry: Yes
  • Rooms:Living Room2: Yes
  • Water Source Private: Yes
  • View:Mountain(s): Yes
  • Cooling:Central Air: Yes
  • Levels:Two: Yes
  • Lot Features Drip System: Yes
  • Lot Features Sprinkler Timer(s): Yes
  • Roof:Composition: Yes
  • Foundation Details Concrete Perimeter: Yes
  • Architectural Style Craftsman: Yes
  • Common Walls 1 Common Wall: Yes
  • Special Features: None

Interior Features

  • Appliances: Dishwasher, Disposal, Dryer, Microwave, Oven, Range, Refrigerator, Washer, Water Heater
  • Has Basement: None
  • Full Bathrooms: 2
  • Half Bathrooms: 1
  • Total Bedrooms: 3
  • Flooring: Laminate, Tile
  • Interior Amenities: Ceiling Fan(s), Double Vanity, Granite Counters, Open Floorplan, Primary Downstairs, Walk-In Closet(s)
  • Window Features: Double Pane Windows, Vinyl Frames
  • Appliances Dishwasher: Yes
  • Appliances Range: Yes
  • Interior Features:Open Floorplan: Yes
  • Interior Features:Primary Downstairs: Yes
  • Other Rooms:Bonus Room: Yes
  • Appliances:Oven: Yes
  • Interior Features:Ceiling Fans: Yes
  • Interior Features:Double Vanity: Yes
  • Interior Features:Walk-In Closet(s): Yes
  • Other Rooms:Dining Room: Yes
  • Interior Features:Granite Counters: Yes

Exterior Features

  • Common Walls: 1 Common Wall
  • Construction Type: Concrete, Frame
  • Foundation Details: Concrete Perimeter
  • Lot Features: Drip System, Fenced, Landscaped, Level, Sprinkler Timer(s), Sprinklers In Front, Sprinklers In Rear
  • Roof: Composition
  • View: Mountain(s), Territorial
  • Horse: No
  • Patio And Porch Features: Deck, Patio
  • Lot Features:Level: Yes
  • Lot Features:Fenced: Yes
  • Window Features:Vinyl Frames: Yes
  • Construction Materials:Frame: Yes
  • Lot Features:Landscaped: Yes
  • Lot Features:Sprinklers in Front: Yes
  • Lot Features:Sprinklers In Rear: Yes
  • Window Features:Double Pane Windows: Yes
  • Construction Materials:Concrete3: Yes
  • Patio and Porch Features:Patio: Yes
  • Patio and Porch Features:Deck: Yes

Garage/Parking

  • Garage Spaces: 1.0
  • Parking Features: Attached, Concrete, Driveway, On Street
  • Attached Garage: Yes
  • General Property Information:Garage YN: Yes
  • General Property Information:Garage Spaces: 1.0
  • Parking Features:Attached: Yes
  • Parking Features:Driveway: Yes
  • Parking Features:Concrete2: Yes
  • Parking Features:On Street: Yes

Utilities

  • Cooling: Central Air
  • Heating: Electric
  • Security: Carbon Monoxide Detector(s), Smoke Detector(s)
  • Sewer: Public Sewer
  • Water Source: Private
  • Cooling Y N: Yes
  • HeatingYN: Yes
  • Water Heater: Yes
  • Heating:Electric2: Yes

Condo/Co-op/Association

  • Amenities: Landscaping
  • Association Fee: 72.72
  • Association Fee Frequency: Monthly
  • Association: Yes
  • Community Features: Trail(s)
  • Senior Community: No

Association/Amenities

  • General Property Information:Association YN: Yes
  • General Property Information:Association Fee: 72.72
  • General Property Information:Association Fee Frequency: Monthly
  • Association Amenities:Landscaping: Yes

Schools

  • Elementary School: Hoover Elem
  • High School: South Medford High
  • Middle Or Junior School: Hedrick Middle

Lot Info

  • Additional Parcels: No
  • Lot Size Sq Ft: 2178.0
  • Parcel #: 109832308
  • Irrigation Water Rights: No
  • ResoLotSizeUnits: Acres
  • Zoning Description: SFR-4

Tax Info

  • Tax Annual Amount: 2962.18
  • Tax Year: 2021

Ownership History

We collect this data history from publicly available records. To have your information removed, we recommend requesting removal directly through your county’s website.

Date Name Owned For Owner Type

Purchase Details

Listed on
Dec 10, 2021
Closed on
Jan 25, 2022
Sold by
Bought by
Seller's Agent
Danna Gibson
John L. Scott Ashland
Buyer's Agent
William Gambill
Windermere Van Vleet & Assoc2
List Price
$400,000
Sold Price
$390,000
Premium/Discount to List
-$10,000
-2.5%
Current Estimated Value
$421,181

Home Financials for this Owner

Home Financials are based on the most recent Mortgage that was taken out on this home.
Estimated Appreciation
$31,181
Avg. Annual Appreciation
1.73%
Original Mortgage
$370,500
Interest Rate
0.0345%
Mortgage Type
New Conventional

Purchase Details

Listed on
Sep 25, 2017
Closed on
Jan 2, 2018
Sold by
Bought by
Seller's Agent
Adam Rutledge
eXp Realty, LLC
Buyer's Agent
Danna Gibson
John L. Scott Ashland
List Price
$299,000
Sold Price
$295,000
Premium/Discount to List
-$4,000
-1.34%

Home Financials for this Owner

Home Financials are based on the most recent Mortgage that was taken out on this home.
Avg. Annual Appreciation
7.08%
Original Mortgage
$250,750
Interest Rate
0.0392%
Mortgage Type
New Conventional

Purchase Details

Listed on
Feb 22, 2016
Closed on
Apr 19, 2016
Sold by
Bought by
Seller's Agent
Jo Heim
John L. Scott Medford
Buyer's Agent
Adam Rutledge
eXp Realty, LLC
List Price
$255,000
Sold Price
$245,000
Premium/Discount to List
-$10,000
-3.92%

Home Financials for this Owner

Home Financials are based on the most recent Mortgage that was taken out on this home.
Avg. Annual Appreciation
11.76%
Original Mortgage
$196,000
Interest Rate
0.0371%
Mortgage Type
New Conventional

Purchase Details

Closed on
Oct 10, 2007
Sold by
Bought by

Home Financials for this Owner

Home Financials are based on the most recent Mortgage that was taken out on this home.
Original Mortgage
$220,000
Interest Rate
0.0625%
Mortgage Type
Purchase Money Mortgage

Purchase Details

Closed on
Apr 24, 2006
Sold by
Bought by

Home Financials for this Owner

Home Financials are based on the most recent Mortgage that was taken out on this home.
Original Mortgage
$215,900
Interest Rate
0.0629%
Mortgage Type
Credit Line Revolving
Source: Public Records

Range of Values:

--
Value Increase
--
Percent Increase
--
Adjusted for Inflation
Collateral Analytics

Collateral Analytics Collateral Analytics AVMs (Automated Valuation Model) employ a number of statistical approaches combined with neighborhood-specific comparable selection guarantees the most up-to-date and precise valuations.

Not Available

Collateral Analytics does not have data for the current month. Please view the chart for historical values.

ICE

ICE Mortgage Technology ICE Mortgage Technology’s AVM (Automated Valuation Model) is a state-of-the-art online residential property valuation tool that provides a quick and accurate estimate of the value of almost any home in the U.S.

Not Available

ICE Mortgage Technology does not have data for the current month. Please view the chart for historical values.

First American

First American First American Data & Analytics’ next-generation AVM combines unrivaled data assets with a blended ensemble of valuation models to produce highly accurate, reliable valuations you can trust.

Not Available

First American does not have data for the current month. Please view the chart for historical values.

Quantarium

Quantarium Quantarium’s valuation service, repeatedly proven the industry’s most accurate and comprehensive, is supercharged with a self-learning and auto-tuning AI engine that continually becomes smarter and more accurate as it processes daily inputs from the industry’s leading RE data lake.

Not Available

Quantarium does not have data for the current month. Please view the chart for historical values.

Average Value
Not Available
List Price
Sold Price
Create a Home Valuation Report for This Property
The Home Valuation Report is an in-depth analysis detailing your home's value as well as a comparison with similar homes in the area

Purchase History

We collect this data history from publicly available records. To have your information removed, we recommend requesting removal directly through your county’s website.

Date Buyer Sale Price Title Company
$390,000 First American Title
$295,000 First American Title
$245,000 Amerititle
$275,000 Ticor Title
$60,000 Lawyers Title Ins
Source: Public Records

Mortgage History

We collect this data history from publicly available records. To have your information removed, we recommend requesting removal directly through your county’s website.

Date Status Borrower Loan Amount
Open $370,500
Previous Owner $250,750
Previous Owner $196,000
Previous Owner $220,000
Previous Owner $215,900
Source: Public Records

Property History

We collect this data history from publicly available records. To have your information removed, we recommend requesting removal directly through your county’s website.

Date Event Price List to Sale Price per Sq Ft Prior Sale
02/02/2022 02/02/22 Sold $390,000 -2.5% $199 / Sq Ft
12/20/2021 12/20/21 Pending -- -- --
12/10/2021 12/10/21 For Sale $400,000 +35.6% $204 / Sq Ft
01/03/2018 01/03/18 Sold $295,000 -1.3% $150 / Sq Ft View Prior Sale
10/24/2017 10/24/17 Pending -- -- --
09/25/2017 09/25/17 For Sale $299,000 +22.0% $152 / Sq Ft
05/05/2016 05/05/16 Sold $245,000 -3.9% $125 / Sq Ft View Prior Sale
03/10/2016 03/10/16 Pending -- -- --
02/22/2016 02/22/16 For Sale $255,000 -- $130 / Sq Ft
Source: Oregon Datashare

Tax History

We collect this data history from publicly available records. To have your information removed, we recommend requesting removal directly through your county’s website.

Year Tax Paid Tax Assessment Tax Assessment Total Assessment is a certain percentage of the fair market value that is determined by local assessors to be the total taxable value of land and additions on the property. Land Improvement
2026 $3,284 $228,330
2025 $3,215 $221,680 $58,520 $163,160
2024 $3,215 $215,230 $56,810 $158,420
2023 $3,117 $208,970 $55,160 $153,810
2022 $3,041 $208,970 $55,160 $153,810
2021 $2,962 $202,890 $53,540 $149,350
2020 $2,900 $196,990 $51,980 $145,010
2019 $2,831 $185,690 $49,000 $136,690
2018 $2,759 $180,290 $47,570 $132,720
2017 $2,709 $180,290 $47,570 $132,720
2016 $2,727 $169,950 $44,840 $125,110
2015 $2,621 $169,950 $44,840 $125,110
2014 $2,575 $160,200 $42,270 $117,930
Source: Public Records

Agents Affiliated with this Home

  • Section Image
  • Section Image
  • Section Image
See All Agents

Map

Source: Oregon Datashare

MLS Number: 220136540

Oregon Datashare

APN: 10983208

Your Personal Tour Guide

Ask me questions while you tour the home.