
Tameka Goldsborough
RE/MAX Town & Country
(484) 787-5825
89 Total Sales
1 in Valley
$340,000 Price


Estimated Value: $430,000 - $483,000
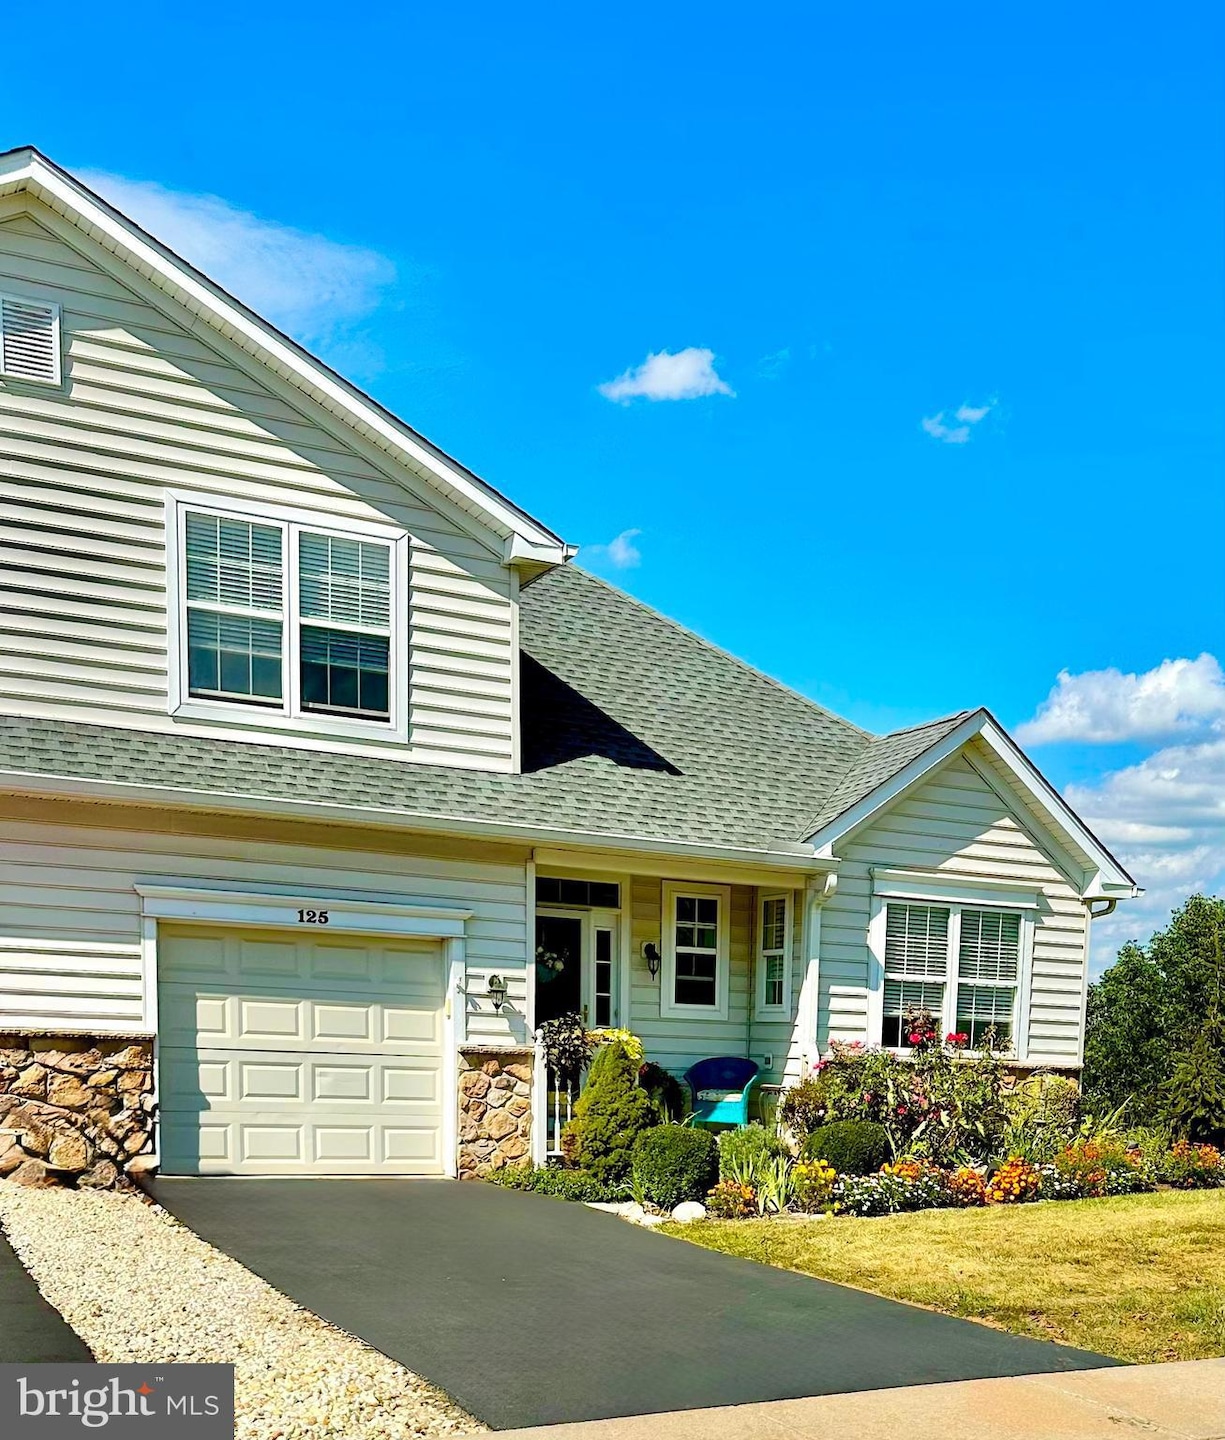
Welcome to 125 Haslan Lane in the Villages of Hillview, an active 55+ community in Chester County, PA. Situated on a premier hillside cul-de-sac lot, this carriage/twin-style home offers beautiful views from the first-floor bedroom, wraparound deck, and downstairs walk-out patio.
This bright, welcoming home is ready for you to move in and enjoy! The main level boasts an open, easy-to-navigate floor plan with a primary bedroom suite with remodeled bathroom —perfect for comfortable, single-level living. Upstairs, a second bedroom with its own full bath provides a cozy space for guests or visiting family.
The expansive uniquely finished basement adds even more living space with a second fireplace, a custom wine cellar, and a bar area ideal for gatherings and holiday celebrations. A dedicated Maker/Creator room provides endless options for hobbies or crafts, or quiet workspace. An additional utility room and extra storage space make it easy to keep all the things you don’t want to part with when transitioning into your new home. Distinctive beams and posts—repurposed from the original farm buildings once on this property—add character and a touch of history to the lower level. From the walk-out patio, you can relax and enjoy peaceful views of the open space and local wildlife.
Life at Hillview is more than just low-maintenance living-it’s a lifestyle. Affordable HOA fees provide access to recreational amenities, clubs, and community events that make this neighborhood one of Chester County’s most sought-after active adult communities.
Features & Updates include:
New roof
New heater and air conditioner
Remodeled main bathroom
Added granite countertops, cabinetry, and kitchen island
Crown molding throughout main floor
New vanity in Powder Room
Added cabinets in laundry area and garage
Built-in bookshelves and cabinetry in sun room
Installed transom windows above main bedroom door and sun room entry
Added upstairs fireplace
Custom wine cellar Maker/Creator room
Built-in racks and cabinets in unfinished utility area
Bottom of Form
Last Agent to Sell the Property
(610) 363-8444 frontdesk@goprofessional.com RE/MAX Professional Realty License #AB066918 Listed on: 09/25/2025
Last Buyer's Agent
(610) 363-4300 klrw331@kw.com Keller Williams Real Estate -Exton License #RS316500
We collect this data history from publicly available records. To have your information removed, we recommend requesting removal directly through your county’s website.
Tameka Goldsborough
RE/MAX Town & Country
(484) 787-5825
89 Total Sales
1 in Valley
$340,000 Price
Pat Harvey
RE/MAX Town & Country
(484) 643-4639
96 Total Sales
1 in Valley
$487,500 Price
Jennifer Hohenberger
Coldwell Banker Realty
(484) 922-9189
62 Total Sales
4 in Valley
$230K - $560K Price Range
Dave Ashe
VRA Realty
(484) 922-8640
134 Total Sales
2 in Valley
$200K - $295K Price Range
Christine Dick
EXP Realty, LLC
(610) 569-0158
36 Total Sales
1 in Valley
$325,000 Price
Andrea Fonash
Four Oaks Real Estate LLC
(484) 922-9397
126 Total Sales
1 in Valley
$240,000 Price
We collect this data history from publicly available records. To have your information removed, we recommend requesting removal directly through your county’s website.
| Date | Buyer | Sale Price | Title Company |
|---|---|---|---|
| $440,000 | Chesco Settlement Services |
We collect this data history from publicly available records. To have your information removed, we recommend requesting removal directly through your county’s website.
| Date | Status | Borrower | Loan Amount |
|---|---|---|---|
| Open | $352,000 | ||
| Previous Owner | Good Kathleen | $165,000 | |
| Previous Owner | Good Kathleen | $100,000 | |
| Previous Owner | Good Kathleen | $25,000 |
We collect this data history from publicly available records. To have your information removed, we recommend requesting removal directly through your county’s website.
| Date | Event | Price | List to Sale | Price per Sq Ft |
|---|---|---|---|---|
| 10/31/2025 10/31/25 | Sold | $440,000 | +1.1% | $170 / Sq Ft |
| 09/29/2025 09/29/25 | Pending | -- | -- | -- |
| 09/25/2025 09/25/25 | For Sale | $435,000 | -- | $169 / Sq Ft |
We collect this data history from publicly available records. To have your information removed, we recommend requesting removal directly through your county’s website.
| Year | Tax Paid | Tax Assessment Tax Assessment Total Assessment is a certain percentage of the fair market value that is determined by local assessors to be the total taxable value of land and additions on the property. | Land | Improvement |
|---|---|---|---|---|
| 2026 | $723 | $132,500 | $40,490 | $92,010 |
| 2025 | $6,740 | $132,500 | $40,490 | $92,010 |
| 2024 | $6,740 | $132,500 | $40,490 | $92,010 |
| 2023 | $6,568 | $132,500 | $40,490 | $92,010 |
| 2022 | $6,366 | $132,500 | $40,490 | $92,010 |
| 2021 | $6,168 | $132,500 | $40,490 | $92,010 |
| 2020 | $6,111 | $132,500 | $40,490 | $92,010 |
| 2019 | $5,886 | $132,500 | $40,490 | $92,010 |
| 2018 | $5,642 | $132,500 | $40,490 | $92,010 |
| 2017 | $5,277 | $132,500 | $40,490 | $92,010 |
| 2016 | $4,185 | $132,500 | $40,490 | $92,010 |
| 2015 | $4,185 | $132,500 | $40,490 | $92,010 |
| 2014 | $4,185 | $132,500 | $40,490 | $92,010 |
Seller's Agent in 2025
Laurie Keen
RE/MAX
(610) 304-2050
5 in this area
48 Total Sales
Seller Co-Listing Agent in 2025
Frank Van Dusen
RE/MAX
(484) 354-1354
4 in this area
41 Total Sales
Buyer's Agent in 2025
Janine McVeigh
Keller Williams Real Estate -Exton
(610) 608-4452
1 in this area
100 Total Sales
Source: Bright MLS
MLS Number: PACT2109178
APN: 3803 00610000
Disclaimer: Certain information contained herein is derived from information provided by parties other than Homes.com. All information provided is deemed reliable, but is not guaranteed to be accurate and should be independently verified.
The data relating to real estate for sale on this website appears in part through the BRIGHT Internet Data Exchange program, a voluntary cooperative exchange of property listing data between licensed real estate brokerage firms, and is provided by BRIGHT through a licensing agreement.
Listing information is from various brokers who participate in the Bright MLS IDX program and not all listings may be visible on the site.
The property information being provided on or through the website is for the personal, non-commercial use of consumers and such information may not be used for any purpose other than to identify prospective properties consumers may be interested in purchasing.
Some properties which appear for sale on the website may no longer be available because they are for instance, under contract, sold or are no longer being offered for sale.
Property information displayed is deemed reliable but is not guaranteed.
Copyright 2026 Bright MLS, Inc.
Ask me questions while you tour the home.