
Molly Mann
Responds Quickly
@properties Christie's International Real Estate
(224) 271-9093
202 Total Sales
1 in Bartlett
$385,000 Price

Estimated Value: $623,826 - $658,000
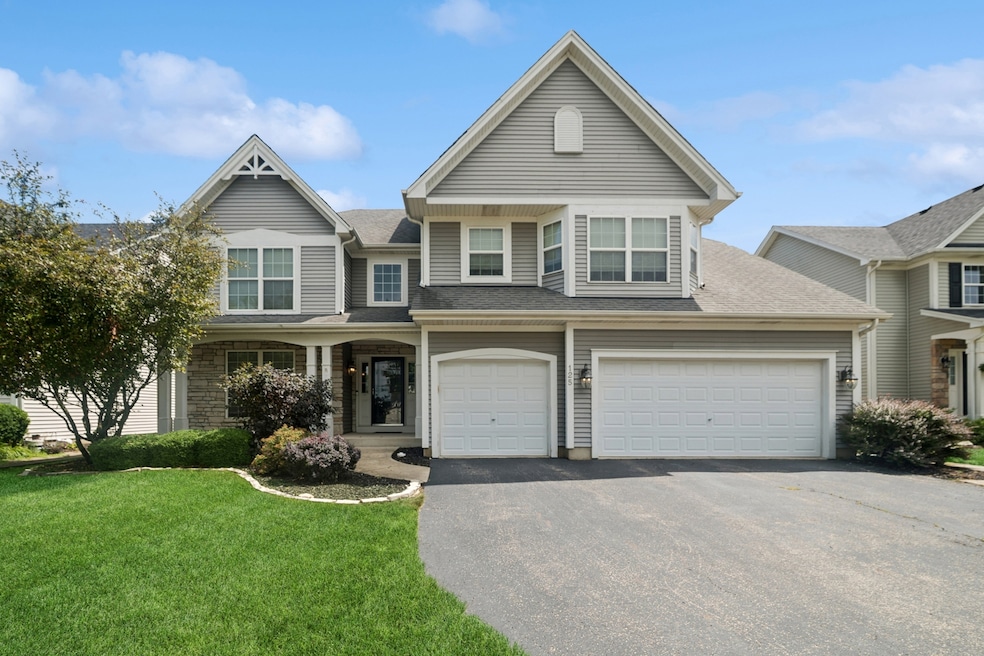
THIS GORGEOUS 4/5 BEDROOM, 3.1 BATH BEAUTY HAS IT ALL...versatile modern layout, large room sizes, updated and upgraded decor, fantastic full finished basement with theater, 3 car garage, A+ curb appeal, and great location near schools, recreation, and lots of nature! ~ Dramatic 2 story entrance ~ STUNNING WHITE KITCHEN with center island, granite countertops, custom tile backsplash, stainless steel appliances, and roomy eating area with sliding glass door ~ Two story family room featuring gorgeous wall of windows and lovely stone surround gas fireplace ~ Spacious formal dining room ~ Huge main floor office/flex room with french door entrance ~ Main floor laundry has plenty of built-in cabinetry ~ The outstanding second floor layout includes an extra wide hallway, overlook, and 4 super spacious bedrooms ~ Primary bedroom suite has double door entrance, tray ceiling, large private bath, 1 standard closet, and 1 fantastic walk-in closet with organizers ~ FULL FINISHED BASEMENT includes recreation room, bonus room, full bath, and INCREDIBLE HOME THEATER...tons of possibilities for in-law suite/5th bedroom, home gym, playroom, craft room, additional home offices, studio, den, etc. ~ Beautiful hardwood flooring ~ Recessed lighting ~ Tons of crown molding ~ WHITE DOORS AND TRIM THROUGHOUT ~ On point window treatments ~ Concrete patio ~ New furnace 2025 ~ New main floor and second floor carpeting 2025 ~ New disposal 2023 ~ New dishwasher 2022 ~ Ring doorbell 2022 ~ New oven 2017 ~ New refrigerator 2017 ~ New tankless water heater 2017 ~ Fantastic location just 1 mile to elementary school and 2 miles to South Elgin High School ~ Super easy access to Koehler Athletic Fields, James Pate Philip State Park, Heron Woods State Habitat, and the Fox River ~ 10 minute trip to 3 different Metra stations ~ LARGEST MODEL IN THE NEIGHBORHOOD, ON-TREND FINISHES, IMMACULATE CONDITION, LIGHT, BRIGHT...JUST MOVE IN AND ENJOY!
Last Agent to Sell the Property
Berkshire Hathaway HomeServices Starck Real Estate License #475131161 Listed on: 07/30/2025
We collect this data history from publicly available records. To have your information removed, we recommend requesting removal directly through your county’s website.
Molly Mann
@properties Christie's International Real Estate
(224) 271-9093
202 Total Sales
1 in Bartlett
$385,000 Price
Monica Vargas
GREAT HOMES REAL ESTATE, INC.
(224) 246-8148
179 Total Sales
1 in Bartlett
$521,000 Price
Joy Baez
Berkshire Hathaway HomeServices Starck Real Estate
(630) 394-5253
64 Total Sales
1 in Bartlett
$324,500 Price
Izzy Corona
Premiere Realty Group Inc
(331) 258-8080
89 Total Sales
1 in Bartlett
$425,000 Price
Dawn Larsen
Baird & Warner
(386) 888-4346
149 Total Sales
2 in Bartlett
$290K - $355K Price Range
Juana Fuentes
Exclusive Living, Inc
(224) 255-4532
75 Total Sales
2 in Bartlett
$180K - $386K Price Range
We collect this data history from publicly available records. To have your information removed, we recommend requesting removal directly through your county’s website.
| Date | Buyer | Sale Price | Title Company |
|---|---|---|---|
| $595,000 | Chicago Title | ||
| Yachinich James D | $349,000 | Cti |
We collect this data history from publicly available records. To have your information removed, we recommend requesting removal directly through your county’s website.
| Date | Status | Borrower | Loan Amount |
|---|---|---|---|
| Previous Owner | $223,625 |
We collect this data history from publicly available records. To have your information removed, we recommend requesting removal directly through your county’s website.
| Date | Event | Price | List to Sale | Price per Sq Ft |
|---|---|---|---|---|
| 09/09/2025 09/09/25 | Sold | $595,000 | -0.8% | $204 / Sq Ft |
| 08/06/2025 08/06/25 | Pending | -- | -- | -- |
| 07/30/2025 07/30/25 | For Sale | $599,900 | -- | $206 / Sq Ft |
We collect this data history from publicly available records. To have your information removed, we recommend requesting removal directly through your county’s website.
| Year | Tax Paid | Tax Assessment Tax Assessment Total Assessment is a certain percentage of the fair market value that is determined by local assessors to be the total taxable value of land and additions on the property. | Land | Improvement |
|---|---|---|---|---|
| 2025 | $12,146 | $52,000 | $10,368 | $41,632 |
| 2024 | $12,146 | $41,000 | $8,813 | $32,187 |
| 2023 | $11,714 | $41,000 | $8,813 | $32,187 |
| 2022 | $11,714 | $41,000 | $8,813 | $32,187 |
| 2021 | $10,610 | $31,253 | $7,776 | $23,477 |
| 2020 | $10,539 | $31,253 | $7,776 | $23,477 |
| 2019 | $10,448 | $34,726 | $7,776 | $26,950 |
| 2018 | $11,769 | $35,739 | $6,739 | $29,000 |
| 2017 | $11,586 | $35,739 | $6,739 | $29,000 |
| 2016 | $11,114 | $35,739 | $6,739 | $29,000 |
| 2015 | $11,259 | $33,706 | $5,961 | $27,745 |
| 2014 | $11,129 | $33,706 | $5,961 | $27,745 |
| 2013 | $10,670 | $33,706 | $5,961 | $27,745 |
Seller's Agent in 2025
Daria Smith
Berkshire Hathaway HomeServices Starck Real Estate
(630) 709-3213
178 Total Sales
Buyer's Agent in 2025
Richard Pan
RE/MAX
(630) 664-8108
94 Total Sales
Source: Midwest Real Estate Data (MRED)
MLS Number: 12428820
APN: 06-31-302-038-0000
Disclaimer: Certain information contained herein is derived from information provided by parties other than Homes.com. All information provided is deemed reliable, but is not guaranteed to be accurate and should be independently verified.
All data is obtained from various sources and may not have been verified by broker or MLS GRID. Supplied Open House Information is subject to change without notice. All information should be independently reviewed and verified for accuracy. Properties may or may not be listed by the office/agent presenting the information. Some IDX listings have been excluded from this website.
Listings courtesy of Midwest Real Estate Data (MRED) as distributed by MLS GRID.
Based on information submitted to the MLS GRID
Ask me questions while you tour the home.