
Stuart Sinclair
Coldwell Banker Premier
(540) 329-1671
92 Total Sales
16 in Winchester
$267K - $785K Price Range


Estimated Value: $672,000 - $719,312
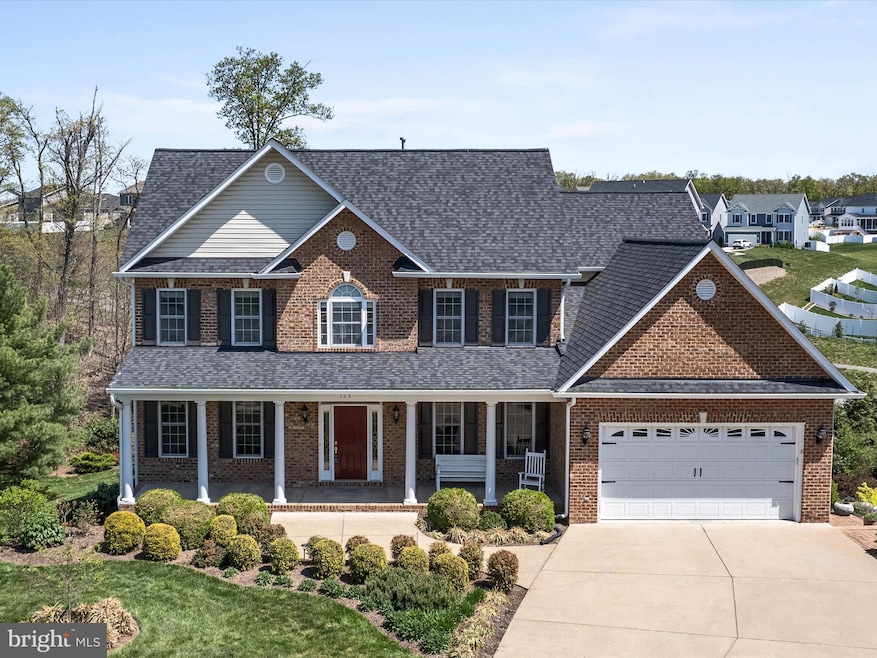
***Sellers Accepted an offer. Open House is cancelled for May 3rd. *** Welcome to 125 Killaney Ct! This beautifully upgraded home offers over 4,700 sq ft of living space across three finished levels, including 7 bedrooms or 5 bedrooms with 2 generously sized flex rooms or guest suites in the fully finished walk-out basement. A main-level bedroom with ensuite bath provides added convenience and versatility.
Featuring 4.5 baths—including updated bathrooms with granite countertops and all-new toilets—this home blends comfort and style. The spacious kitchen boasts all new appliances, stunning Quartzite countertops, and flows seamlessly into the sunlit family room, highlighted by a striking stone fireplace.
You'll love the elegant hardwood floors on the main level, brand new carpet upstairs, and thoughtful upgrades throughout. The upper-level primary suite includes a trey ceiling and a luxurious ensuite bath with a spa tub.
Enjoy peaceful outdoor living on the large covered rear deck, and take advantage of the prime location at the end of a cul-de-sac, backing to trees for added privacy. With abundant space, flexible living options, and modern finishes there's also added peace of mind with a new roof and wide gutters installed in 2024, and a new gas hot water heater in 2023, this Raven Pointe gem checks every box!
Last Agent to Sell the Property
(540) 348-4911 dsamson@samsonproperties.net Samson Properties License #0225238230 Listed on: 05/01/2025
We collect this data history from publicly available records. To have your information removed, we recommend requesting removal directly through your county’s website.
Stuart Sinclair
Coldwell Banker Premier
(540) 329-1671
92 Total Sales
16 in Winchester
$267K - $785K Price Range
Anita Rhodes
Johnston and Rhodes Real Estate
(540) 766-5370
144 Total Sales
2 in Winchester
$315K - $445K Price Range
Stacy Martin
Keller Williams Realty/Lee Beaver & Assoc.
(202) 883-3264
117 Total Sales
3 in Winchester
$339K - $1.5M Price Range
Melisa Casacuberta
Coldwell Banker Elite
(540) 701-4588
25 Total Sales
1 in Winchester
$163,500 Price
Crystal Fleming
Real Broker, LLC
(540) 701-0118
207 Total Sales
2 in Winchester
$494K - $712K Price Range
Ned Stock
Berkshire Hathaway HomeServices PenFed Realty
(844) 768-6744
167 Total Sales
16 in Winchester
$190K - $800K Price Range
We collect this data history from publicly available records. To have your information removed, we recommend requesting removal directly through your county’s website.
| Date | Buyer | Sale Price | Title Company |
|---|---|---|---|
| $700,000 | Cardinal Title Group | ||
| Davies Mary Beth | $572,985 | -- |
We collect this data history from publicly available records. To have your information removed, we recommend requesting removal directly through your county’s website.
| Date | Status | Borrower | Loan Amount |
|---|---|---|---|
| Open | $300,000 | ||
| Previous Owner | Davies Mary Beth | $114,517 | |
| Previous Owner | Davies Mary Beth | $458,068 |
We collect this data history from publicly available records. To have your information removed, we recommend requesting removal directly through your county’s website.
| Date | Event | Price | List to Sale | Price per Sq Ft |
|---|---|---|---|---|
| 06/05/2025 06/05/25 | Sold | $700,000 | +0.1% | $149 / Sq Ft |
| 05/02/2025 05/02/25 | Pending | -- | -- | -- |
| 05/01/2025 05/01/25 | For Sale | $699,000 | 0.0% | $149 / Sq Ft |
| 08/17/2012 08/17/12 | Rented | $2,200 | 0.0% | -- |
| 08/17/2012 08/17/12 | Under Contract | -- | -- | -- |
| 07/31/2012 07/31/12 | For Rent | $2,200 | -- | -- |
We collect this data history from publicly available records. To have your information removed, we recommend requesting removal directly through your county’s website.
| Year | Tax Paid | Tax Assessment Tax Assessment Total Assessment is a certain percentage of the fair market value that is determined by local assessors to be the total taxable value of land and additions on the property. | Land | Improvement |
|---|---|---|---|---|
| 2026 | $3,794 | $715,800 | $108,000 | $607,800 |
| 2025 | $3,436 | $715,800 | $108,000 | $607,800 |
| 2024 | $1,743 | $683,600 | $92,000 | $591,600 |
| 2023 | $3,486 | $683,600 | $92,000 | $591,600 |
| 2022 | $3,407 | $558,500 | $87,000 | $471,500 |
| 2021 | $3,407 | $558,500 | $87,000 | $471,500 |
| 2020 | $2,980 | $488,500 | $92,000 | $396,500 |
| 2019 | $2,980 | $488,500 | $92,000 | $396,500 |
| 2018 | $2,939 | $481,800 | $92,000 | $389,800 |
| 2017 | $2,891 | $481,800 | $92,000 | $389,800 |
| 2016 | $2,755 | $459,200 | $89,500 | $369,700 |
| 2015 | $2,572 | $459,200 | $89,500 | $369,700 |
| 2014 | $1,205 | $408,600 | $89,500 | $319,100 |
Seller's Agent in 2025
Vanessa Couture
Samson Properties
(202) 486-7547
21 Total Sales
Buyer's Agent in 2025
Mark Graves
Samson Properties
(703) 625-2881
21 Total Sales
WW
Seller's Agent in 2015
Wayne Wilson
Thomas and Talbot Estate Properties, Inc.
(540) 622-8520
27 Total Sales
BW
Buyer's Agent in 2015
Bernard Wilhite
Prudential PenFed
AG
Seller's Agent in 2012
Al Galano
A New Century Realty
Buyer's Agent in 2012
Kelly Bauer
Coldwell Banker Premier
(540) 336-1069
29 Total Sales
Source: Bright MLS
MLS Number: VAFV2033020
APN: 64G3-5-129
Disclaimer: Certain information contained herein is derived from information provided by parties other than Homes.com. All information provided is deemed reliable, but is not guaranteed to be accurate and should be independently verified.
The data relating to real estate for sale on this website appears in part through the BRIGHT Internet Data Exchange program, a voluntary cooperative exchange of property listing data between licensed real estate brokerage firms, and is provided by BRIGHT through a licensing agreement.
Listing information is from various brokers who participate in the Bright MLS IDX program and not all listings may be visible on the site.
The property information being provided on or through the website is for the personal, non-commercial use of consumers and such information may not be used for any purpose other than to identify prospective properties consumers may be interested in purchasing.
Some properties which appear for sale on the website may no longer be available because they are for instance, under contract, sold or are no longer being offered for sale.
Property information displayed is deemed reliable but is not guaranteed.
Copyright 2026 Bright MLS, Inc.
Ask me questions while you tour the home.