
Pat Tucker
Crescent Sotheby's International Realty
(985) 602-5378
45 Total Sales
35 in Ponchatoula
$20K - $450K Price Range
Estimated Value: $105,381
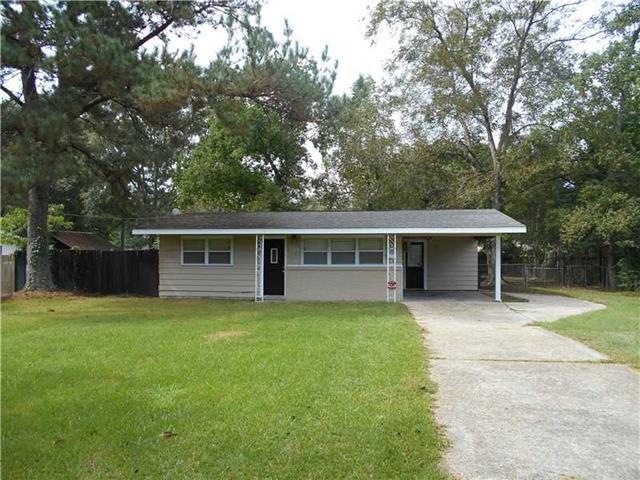
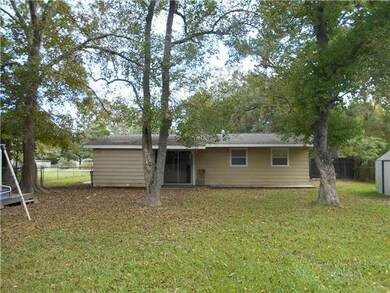
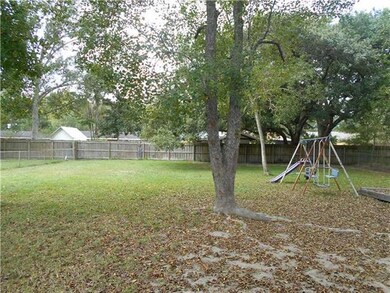
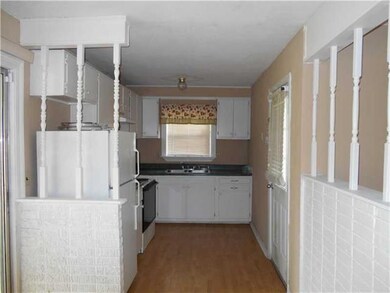
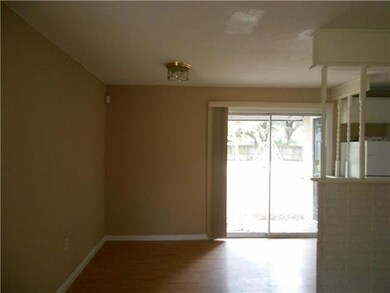
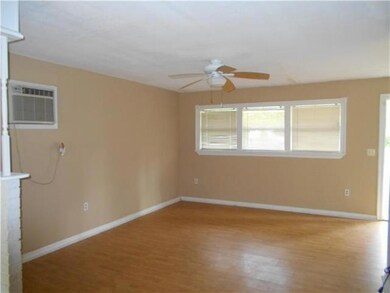
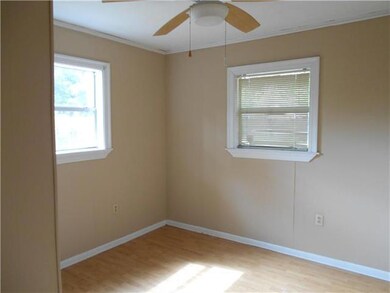
Great starter home or investment property. All laminate wood floors, wired for alarm system, front and rear porches, single carport, utility room, nice tree shaded lot.
We collect this data history from publicly available records. To have your information removed, we recommend requesting removal directly through your county’s website.
Pat Tucker
Crescent Sotheby's International Realty
(985) 602-5378
45 Total Sales
35 in Ponchatoula
$20K - $450K Price Range
Carol Sieverding
Compass Mandeville
(985) 328-4178
157 Total Sales
11 in Ponchatoula
$198K - $322K Price Range
Marcus Clavier
Clavier Realty Group LLC
(844) 976-4786
40 Total Sales
3 in Ponchatoula
$166,000 Price Range
Eric Davis
Geaux South Realty LLC
(985) 602-4613
123 Total Sales
46 in Ponchatoula
$60K - $320K Price Range
Derek Lightell
United Brokers of Louisiana,LLC
(504) 386-3513
31 Total Sales
3 in Ponchatoula
$279,900 Price Range
Gwen Michon
Century 21 Investment Realty
(985) 202-5963
121 Total Sales
6 in Ponchatoula
$249K - $510K Price Range
We collect this data history from publicly available records. To have your information removed, we recommend requesting removal directly through your county’s website.
| Date | Buyer | Sale Price | Title Company |
|---|---|---|---|
| $56,000 | Cook Title & Closing Svcs Ll | ||
| $78,000 | Magnolia Street Title Llc |
We collect this data history from publicly available records. To have your information removed, we recommend requesting removal directly through your county’s website.
| Date | Status | Borrower | Loan Amount |
|---|---|---|---|
| Open | $157,100 | ||
| Closed | $57,142 |
We collect this data history from publicly available records. To have your information removed, we recommend requesting removal directly through your county’s website.
| Date | Event | Price | List to Sale | Price per Sq Ft |
|---|---|---|---|---|
| 03/25/2014 03/25/14 | Sold | -- | -- | -- |
| 02/23/2014 02/23/14 | Pending | -- | -- | -- |
| 10/18/2013 10/18/13 | For Sale | $62,000 | -- | $79 / Sq Ft |
We collect this data history from publicly available records. To have your information removed, we recommend requesting removal directly through your county’s website.
| Year | Tax Paid | Tax Assessment Tax Assessment Total Assessment is a certain percentage of the fair market value that is determined by local assessors to be the total taxable value of land and additions on the property. | Land | Improvement |
|---|---|---|---|---|
| 2025 | $389 | $5,623 | $1,814 | $3,809 |
| 2024 | $383 | $5,623 | $1,814 | $3,809 |
| 2023 | $382 | $5,488 | $1,680 | $3,808 |
| 2022 | $382 | $5,488 | $1,680 | $3,808 |
| 2021 | $97 | $5,488 | $1,680 | $3,808 |
| 2020 | $472 | $5,488 | $1,680 | $3,808 |
| 2019 | $471 | $5,488 | $1,680 | $3,808 |
| 2018 | $472 | $5,488 | $1,680 | $3,808 |
| 2017 | $472 | $5,488 | $1,680 | $3,808 |
| 2016 | $472 | $5,488 | $1,680 | $3,808 |
| 2015 | -- | $5,488 | $1,680 | $3,808 |
| 2014 | -- | $5,488 | $1,680 | $3,808 |
S
Buyer's Agent in 2014
Sharon Perrin
Pevey Realtors & Appraisers
(985) 386-8600
9 Total Sales
Source: ROAM MLS
MLS Number: 969464
APN: 01573306
Ask me questions while you tour the home.