
Alina Xie
BHHS Fox & Roach Wayne-Devon
(848) 400-4520
27 Total Sales
1 in Lower Merion
$1,200,000 Price
Estimated Value: $2,003,854
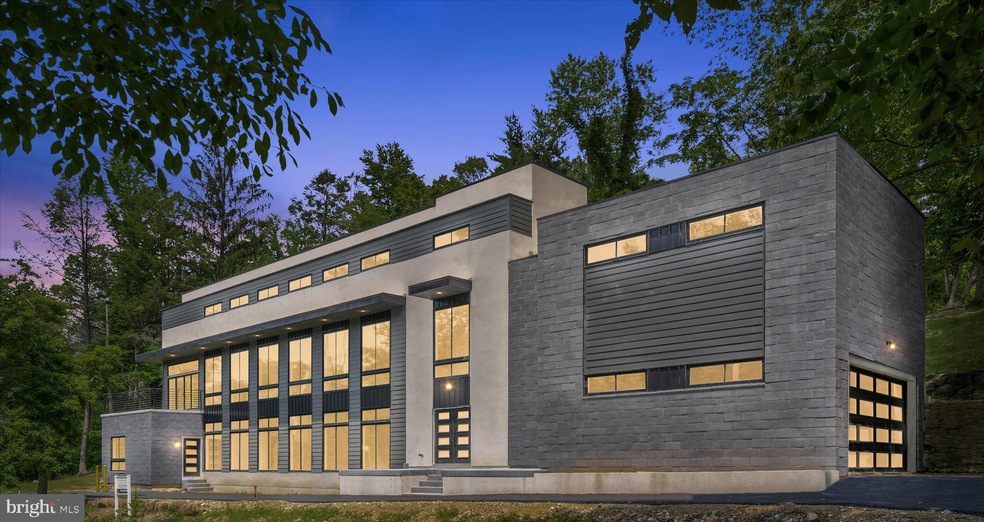
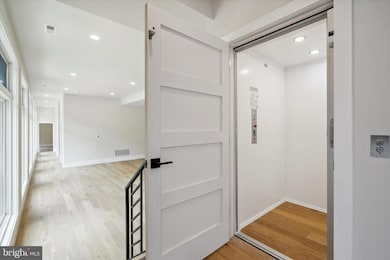
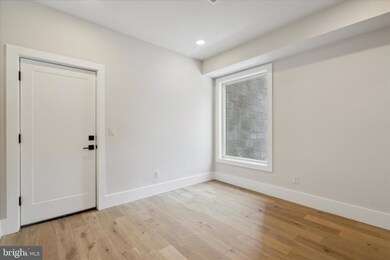
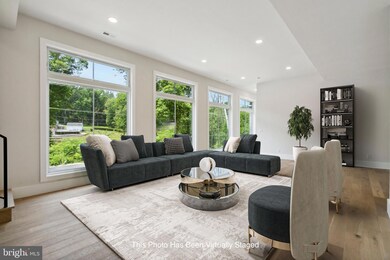
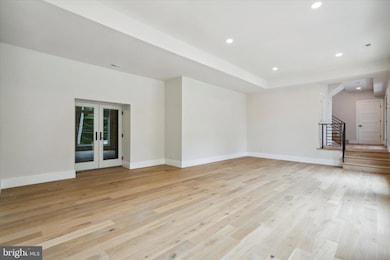
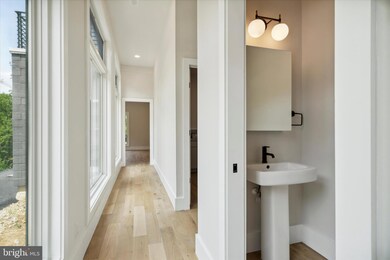
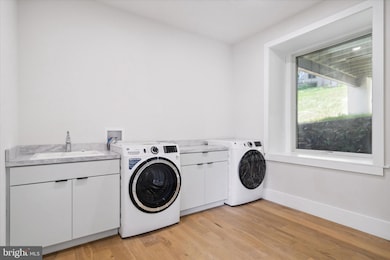
New Price! Ready for Quick Settlement! This is the home that everyone is talking about.... . Stand out from all the the other stone colonial homes and be different ! True Luxury awaits you at 125 McClenaghan Mill Rd. This stunning new construction contemporary single was carefully designed to feature that highly sought after open floorplan, five total bedrooms (four of which are suites) and has made outdoor entertaining of top priority with several balconies and terraces to enjoy the great outdoors (potential to create an additional rooftop entertaining area if desired). From the moment you pull into the extended driveway, including a two car garage and turn around, you will be impressed with the sleek black and white exterior and the floor to ceiling windows that just flood the home with natural light. Enter through the double door entry into the foyer where you will be greeted by beautiful hardwood flooring, neutral finishes, the open staircase, and the elevator which travels amongst all three levels of the home. Directly to your right is the large mudroom connecting to the garage, and to your left is the first of two beautiful living rooms. A glass slider leads to the rear private outdoor area surrounded by an original stone retaining wall (picture perfect spot to add some candles and enjoy an evening cocktail in peace). Finishing up this level of the home is a conveniently placed half bath, and the first of four bedroom suites with a private exterior entrance. For those needing an in-law / au pair suite, this layout is ideal. The main level of the home is an absolute dream with floor to ceiling windows that line the entire front of the home. Sunlight floods the kitchen, dining room and family room and also provides nice views. The gourmet kitchen is sure to please with Kraftmaid cabinetry lining the walls, quartz countertops and backsplash, a large center island with waterfall edging, and bronze hardware and lighting. The Monogram Stainless Steel appliance package is impressive with a slide-in gas range, hood vent, dishwasher, refrigerator and microwave drawer. Another set of glass sliders leads to a large terrace overlooking the backyard, and great for outdoor entertaining. A bridge from this terrace (to be installed) will lead directly to the terrace for easy access to the beautiful backyard. Our favorite part of this level? The gorgeous sun room completely surrounded by floor-to-ceiling windows and glass sliders that lead to a wrap-around roof deck. Back inside you will find a second half-bath for guests, and a huge attic space that is ready for your imagination. The primary suite sits on this level and comes complete with beautiful views of the backyard, two walk-in closets, and a spectacular en suite bath with walk-in shower, standalone soaking tub and dual sink vanities. The top floor consists of two remaining bedroom suites (one with a massive walk-in closet) and the 5th bedroom that has easy access to the hall bath. Pool has not been operational in years, but the structure is still there (for those who want a pool). Pool is in as-is condition and could certainly be restored. Contact us today to schedule your private tour!
Last Agent to Sell the Property
(888) 397-7352 pa.broker@exprealty.net EXP Realty, LLC Brokerage Phone: 6105200100 License #0567158 Listed on: 07/22/2023
Co-Listed By
(888) 397-7352 pa.broker@exprealty.net EXP Realty, LLC Brokerage Phone: 6105200100
Last Buyer's Agent
(215) 860-4200 klrw983@kw.com Keller Williams Real Estate - Newtown License #RS328801
We collect this data history from publicly available records. To have your information removed, we recommend requesting removal directly through your county’s website.
Alina Xie
BHHS Fox & Roach Wayne-Devon
(848) 400-4520
27 Total Sales
1 in Lower Merion
$1,200,000 Price
Erik Lee
Keller Williams Main Line
(267) 642-5968
151 Total Sales
1 in Lower Merion
$890,000 Price
Tom Higgins
Keller Williams Real Estate-Blue Bell
(856) 501-6398
117 Total Sales
2 in Lower Merion
$225K - $235K Price Range
Paula Seaner
Realty One Group Restore - BlueBell
(610) 890-7465
25 Total Sales
1 in Lower Merion
$590,000 Price
Stuart Wanicur
REAL - FAIRFIELD
(856) 543-2823
71 Total Sales
1 in Lower Merion
$3,788,000 Price
Janet Cantwell-Papale
Compass RE
(856) 460-5663
103 Total Sales
1 in Lower Merion
$2,075,000 Price
We collect this data history from publicly available records. To have your information removed, we recommend requesting removal directly through your county’s website.
| Date | Buyer | Sale Price | Title Company |
|---|---|---|---|
| $1,780,000 | Greater Pennsylvania Abstract | ||
| 125 Mcclen Mill Llc | $375,000 | -- | |
| Lewis Louise Helen | -- | -- |
We collect this data history from publicly available records. To have your information removed, we recommend requesting removal directly through your county’s website.
| Date | Status | Borrower | Loan Amount |
|---|---|---|---|
| Open | $1,246,000 | ||
| Previous Owner | 125 Mcclen Mill Llc | $250,000 |
We collect this data history from publicly available records. To have your information removed, we recommend requesting removal directly through your county’s website.
| Date | Event | Price | List to Sale | Price per Sq Ft | Prior Sale |
|---|---|---|---|---|---|
| 05/08/2024 05/08/24 | Sold | $1,780,000 | -11.0% | $433 / Sq Ft | |
| 03/23/2024 03/23/24 | Pending | -- | -- | -- | |
| 02/21/2024 02/21/24 | Price Changed | $1,999,990 | -13.0% | $486 / Sq Ft | |
| 12/31/2023 12/31/23 | For Sale | $2,299,990 | 0.0% | $559 / Sq Ft | |
| 12/31/2023 12/31/23 | Off Market | $2,299,990 | -- | -- | |
| 12/05/2023 12/05/23 | Price Changed | $2,299,990 | -4.2% | $559 / Sq Ft | |
| 11/09/2023 11/09/23 | Price Changed | $2,399,900 | -4.0% | $583 / Sq Ft | |
| 09/29/2023 09/29/23 | Price Changed | $2,499,900 | -10.7% | $608 / Sq Ft | |
| 07/22/2023 07/22/23 | For Sale | $2,800,000 | +646.7% | $681 / Sq Ft | |
| 03/01/2018 03/01/18 | Sold | $375,000 | -2.3% | $119 / Sq Ft | View Prior Sale |
| 01/30/2018 01/30/18 | Pending | -- | -- | -- | |
| 01/19/2018 01/19/18 | Price Changed | $384,000 | -1.3% | $122 / Sq Ft | |
| 12/07/2017 12/07/17 | Price Changed | $389,000 | -2.5% | $123 / Sq Ft | |
| 11/01/2017 11/01/17 | For Sale | $399,000 | -31.1% | $127 / Sq Ft | |
| 08/22/2017 08/22/17 | Price Changed | $579,000 | -16.1% | $184 / Sq Ft | |
| 07/08/2016 07/08/16 | For Sale | $690,000 | -- | $219 / Sq Ft |
We collect this data history from publicly available records. To have your information removed, we recommend requesting removal directly through your county’s website.
| Year | Tax Paid | Tax Assessment Tax Assessment Total Assessment is a certain percentage of the fair market value that is determined by local assessors to be the total taxable value of land and additions on the property. | Land | Improvement |
|---|---|---|---|---|
| 2026 | $25,829 | $565,420 | ||
| 2025 | $7,419 | $565,420 | ||
| 2024 | $7,419 | $177,650 | ||
| 2023 | $7,109 | $177,650 | $0 | $0 |
| 2022 | $6,978 | $177,650 | $0 | $0 |
| 2021 | $6,819 | $177,650 | $0 | $0 |
| 2020 | $6,653 | $177,650 | $0 | $0 |
| 2019 | $7,490 | $203,600 | $0 | $0 |
| 2018 | $7,489 | $414,220 | $177,660 | $236,560 |
| 2017 | $14,678 | $414,220 | $177,660 | $236,560 |
| 2016 | $14,517 | $414,220 | $177,660 | $236,560 |
| 2015 | $13,536 | $414,220 | $177,660 | $236,560 |
| 2014 | $13,536 | $414,220 | $177,660 | $236,560 |
Seller's Agent in 2024
Michael Sroka
EXP Realty, LLC
(610) 520-6543
5 in this area
395 Total Sales
Seller Co-Listing Agent in 2024
Matthew Donnelly
EXP Realty, LLC
(215) 284-5725
1 in this area
34 Total Sales
Buyer's Agent in 2024
Jay Epstein
Keller Williams Real Estate - Newtown
(267) 551-1871
1 in this area
108 Total Sales
AT
Seller's Agent in 2018
Andrew Talone
BHHS Fox & Roach
(610) 416-7844
Buyer's Agent in 2018
Garrett Elwood
Compass RE
(610) 937-0060
2 in this area
26 Total Sales
Source: Bright MLS
MLS Number: PAMC2077616
APN: 40-00-35844-008
Disclaimer: Certain information contained herein is derived from information provided by parties other than Homes.com. All information provided is deemed reliable, but is not guaranteed to be accurate and should be independently verified.
The data relating to real estate for sale on this website appears in part through the BRIGHT Internet Data Exchange program, a voluntary cooperative exchange of property listing data between licensed real estate brokerage firms, and is provided by BRIGHT through a licensing agreement.
Listing information is from various brokers who participate in the Bright MLS IDX program and not all listings may be visible on the site.
The property information being provided on or through the website is for the personal, non-commercial use of consumers and such information may not be used for any purpose other than to identify prospective properties consumers may be interested in purchasing.
Some properties which appear for sale on the website may no longer be available because they are for instance, under contract, sold or are no longer being offered for sale.
Property information displayed is deemed reliable but is not guaranteed.
Copyright 2026 Bright MLS, Inc.
Ask me questions while you tour the home.