
Dale Dixon
Century 21 Investment Realty
(985) 283-2871
134 Total Sales
3 in River Ridge
$920,000 Price Range
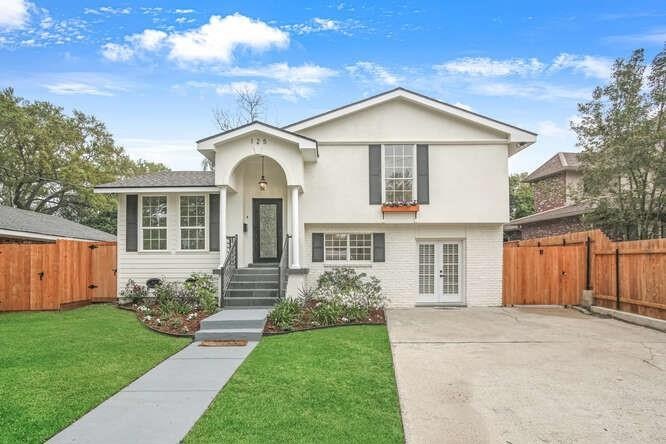
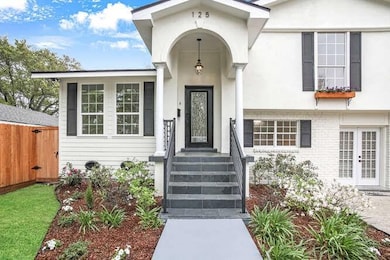
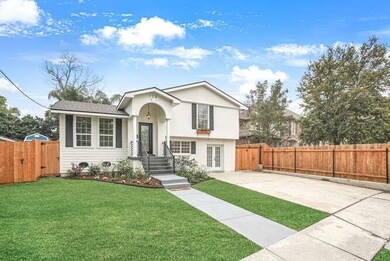
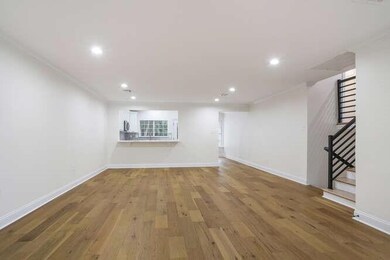
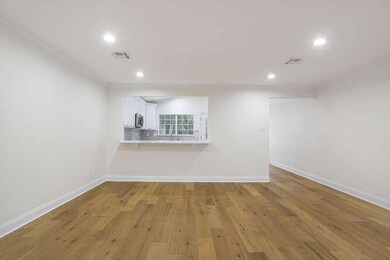
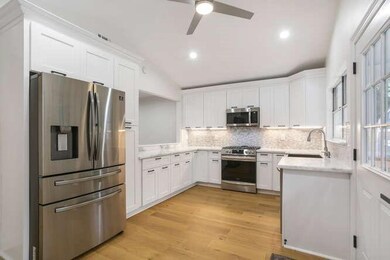
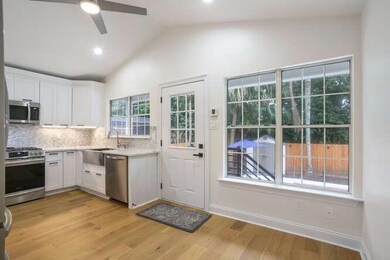
Modern Split-level 4 bdrm, 3 full bath. Roof 2 years young, New Hardy Board Siding, Granite/Quartz counters, Wood Vinyl Plank. Crown Molding, New Inside Doors, Walls skimmed - freshly painted. New insulation in front room, HI-Tech Remote control LED Lights and Fans. New Front window. Touch Faucets in Kitchen and Pool area. No Carpet. Beautiful landscaping, Heated in-ground Water Pool and Jacuzzi, Patio Entertainment, Wine/drink cooler, storage. Two HVAC Units-1 w/New Compressor. Freshly Stained Fenced yard
Last Agent to Sell the Property
KELLER WILLIAMS REALTY 455-0100 License #995680954 Listed on: 03/10/2023
Last Buyer's Agent
Berkshire Hathaway HomeServices Preferred, REALTOR License #995701978
Dale Dixon
Century 21 Investment Realty
(985) 283-2871
134 Total Sales
3 in River Ridge
$920,000 Price Range
Sandy Ward
RE/MAX Living
(504) 666-3271
102 Total Sales
6 in River Ridge
$225K - $317K Price Range
Laura Buck Smith
The Market Real Estate Co
(225) 577-5281
991 Total Sales
2 in River Ridge
$920,000 Price Range
Kelly Marbry
Engel & Völkers New Orleans
(504) 285-4070
91 Total Sales
3 in River Ridge
$387,455 Price Range
Aimee Ashe
Demand Realty
(504) 470-0940
155 Total Sales
3 in River Ridge
$185,000 Price Range
Stacy Ferro
PRESTIGE PROPERTIES OF LOUISIANA, LLC
(504) 565-2408
18 Total Sales
3 in River Ridge
$638,000 Price Range
We collect this data history from publicly available records. To have your information removed, we recommend requesting removal directly through your county’s website.
| Date | Event | Price | List to Sale | Price per Sq Ft | Prior Sale |
|---|---|---|---|---|---|
| 03/31/2023 03/31/23 | Sold | -- | -- | -- | |
| 03/10/2023 03/10/23 | For Sale | $525,000 | +95.2% | $223 / Sq Ft | |
| 02/23/2022 02/23/22 | Sold | -- | -- | -- | View Prior Sale |
| 01/31/2022 01/31/22 | For Sale | $269,000 | -29.0% | $114 / Sq Ft | |
| 08/26/2019 08/26/19 | Sold | -- | -- | -- | View Prior Sale |
| 07/27/2019 07/27/19 | Pending | -- | -- | -- | |
| 06/29/2019 06/29/19 | For Sale | $379,000 | -- | $161 / Sq Ft |
We collect this data history from publicly available records. To have your information removed, we recommend requesting removal directly through your county’s website.
| Year | Tax Paid | Tax Assessment Tax Assessment Total Assessment is a certain percentage of the fair market value that is determined by local assessors to be the total taxable value of land and additions on the property. | Land | Improvement |
|---|---|---|---|---|
| 2025 | $6,181 | $48,500 | $4,060 | $44,440 |
| 2024 | $2,127 | $48,500 | $4,060 | $44,440 |
| 2023 | $6,335 | $50,060 | $4,060 | $46,000 |
| 2022 | $2,982 | $24,220 | $4,060 | $20,160 |
| 2021 | $1,201 | $10,510 | $4,060 | $6,450 |
| 2020 | $4,119 | $36,320 | $4,060 | $32,260 |
| 2019 | $4,236 | $36,320 | $4,060 | $32,260 |
| 2018 | $3,944 | $36,320 | $4,060 | $32,260 |
| 2017 | $3,944 | $36,320 | $4,060 | $32,260 |
| 2016 | $3,864 | $36,320 | $4,060 | $32,260 |
| 2015 | $3,827 | $35,610 | $4,060 | $31,550 |
| 2014 | $3,827 | $35,610 | $4,060 | $31,550 |
Seller's Agent in 2023
VICKIE MUMPHREY
KELLER WILLIAMS REALTY 455-0100
(504) 455-0100
7 in this area
35 Total Sales
C
Buyer's Agent in 2023
Chris Turgeon
Berkshire Hathaway HomeServices Preferred, REALTOR
(504) 202-0777
1 in this area
108 Total Sales
Seller's Agent in 2022
Tony Ruiz
NOLA Living Realty
(504) 615-5021
43 in this area
163 Total Sales
R
Seller's Agent in 2019
Ryan Rogers
KELLER WILLIAMS REALTY 455-0100
Buyer's Agent in 2019
Brittany Picolo Ramos
Keller Williams Realty New Orleans
(504) 300-5179
5 in this area
261 Total Sales
Source: ROAM MLS
MLS Number: 2384695
APN: 0-91-0006067
Ask me questions while you tour the home.