
Ryan P Higgins
Responds Quickly
Weichert Realtors-Mullica Hill
(833) 322-4058
17 Total Sales
1 in Runnemede
$352,140 Price
Estimated Value: $396,642
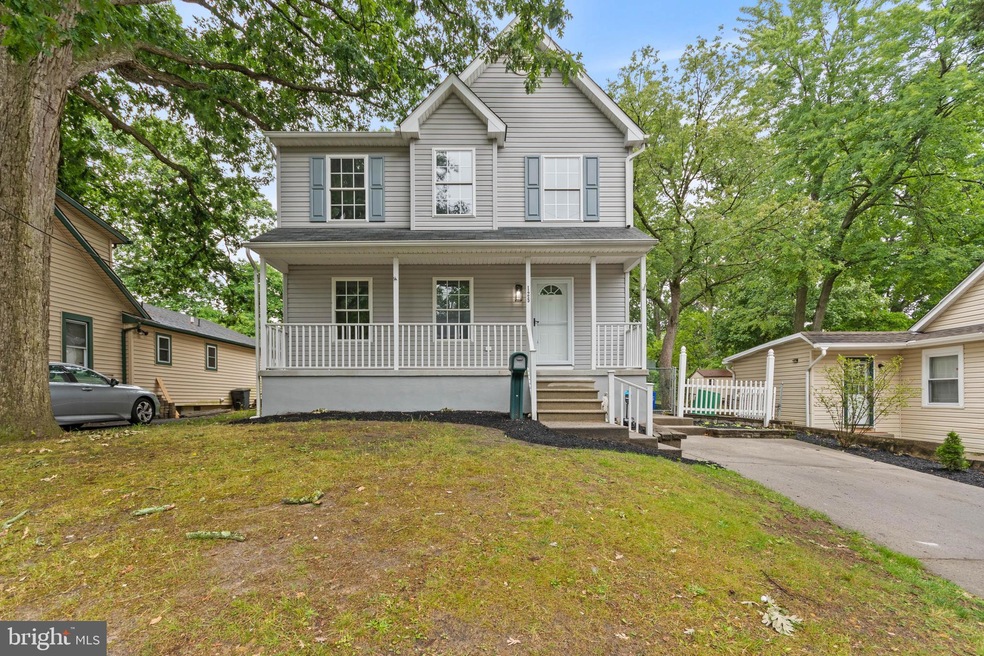
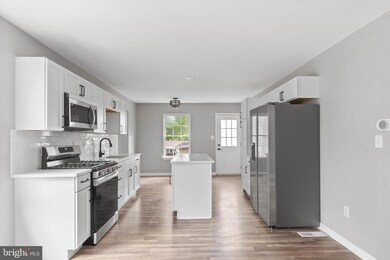
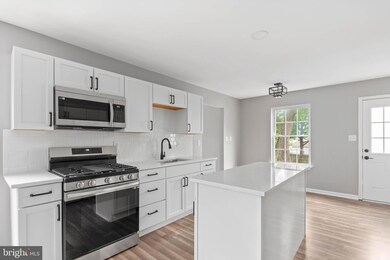
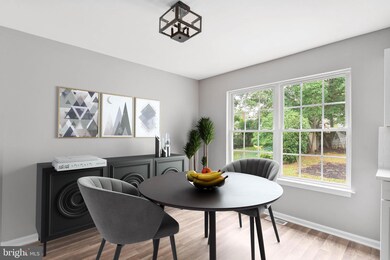
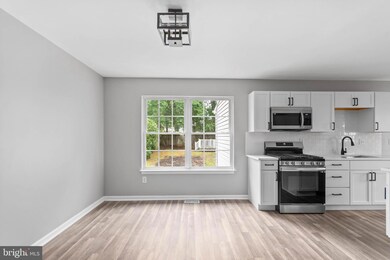
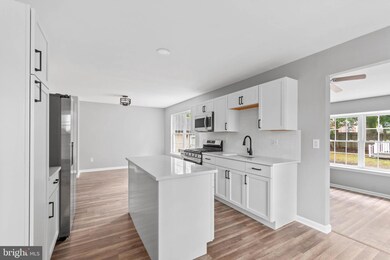
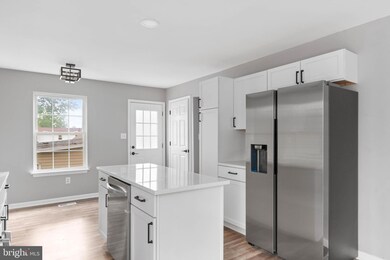
** Multiple Offers Received. Best and Final due Saturday 7/1 by 12midnight. ** Completely renovated from top to bottom, no expense was spared in this remodel! As you arrive you are welcomed by private driveway and charming front porch. Built in 2002, this home is set apart from the rest of town with its new modern design. Enter in and be taken away by the waterproof vinyl plank floors and cool grey paint that flow throughout in this open concept home. Seller has removed a wall, opening the kitchen and dining room into one grand entertaining space! Kitchen is knocked out with 30" soft-close shaker cabinets, brand new stainless steel appliances, quartz countertops, tile backsplash, and updated lighting! This open floor plan is an extremely rare find and allows the new owners creativity of set up and design to take over! The front room can be used for a living room or family room. There is an additional room off of the back of the kitchen with vaulted ceiling. First floor also has completely remodeled half bathroom. Upstairs you'll find the Master bedroom with private in-suite full bath with beautiful new tile and fixtures. The 2 spare bedrooms are across the hall and nice in size each with ceiling fans. The full bathroom has a new tile work throughout, new fixtures and vanity. Basement has a finished room which is great for an office or home gym. The rear of the basement is unfinished, but painted to allow the new owners to use as a game room, or storage. Laundry area located in basement as well. Backyard is fenced in with included shed. Just off of Clements Bridge Rd and Black Horse Pk puts you minutes away from dining, shopping, and both downtown Runnemede & Barrington.
Last Agent to Sell the Property
(856) 823-1556 cheryl@kerrliving.com Real Broker, LLC License #1007398 Listed on: 06/26/2023
We collect this data history from publicly available records. To have your information removed, we recommend requesting removal directly through your county’s website.
Ryan P Higgins
Weichert Realtors-Mullica Hill
(833) 322-4058
17 Total Sales
1 in Runnemede
$352,140 Price
Sean Elstone
Keller Williams Main Line
(610) 671-3882
98 Total Sales
1 in Runnemede
$275,000 Price
Alicia Weister
Coldwell Banker Realty
(856) 420-6096
100 Total Sales
1 in Runnemede
$260,000 Price
Mark Hebert
RE/MAX Preferred - Sewell
(856) 460-1839
137 Total Sales
1 in Runnemede
$240,000 Price
Melissa Young
Compass New Jersey, LLC - Moorestown
(484) 592-6041
147 Total Sales
1 in Runnemede
$320,000 Price
Terry Grayson
Keller Williams Realty - Cherry Hill
(484) 435-7781
166 Total Sales
6 in Runnemede
$230K - $370K Price Range
We collect this data history from publicly available records. To have your information removed, we recommend requesting removal directly through your county’s website.
| Date | Buyer | Sale Price | Title Company |
|---|---|---|---|
| $375,000 | Federation Title | ||
| $230,000 | Surety Title | ||
| $199,900 | Foundation Title Llc | ||
| -- | Foundation Title Llc | ||
| $25,000 | -- |
We collect this data history from publicly available records. To have your information removed, we recommend requesting removal directly through your county’s website.
| Date | Status | Borrower | Loan Amount |
|---|---|---|---|
| Open | $225,000 | ||
| Previous Owner | $189,900 |
We collect this data history from publicly available records. To have your information removed, we recommend requesting removal directly through your county’s website.
| Date | Event | Price | List to Sale | Price per Sq Ft | Prior Sale |
|---|---|---|---|---|---|
| 07/28/2023 07/28/23 | Sold | $375,000 | +7.2% | $225 / Sq Ft | |
| 07/02/2023 07/02/23 | Pending | -- | -- | -- | |
| 06/26/2023 06/26/23 | For Sale | $349,900 | +52.1% | $210 / Sq Ft | |
| 04/04/2023 04/04/23 | Sold | $230,000 | 0.0% | $138 / Sq Ft | View Prior Sale |
| 03/10/2023 03/10/23 | Pending | -- | -- | -- | |
| 03/10/2023 03/10/23 | For Sale | $230,000 | +15.1% | $138 / Sq Ft | |
| 07/19/2019 07/19/19 | Sold | $199,900 | 0.0% | $120 / Sq Ft | View Prior Sale |
| 06/13/2019 06/13/19 | For Sale | $199,900 | -- | $120 / Sq Ft |
We collect this data history from publicly available records. To have your information removed, we recommend requesting removal directly through your county’s website.
| Year | Tax Paid | Tax Assessment Tax Assessment Total Assessment is a certain percentage of the fair market value that is determined by local assessors to be the total taxable value of land and additions on the property. | Land | Improvement |
|---|---|---|---|---|
| 2026 | $9,390 | $196,400 | $42,300 | $154,100 |
| 2025 | $9,390 | $196,400 | $42,300 | $154,100 |
| 2024 | $7,711 | $196,400 | $42,300 | $154,100 |
| 2023 | $7,711 | $176,500 | $42,300 | $134,200 |
| 2022 | $7,466 | $176,500 | $42,300 | $134,200 |
| 2021 | $7,289 | $176,500 | $42,300 | $134,200 |
| 2020 | $7,217 | $176,500 | $42,300 | $134,200 |
| 2019 | $7,085 | $176,500 | $42,300 | $134,200 |
| 2018 | $6,949 | $176,500 | $42,300 | $134,200 |
| 2017 | $6,771 | $176,500 | $42,300 | $134,200 |
| 2016 | $6,686 | $176,500 | $42,300 | $134,200 |
| 2015 | $6,705 | $176,500 | $42,300 | $134,200 |
| 2014 | $6,619 | $176,500 | $42,300 | $134,200 |
Seller's Agent in 2023
Steven Kempton
Real Broker, LLC
(856) 287-7100
266 Total Sales
Buyer's Agent in 2023
Patricia Fiume
RE/MAX
(609) 510-1200
186 Total Sales
Seller's Agent in 2019
Tara Maloney
Keller Williams Realty - Marlton
(856) 283-8451
108 Total Sales
Source: Bright MLS
MLS Number: NJCD2050192
APN: 30-00137-0000-00016-01
Disclaimer: Certain information contained herein is derived from information provided by parties other than Homes.com. All information provided is deemed reliable, but is not guaranteed to be accurate and should be independently verified.
The data relating to real estate for sale on this website appears in part through the BRIGHT Internet Data Exchange program, a voluntary cooperative exchange of property listing data between licensed real estate brokerage firms, and is provided by BRIGHT through a licensing agreement.
Listing information is from various brokers who participate in the Bright MLS IDX program and not all listings may be visible on the site.
The property information being provided on or through the website is for the personal, non-commercial use of consumers and such information may not be used for any purpose other than to identify prospective properties consumers may be interested in purchasing.
Some properties which appear for sale on the website may no longer be available because they are for instance, under contract, sold or are no longer being offered for sale.
Property information displayed is deemed reliable but is not guaranteed.
Copyright 2026 Bright MLS, Inc.
Ask me questions while you tour the home.