NOT LISTED FOR SALE

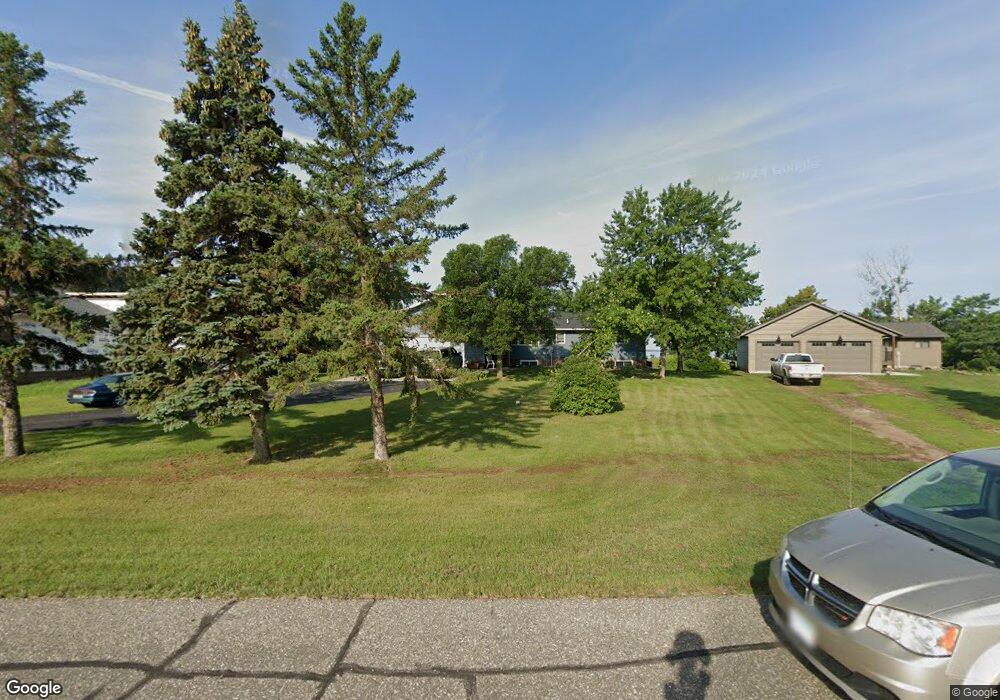
125 River View Rd Ottertail, MN 56571

Estimated Value: $612,583

3 Beds
3 Baths
1,368 Sq Ft
$448/Sq Ft Est. Value

Sale Details

Date Sold: August 28, 2012

Last sale price $325,000 $238 Per Sq Ft

Est. 88% increase in value since last sale

Current estimated payment $3,754 / mo

128 Days on Market

Highlights

  • 100 Feet of Waterfront
  • Beach Access
  • Deck
  • Docks
  • Sandy Beach
  • Formal Dining Room

About This Home

As of August 2012

This Updated Ottertail Lake Home is centrally locaated in the city of Ottertail, walking distance to grocery stores, banking,resturants and beautiful Thumper Pond Golf Course. The home features a western view with fantastic Sunsets and a perfect sand beach.

Last Buyer's Agent

Steven Young

Paulson Land Company

Create a Home Valuation Report for This Property
The Home Valuation Report is an in-depth analysis detailing your home's value as well as a comparison with similar homes in the area

Home Details

Home Type

  • Single Family

Year Built

  • 1974

Lot Details

  • 21,780 Sq Ft Lot
  • Lot Dimensions are 100 x 200
  • 100 Feet of Waterfront
  • Lake Front
  • Sandy Beach
  • Landscaped

Home Design

  • Frame Construction
  • Asphalt Shingled Roof
  • Vinyl Siding

Interior Spaces

  • 1-Story Property
  • Electric Fireplace
  • Formal Dining Room

Kitchen

  • Breakfast Bar
  • Range
  • Microwave
  • Dishwasher
  • Kitchen Island

Bedrooms and Bathrooms

  • 3 Bedrooms
  • Walk-In Closet
  • Bathroom on Main Level

Laundry

  • Dryer
  • Washer

Finished Basement

  • Basement Fills Entire Space Under The House
  • Block Basement Construction
  • Basement Window Egress

Parking

  • 2 Car Attached Garage
  • Garage Door Opener

Eco-Friendly Details

  • Air Exchanger

Outdoor Features

  • Beach Access
  • Docks
  • Deck
  • Storage Shed

Utilities

  • Forced Air Heating and Cooling System
  • Electric Water Heater
  • Private Sewer

Listing and Financial Details

  • Assessor Parcel Number 74000990266000 & 74000990389000

Home Details

Home Type

Single Family

Year Built

1974

Lot Details

0.5 Acres

Listing Details

  • Class: SINGLE FAMILY
  • Classification: Homestead
  • Style: SF Single Family
  • Amenities: Garage Door Opener, Kitchen Center Island, Walk-In Closet
  • Amenities Exterior: Deck, Dock
  • Estimated Number of Acres: 0.5
  • Beach Type: Sand
  • Construction: Previously Owned
  • Mechanicals: Air to Air Exchange, Water Heater-Electric
  • Parcel Number: 74000990266000 & 74000990389000
  • Range: 39.00
  • Section: 10.00
  • Stories: 1 Story
  • Twp Number: 134.00
  • Percentage Of Ownership: 100
  • Special Features: None
  • Property Sub Type: Detached
  • Year Built: 1974

Interior Features

  • Dining Room: Breakfast Bar, Formal Dining Room
  • Fireplace: Yes
  • Fireplace Type: Electric
  • Appliances: Dishwasher, Dryer, Microwave, Range/Stove, Refrigerator, Washer
  • Total Bedrooms: 3
  • Bathroom Description: 3/4 Basement, Main Floor 3/4 Bath, Main Floor Full Bath
  • Total Bathrooms: 3
  • Three Quarter Bathrooms: 2
  • Full Bathrooms: 1
  • Total Bathrooms: 3
  • Room 1: On Level: Main
  • Room 2: On Level: Lower
  • Room 3: On Level: Lower
  • Room 4: On Level: Lower
  • Room 5: On Level: Main
  • Room 9: On Level: Main
  • Room 11: On Level: Main
  • Room 12: On Level: Main
  • Basement Features: Egress Windows, Finished
  • Basement Material: Concrete Block
  • Basement Style: Full
  • Finished Above Grade Sq Ft: 1368
  • Below Grade Finished Sq Ft: 1200
  • Total Square Footage: 2568

Exterior Features

  • Frontage Road: City, Paved
  • Soil Type: Sand
  • Lake Class: Gen Development
  • Waterfront Name: Otter Tail
  • Construction Type: Frame/Wood
  • Exterior: Vinyl
  • Out Buildings: Storage Shed
  • Roof: Asphalt Shingles
  • Waterfront: Yes
  • Water Frontage: 100
  • Waterfront Description: Lake

Garage/Parking

  • Garage Type: Attached
  • Garage Capacity: 2

Utilities

  • Cooling: Central
  • Fuel: Natural Gas
  • Heat: Forced Air
  • Sewer: Private
  • Water: City

Lot Info

  • Estimated Lot Dimensions: 100 X 200
  • Lot/Land Description: Accessible Shoreline, Landscaped

Ownership History

We collect this data history from publicly available records. To have your information removed, we recommend requesting removal directly through your county’s website.

Date Name Owned For Owner Type

Purchase Details

Closed on
Aug 13, 2015
Sold by
Bought by
Current Estimated Value
$612,583
Source: Public Records

Purchase History

We collect this data history from publicly available records. To have your information removed, we recommend requesting removal directly through your county’s website.

Date Buyer Sale Price Title Company
$340,000 --
Source: Public Records

Property History

We collect this data history from publicly available records. To have your information removed, we recommend requesting removal directly through your county’s website.

Date Event Price List to Sale Price per Sq Ft
08/28/2012 08/28/12 Sold $325,000 -5.1% $238 / Sq Ft
07/16/2012 07/16/12 Pending -- -- --
03/10/2012 03/10/12 For Sale $342,500 -- $250 / Sq Ft
Source: REALTOR® Association of Southern Minnesota

Tax History

We collect this data history from publicly available records. To have your information removed, we recommend requesting removal directly through your county’s website.

Year Tax Paid Tax Assessment Tax Assessment Total Assessment is a certain percentage of the fair market value that is determined by local assessors to be the total taxable value of land and additions on the property. Land Improvement
2026 $4,648 $539,200 $255,100 $284,100
2025 $4,648 $527,600 $255,100 $272,500
2024 $4,550 $498,900 $221,700 $277,200
2023 $4,518 $463,700 $223,600 $240,100
2021 $3,856 $463,700 $223,600 $240,100
2020 $3,744 $332,600 $141,600 $191,000
2019 $3,580 $307,200 $130,200 $177,000
2018 $3,740 $307,200 $130,200 $177,000
2017 $3,464 $294,500 $130,200 $164,300
2016 $3,348 $284,500 $130,200 $154,300
2015 $2,834 $0 $0 $0
2014 -- $277,900 $126,400 $151,500
Source: Public Records

Agents Affiliated with this Home

See All Agents

Map

Source: REALTOR® Association of Southern Minnesota

MLS Number: 4195575

REALTOR® Association of Southern Minnesota

APN: 74000990266000

Your Personal Tour Guide

Ask me questions while you tour the home.