
Seller's Agent in 2024
Tiffany Pool
Portland Real Estate Consulting, Inc.
(541) 301-4880
94 Total Sales
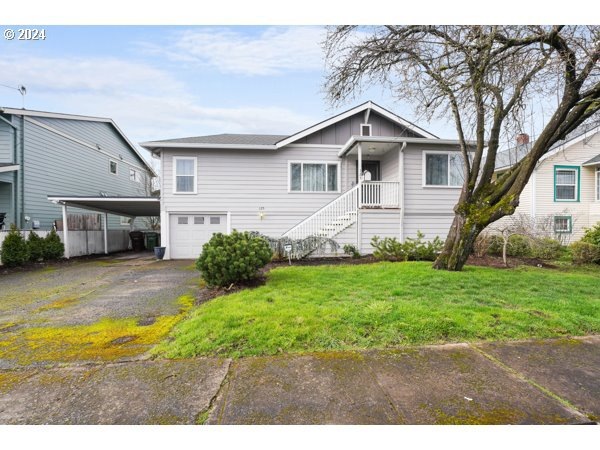
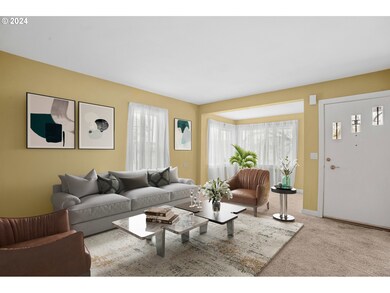
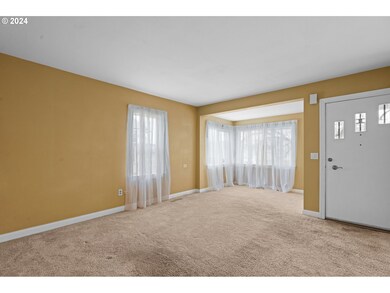
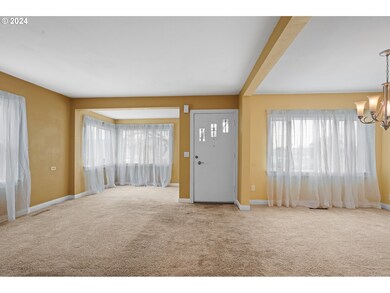

Estimated Value: $310,000 - $339,025
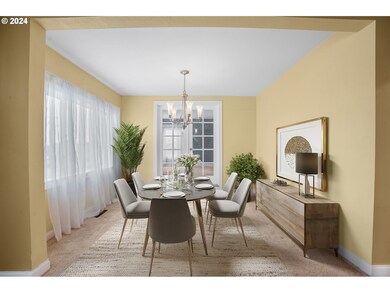
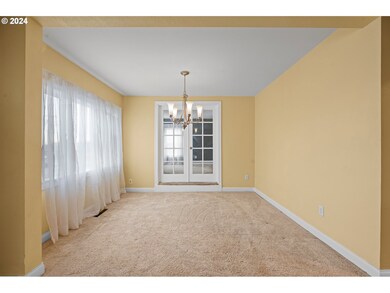
Back on Market no fault of Sellers The sun is out!! If you always dreamed of Summers by the river, this is the place for you! 1/2 mile from the Historic Old Town and the River! Bring your swim trunks and fishing pole to this cute home in St Helens, lots of light, nice sized kitchen, the layout of the home makes it feel spacious and comfy. Good options for lots of extra space in the basement. Newer windows, roof, HVAC and water heater, with some plumbing and electrical updates as well. Garage and carport give plenty of room to park. Nice sized fenced back yard, great neighborhood, wide street close to everything. Basement has a covered exterior entrance, nice patio for BBQ's in the summer! Home is on tax rolls as a 2 bedroom - 1 bedroom has been opened up to be used as an extra living area can easily be put back as a bedroom.. Don't miss this cutie!
Last Agent to Sell the Property
Portland Real Estate Consulting, Inc. License #201230491 Listed on: 04/11/2024
We collect this data history from publicly available records. To have your information removed, we recommend requesting removal directly through your county’s website.
We collect this data history from publicly available records. To have your information removed, we recommend requesting removal directly through your county’s website.
| Date | Buyer | Sale Price | Title Company |
|---|---|---|---|
| $316,000 | Wfg Title | ||
| $52,000 | Multiple | ||
| $49,500 | None Available | ||
| $128,000 | Ticor Title |
We collect this data history from publicly available records. To have your information removed, we recommend requesting removal directly through your county’s website.
| Date | Status | Borrower | Loan Amount |
|---|---|---|---|
| Open | $300,200 | ||
| Previous Owner | $121,600 |
We collect this data history from publicly available records. To have your information removed, we recommend requesting removal directly through your county’s website.
| Date | Event | Price | List to Sale | Price per Sq Ft |
|---|---|---|---|---|
| 06/12/2024 06/12/24 | Sold | $316,000 | +5.7% | $150 / Sq Ft |
| 05/11/2024 05/11/24 | Pending | -- | -- | -- |
| 05/08/2024 05/08/24 | For Sale | $299,000 | 0.0% | $142 / Sq Ft |
| 04/27/2024 04/27/24 | Pending | -- | -- | -- |
| 04/25/2024 04/25/24 | For Sale | $299,000 | 0.0% | $142 / Sq Ft |
| 04/16/2024 04/16/24 | Pending | -- | -- | -- |
| 04/11/2024 04/11/24 | For Sale | $299,000 | -- | $142 / Sq Ft |
We collect this data history from publicly available records. To have your information removed, we recommend requesting removal directly through your county’s website.
| Year | Tax Paid | Tax Assessment Tax Assessment Total Assessment is a certain percentage of the fair market value that is determined by local assessors to be the total taxable value of land and additions on the property. | Land | Improvement |
|---|---|---|---|---|
| 2025 | $2,072 | $128,600 | $63,830 | $64,770 |
| 2024 | $2,000 | $124,860 | $61,970 | $62,890 |
| 2023 | $1,970 | $121,230 | $59,070 | $62,160 |
| 2022 | $1,889 | $117,700 | $57,340 | $60,360 |
| 2021 | $1,726 | $114,280 | $53,510 | $60,770 |
| 2020 | $1,668 | $110,960 | $44,330 | $66,630 |
| 2019 | $1,641 | $107,730 | $42,640 | $65,090 |
| 2018 | $1,591 | $104,600 | $47,990 | $56,610 |
| 2017 | $1,546 | $101,560 | $46,590 | $54,970 |
| 2016 | $1,524 | $98,610 | $45,240 | $53,370 |
| 2015 | $1,474 | $95,740 | $46,440 | $49,300 |
| 2014 | $1,451 | $92,960 | $41,280 | $51,680 |
Seller's Agent in 2024
Tiffany Pool
Portland Real Estate Consulting, Inc.
(541) 301-4880
94 Total Sales
Buyer's Agent in 2024
John Soper
MORE Realty
(503) 320-7049
131 Total Sales
Source: Regional Multiple Listing Service (RMLS)
MLS Number: 24623358
APN: 0201041040130850000
Disclaimer: Certain information contained herein is derived from information provided by parties other than Homes.com. All information provided is deemed reliable, but is not guaranteed to be accurate and should be independently verified.
The content relating to real estate for sale on this web site comes in part from the IDX program of the RMLS™ of Portland, Oregon. Real estate listings held by brokerage firms other than Ten-X are marked with the RMLS™ logo, and detailed information about these properties includes the names of the listing brokers. Listing content is copyright © 2026 RMLS™, Portland, Oregon. Some properties which appear for sale on this web site may subsequently have sold or may no longer be available. All information provided is deemed reliable but is not guaranteed and should be independently verified.
Ask me questions while you tour the home.