
Annette Panzek
Annette C Panzek LTD
(708) 854-5896
40 Total Sales
3 in Addison
$106K - $220K Price Range
Estimated Value: $339,000 - $420,000
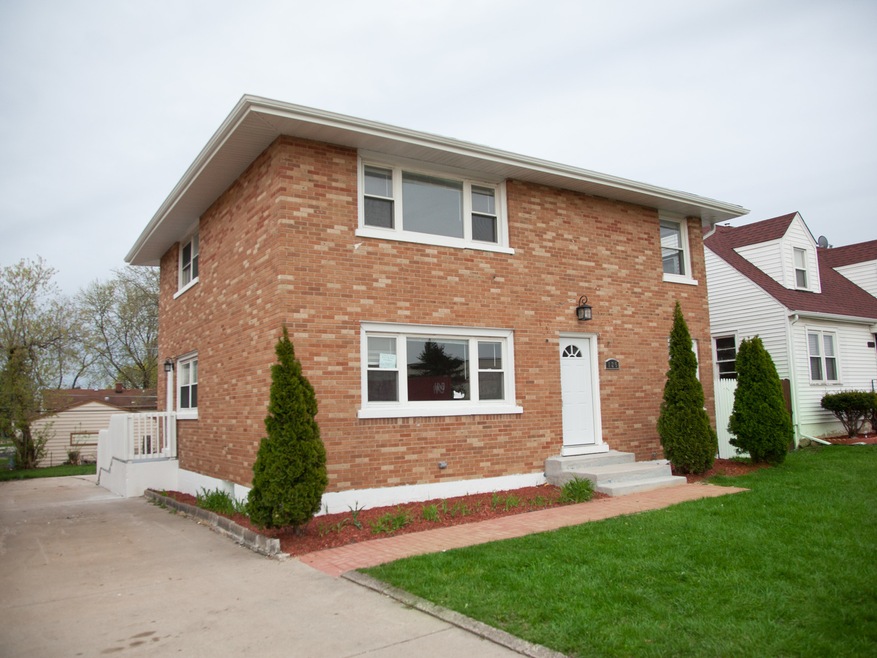
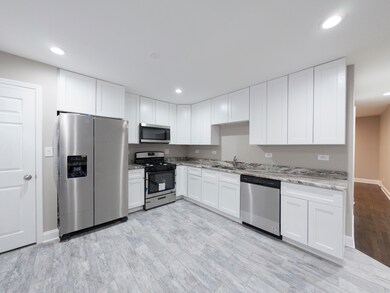
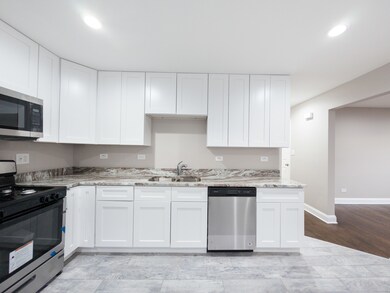
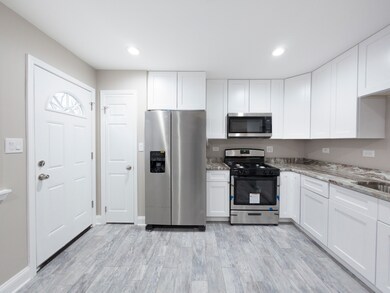
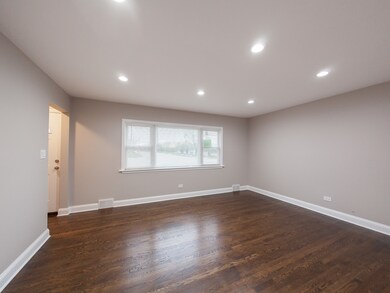
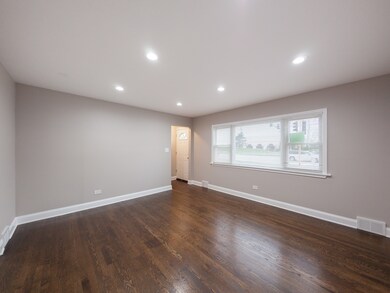
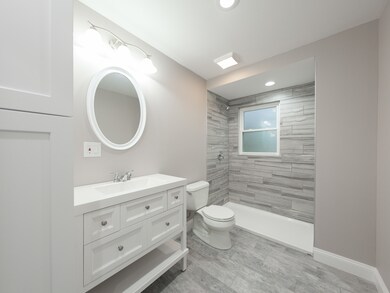
Gorgeous ALL BRICK, FIVE bedroom Total Renovation, Completed with Permits for Everything! So much NEW, including: ROOF, 90%+ EFFICIENT FURNACE, 13 SEER A/C, 90%+ EFFICIENT WATER HEATER, R60 Blown in Insulation, 3 exterior doors, gutters, soffits and fascia, kitchen with granite counters, stainless steel appliances, 42" white shaker cabinets, porcelain 6x24 flooring, 2 new FULL Baths (one on each level) with huge linen cabinets, oversized vanities, stand-up shower on 1st floor and tub on the second floor bath, brand new white paneled doors, 5 1/4 inch baseboards, gleaming hardwood floors with ebony colored stain, 19 first floor bright LED can lights and more on the second floor, professionally landscaped w/ new brick paver sidewalk to front door, etc... Exterior access basement cleaned and freshly painted for ample storage or additional children play space during our 6 months of winter. Tons of parking spots on the huge driveway. Too much to list!!! BROKER OWNED
Last Agent to Sell the Property
Executive Realty Group LLC License #471000746 Listed on: 04/25/2019
We collect this data history from publicly available records. To have your information removed, we recommend requesting removal directly through your county’s website.
Annette Panzek
Annette C Panzek LTD
(708) 854-5896
40 Total Sales
3 in Addison
$106K - $220K Price Range
Egle Vasiliauskiene
Amber Realty Inc.
(224) 479-1151
41 Total Sales
1 in Addison
$125,500 Price
Airel Hermosillo
Smart Home Realty
(630) 761-5132
269 Total Sales
20 in Addison
$111K - $659K Price Range
Bryan Cool
Epique Realty Inc
(224) 478-1442
61 Total Sales
2 in Addison
$280K - $345K Price Range
George Ayling
Select a Fee RE System
(708) 859-7153
206 Total Sales
2 in Addison
$290K - $360K Price Range
Michael Lafido
LPT Realty
(224) 706-1024
128 Total Sales
1 in Addison
$289,900 Price
We collect this data history from publicly available records. To have your information removed, we recommend requesting removal directly through your county’s website.
| Date | Buyer | Sale Price | Title Company |
|---|---|---|---|
| -- | None Available | ||
| $260,000 | Altimate Title Llc | ||
| -- | None Available |
We collect this data history from publicly available records. To have your information removed, we recommend requesting removal directly through your county’s website.
| Date | Status | Borrower | Loan Amount |
|---|---|---|---|
| Open | $209,200 | ||
| Closed | $208,000 | ||
| Previous Owner | $150,000 | ||
| Previous Owner | $142,000 |
We collect this data history from publicly available records. To have your information removed, we recommend requesting removal directly through your county’s website.
| Date | Event | Price | List to Sale | Price per Sq Ft |
|---|---|---|---|---|
| 06/14/2019 06/14/19 | Sold | $260,000 | -1.0% | $137 / Sq Ft |
| 05/20/2019 05/20/19 | Pending | -- | -- | -- |
| 05/15/2019 05/15/19 | For Sale | $262,499 | 0.0% | $138 / Sq Ft |
| 05/15/2019 05/15/19 | Price Changed | $262,499 | 0.0% | $138 / Sq Ft |
| 05/15/2019 05/15/19 | Price Changed | $262,500 | -4.5% | $138 / Sq Ft |
| 05/09/2019 05/09/19 | Pending | -- | -- | -- |
| 05/07/2019 05/07/19 | For Sale | $274,900 | +3.8% | $145 / Sq Ft |
| 05/07/2019 05/07/19 | Price Changed | $264,900 | +1.9% | $139 / Sq Ft |
| 05/05/2019 05/05/19 | Off Market | $260,000 | -- | -- |
| 04/25/2019 04/25/19 | For Sale | $274,900 | -- | $145 / Sq Ft |
We collect this data history from publicly available records. To have your information removed, we recommend requesting removal directly through your county’s website.
| Year | Tax Paid | Tax Assessment Tax Assessment Total Assessment is a certain percentage of the fair market value that is determined by local assessors to be the total taxable value of land and additions on the property. | Land | Improvement |
|---|---|---|---|---|
| 2024 | $7,667 | $108,780 | $40,140 | $68,640 |
| 2023 | $7,361 | $100,000 | $36,900 | $63,100 |
| 2022 | $6,957 | $94,460 | $37,780 | $56,680 |
| 2021 | $6,683 | $90,480 | $36,190 | $54,290 |
| 2020 | $6,518 | $86,660 | $34,660 | $52,000 |
| 2019 | $6,489 | $83,330 | $33,330 | $50,000 |
| 2018 | $5,531 | $68,130 | $25,850 | $42,280 |
| 2017 | $5,405 | $65,120 | $24,710 | $40,410 |
| 2016 | $5,291 | $60,120 | $22,810 | $37,310 |
| 2015 | $5,192 | $55,540 | $21,070 | $34,470 |
| 2014 | $4,475 | $47,560 | $11,500 | $36,060 |
| 2013 | $4,376 | $48,530 | $11,730 | $36,800 |
Seller's Agent in 2019
Michael Quaglia
Executive Realty Group LLC
(630) 205-7270
48 Total Sales
L
Seller Co-Listing Agent in 2019
Liliana Quaglia
Executive Realty Group LLC
(630) 894-1030
57 Total Sales
Buyer's Agent in 2019
Cheryl Romero
RCI Preferred Realty
(708) 421-6174
23 Total Sales
Source: Midwest Real Estate Data (MRED)
MLS Number: MRD10357287
APN: 03-28-409-007
Disclaimer: Certain information contained herein is derived from information provided by parties other than Homes.com. All information provided is deemed reliable, but is not guaranteed to be accurate and should be independently verified.
All data is obtained from various sources and may not have been verified by broker or MLS GRID. Supplied Open House Information is subject to change without notice. All information should be independently reviewed and verified for accuracy. Properties may or may not be listed by the office/agent presenting the information. Some IDX listings have been excluded from this website.
Listings courtesy of Midwest Real Estate Data (MRED) as distributed by MLS GRID.
Based on information submitted to the MLS GRID
Ask me questions while you tour the home.