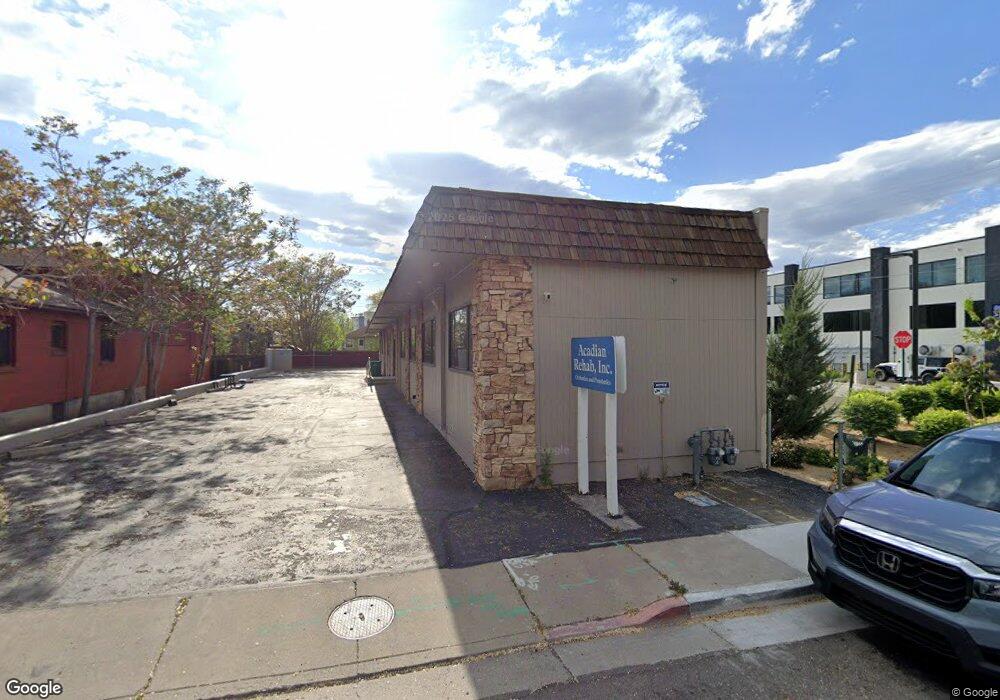
125 S Park St Unit 2 Reno, NV 89502
MidTown NeighborhoodEstimated Value: $517,668
About This Home
This home is located at 125 S Park St Unit 2, Reno, NV 89502 and is currently priced at $517,668, approximately $207 per square foot. 125 S Park St Unit 2 is a home located in Washoe County with nearby schools including Libby C Booth Elementary School, Vaughn Middle School, and Earl Wooster High School.
Ownership History
We collect this data history from publicly available records. To have your information removed, we recommend requesting removal directly through your county’s website.
Purchase Details
Home Financials for this Owner
Home Financials are based on the most recent Mortgage that was taken out on this home.Purchase Details
Home Financials for this Owner
Home Financials are based on the most recent Mortgage that was taken out on this home.Purchase Details
Purchase Details
Home Financials for this Owner
Home Financials are based on the most recent Mortgage that was taken out on this home.Purchase Details
Home Financials for this Owner
Home Financials are based on the most recent Mortgage that was taken out on this home.Purchase Details
Home Financials for this Owner
Home Financials are based on the most recent Mortgage that was taken out on this home.Home Values in the Area
Average Home Value in this Area
Purchase History
We collect this data history from publicly available records. To have your information removed, we recommend requesting removal directly through your county’s website.
| Date | Buyer | Sale Price | Title Company |
|---|---|---|---|
| $9,000,000 | First Centennial Reno | ||
| -- | None Available | ||
| $625,000 | First Centennial Reno | ||
| -- | First American Title | ||
| $350,000 | First American Title | ||
| $170,000 | Stewart Title Northern Nevad | ||
| $144,000 | Western Title Inc | ||
| -- | Western Title Inc |
Mortgage History
We collect this data history from publicly available records. To have your information removed, we recommend requesting removal directly through your county’s website.
| Date | Status | Borrower | Loan Amount |
|---|---|---|---|
| Closed | $3,060,000 | ||
| Closed | $265,000 | ||
| Closed | $332,500 | ||
| Closed | $167,632 | ||
| Closed | $134,250 |
Tax History
We collect this data history from publicly available records. To have your information removed, we recommend requesting removal directly through your county’s website.
| Year | Tax Paid | Tax Assessment Tax Assessment Total Assessment is a certain percentage of the fair market value that is determined by local assessors to be the total taxable value of land and additions on the property. | Land | Improvement |
|---|---|---|---|---|
| 2026 | $894 | $60,810 | $48,477 | $12,333 |
| 2025 | $1,675 | $60,266 | $47,864 | $12,402 |
| 2024 | $1,675 | $58,244 | $45,409 | $12,835 |
| 2023 | $1,568 | $54,244 | $42,955 | $11,290 |
| 2022 | $1,430 | $42,936 | $34,364 | $8,572 |
| 2021 | $866 | $37,051 | $18,270 | $18,781 |
| 2020 | $837 | $37,515 | $19,040 | $18,475 |
| 2019 | $1,734 | $34,063 | $16,660 | $17,403 |
| 2018 | $790 | $27,806 | $11,095 | $16,711 |
| 2017 | $772 | $22,600 | $6,160 | $16,440 |
| 2016 | $1,614 | $21,837 | $5,600 | $16,237 |
| 2015 | $1,184 | $23,459 | $7,350 | $16,109 |
| 2014 | $729 | $20,635 | $5,390 | $15,245 |
| 2013 | -- | $18,940 | $4,095 | $14,845 |
Map
- 374 State St
- 101 S Wells Ave
- 326 State St
- 831 Ryland St
- 330 Stewart St
- 885 Ryland St
- 215 Sinclair St
- 190 Locust St
- 536 Sinclair St
- 519 Sinclair St
- 707 Roberts St
- 50 N Sierra St Unit 909
- 50 N Sierra St Unit 905
- 50 N Sierra St Unit 805
- 50 N Sierra St Unit 903
- 1055 Curti Dr
- 0 Rainbow St
- 521 Lake St
- 800 S Center St
- 255 N Sierra St Unit 2001
- 104 High St
- 102 High St
- 102 High St Unit 102
- 106 High St
- 108 High St
- 108 High St Unit 108
- 100 High St Unit 100
- 110 High St
- 110 High St Unit 110
- 112 High St Unit 112
- 128 High St
- 504 Mill St
- 506 Mill St
- 502 Mill St
- 502 Mill St Unit 502
- 114 High St
- 114 High St Unit 114
- 500 Mill St
- 508 Mill St
- 512 Mill St
Ask me questions while you tour the home.