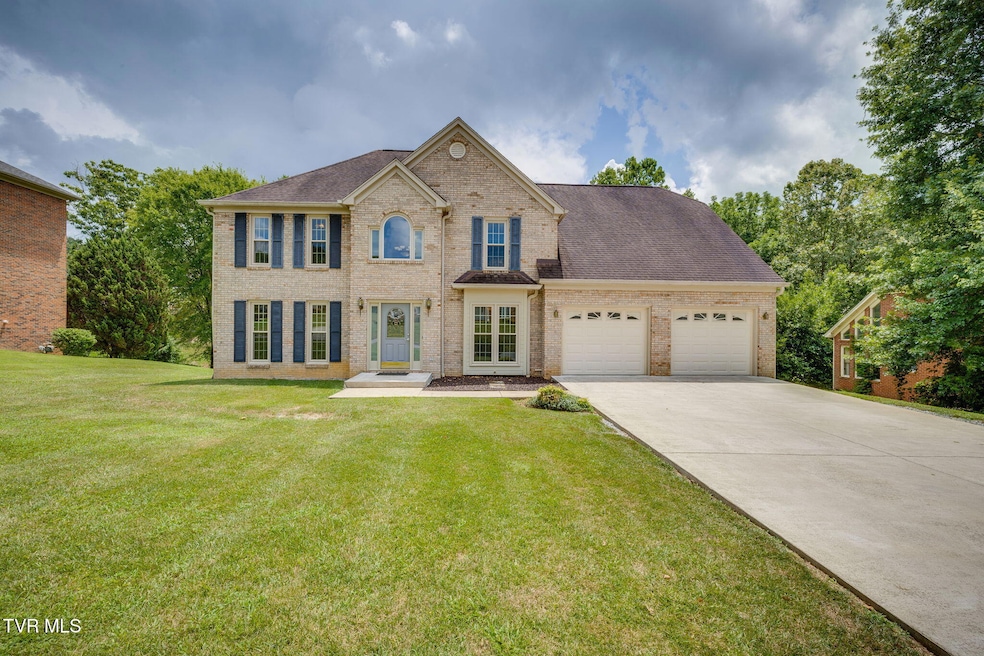
RENTED NOV 2, 2025

125 Stonehenge Dr Bristol, TN 37620

Estimated Value: $431,880 - $494,000

5 Beds
2.5 Baths
2,388 Sq Ft
$200/Sq Ft Est. Value

Highlights

  • Mountain View
  • Deck
  • Wood Flooring
  • Holston View Elementary School Rated A-
  • Traditional Architecture
  • Granite Countertops

About This Home

As of November 2025

*** For Lease Only*** Welcome to this stately brick two-story located in the well-established Candlewyck subdivision of Bristol. This beautifully maintained 5 bedroom, 3 bath home offers just under 2,400 square feet of living space, situated on a level, landscaped lot in a quiet, sidewalk-lined neighborhood. Step inside to discover a spacious layout with elegant formal and casual living areas. The heart of the home is the warm and inviting kitchen, recently updated with gleaming granite countertops, custom oak cabinetry, stainless steel appliances, and a center island perfect for prep work or casual dining. The tile flooring complements the rich cabinetry, and there's plenty of room for storage and gathering. The main living spaces are bright and open, featuring hardwood floors and abundant natural light. A cozy fireplace adds comfort and charm, perfect for chilly evenings. Upstairs, you'll find 5 generously sized bedrooms, including a primary suite with a walk-in closet and private bath. Additional highlights include a spacious two-car garage and unfinished basement for additional storage. This home is also just minutes from downtown Bristol, shopping, dining, and medical facilities. This is a rare opportunity to lease a quality home in one of Bristol's most desirable neighborhoods. Whether you're sipping coffee on the back deck or hosting holiday gatherings in the formal dining room, 125 Stonehenge Drive feels like home. Important Leasing Information: No 3rd Party Online Applications accepted. Please contact the Listing Agent for submitting an Application. Credit/Background Application Fee of $75.00 per applicant, required for any occupants age 18 or older. 12 Month Lease. Security Deposit same as monthly rent. Renter's Insurance required. Small Pet Negotiable. No Smoking.

Last Agent to Rent the Property

AMY MITCHELL

Red Door Agency License #349029 Listed on: 07/22/2025

Last Renter's Agent

AMY MITCHELL

Red Door Agency License #349029 Listed on: 07/22/2025

Home Details

Home Type

  • Single Family

Year Built

  • Built in 1990

Lot Details

  • 15,682 Sq Ft Lot
  • Level Lot
  • Property is in good condition
  • Property is zoned R 1A

Parking

  • 2 Car Attached Garage
  • Garage Door Opener
  • Driveway

Home Design

  • Traditional Architecture
  • Brick Exterior Construction
  • Block Foundation
  • Shingle Roof

Interior Spaces

  • 2,388 Sq Ft Home
  • 2-Story Property
  • Central Vacuum
  • Living Room with Fireplace
  • Mountain Views
  • Storm Windows

Kitchen

  • Electric Range
  • Microwave
  • Dishwasher
  • Granite Countertops

Flooring

  • Wood
  • Tile

Bedrooms and Bathrooms

  • 5 Bedrooms

Laundry

  • Laundry Room
  • Washer and Electric Dryer Hookup

Basement

  • Heated Basement
  • Walk-Out Basement
  • Exterior Basement Entry
  • Block Basement Construction

Outdoor Features

  • Balcony
  • Deck

Schools

  • Holston View Elementary School
  • Vance Middle School
  • Tennessee High School

Utilities

  • Cooling Available
  • Heat Pump System
  • Cable TV Available

Community Details

  • Candlewyck Subdivision

Listing and Financial Details

  • Assessor Parcel Number 022l G 047.00

Home Details

Home Type

Single Family

Year Built

Built in 1990

Lot Details

0.36 Acres

Parking

2

Listing Details

  • Directions: Head north on Tadlock Rd toward King College. Turn RIGHT onto King College Rd. Turn LEFT to stay on King College Rd. Turn LEFT onto Old Jonesboro Rd. Turn RIGHT onto Amber Dr. Turn RIGHT onto Stonehenge Dr. Home will be on the LEFT.
  • Prop. Type: Residential Lease
  • Building Stories: 2
  • Year Built: 1990
  • Garage Garage Spaces: 2
  • Subdivision Name: Candlewyck
  • Architectural Style: Traditional
  • Unit Levels: Two
  • New Construction: No
  • Reso Structure Type: House
  • Location Tax Legal Info Parcel ID: 022l G 047.00
  • Contract Info Foreclosure: No
  • Contract Info Short Sale: No
  • Contract Info Auction: No
  • General Property Description Acres: 0.36
  • General Property Description Zoning2: R 1A
  • General Property Description Elementary School3: Holston View
  • General Property Description Middle School2: Vance
  • General Property Description High School3: Tennessee
  • Property Condition Above Average: Yes
  • Water Public: Yes
  • Sewer Public Sewer: Yes
  • General Property Description Lot Dimensions: 100x161.95 IRR
  • General Property Description Home Warranty: No
  • General Property Description Total SqFt Finished: 2388.0
  • General Property Description Above Grade SqFt: 2388.0
  • Appliances Microwave: Yes
  • Appliances Refrigerators: Yes
  • TopographyLot Description Level2: Yes
  • Flooring Hardwood: Yes
  • Flooring Tile2: Yes
  • Roof Shingle: Yes
  • AC Heat Pump3: Yes
  • General Property Description Stories2: 2
  • View Mountain(s): Yes
  • Laundry Features Electric Dryer Hookup: Yes
  • Laundry Features Washer Hookup: Yes
  • Other Rooms Laundry: Yes
  • Foundation Block6: Yes
  • Basement Heated2: Yes
  • Basement Block4: Yes
  • Levels:Two: Yes
  • General Property Description Senior Community YN3: No
  • Utilities:Electricity Connected: Yes
  • Utilities Water Connected: Yes
  • Utilities Cable Connected3: Yes
  • Style Traditional3: Yes
  • Structure Type:House: Yes
  • Special Features: None
  • Property Sub Type: Detached
  • Stories: 2

Interior Features

  • Appliances: Dishwasher, Electric Range, Microwave, Refrigerator
  • Has Basement: Block, Concrete, Exterior Entry, Heated, Walk-Out Access
  • Flooring: Tile, Hardwood
  • Interior Amenities: Central Vacuum, Granite Counters
  • Window Features: Storm Window(s)
  • Full Bathrooms: 2
  • Half Bathrooms: 1
  • Total Bedrooms: 5
  • Fireplace Features: Living Room
  • General Property Description Baths - Full: 2
  • Appliances Dishwasher: Yes
  • General Property Description Baths - 12: 1
  • Fireplace:Living Room: Yes
  • Interior Features:Granite Counters: Yes
  • Basement:Exterior Entry: Yes
  • Basement:Walk-Out Access: Yes
  • Appliances:Electric Range: Yes
  • Basement:Concrete3: Yes
  • Interior Features:Central Vacuum: Yes

Exterior Features

  • Property Condition: Above Average
  • Roof: Shingle
  • View: Mountain(s)
  • Exterior Features: Balcony
  • Acres: 0.36
  • Topography: Level
  • Home Warranty: No
  • Construction Type: Brick
  • Foundation Details: Block
  • Patio And Porch Features: Deck
  • Exterior Finish Brick4: Yes
  • PorchPatioDeck Deck: Yes
  • Window Features:Storm Window(s): Yes
  • Exterior Features:Balcony: Yes

Garage/Parking

  • Parking Features: Driveway, Attached, Garage Door Opener
  • Attached Garage: Yes
  • Garage Spaces: 2.0
  • Parking Features:Driveway: Yes
  • Parking Features:Attached: Yes
  • Parking Features:Garage Door Opener: Yes

Utilities

  • Heating: Heat Pump
  • Sewer: Public Sewer
  • Utilities: Cable Connected, Electricity Connected, Water Connected
  • Laundry Features: Electric Dryer Hookup, Washer Hookup
  • Cooling: Heat Pump
  • Cooling Y N: Yes
  • HeatingYN: Yes
  • Water Source: Public
  • Heating:Heat Pump2: Yes

Condo/Co-op/Association

  • Senior Community: No

Schools

  • Elementary School: Holston View
  • High School: Tennessee
  • Middle Or Junior School: Vance

Lot Info

  • Zoning: R 1A
  • Lot Dimensions: 100x161.95 IRR
  • Lot Size Sq Ft: 15681.6
  • ResoLotSizeUnits: Acres
  • Parcel #: 022l G 047.00

Ownership History

We collect this data history from publicly available records. To have your information removed, we recommend requesting removal directly through your county’s website.

Date Name Owned For Owner Type

Purchase Details

Closed on
Aug 31, 1995
Sold by
Bought by
Current Estimated Value
$477,470

Purchase Details

Closed on
Apr 3, 1995

Purchase Details

Closed on
Mar 18, 1992
Source: Public Records

Range of Values:

--
Value Increase
--
Percent Increase
--
Adjusted for Inflation
Collateral Analytics

Collateral Analytics Collateral Analytics AVMs (Automated Valuation Model) employ a number of statistical approaches combined with neighborhood-specific comparable selection guarantees the most up-to-date and precise valuations.

Not Available

Collateral Analytics does not have data for the current month. Please view the chart for historical values.

ICE

ICE Mortgage Technology ICE Mortgage Technology’s AVM (Automated Valuation Model) is a state-of-the-art online residential property valuation tool that provides a quick and accurate estimate of the value of almost any home in the U.S.

Not Available

ICE Mortgage Technology does not have data for the current month. Please view the chart for historical values.

First American

First American First American Data & Analytics’ next-generation AVM combines unrivaled data assets with a blended ensemble of valuation models to produce highly accurate, reliable valuations you can trust.

Not Available

First American does not have data for the current month. Please view the chart for historical values.

Quantarium

Quantarium Quantarium’s valuation service, repeatedly proven the industry’s most accurate and comprehensive, is supercharged with a self-learning and auto-tuning AI engine that continually becomes smarter and more accurate as it processes daily inputs from the industry’s leading RE data lake.

Not Available

Quantarium does not have data for the current month. Please view the chart for historical values.

Average Value
Not Available
List Price
Sold Price
Create a Home Valuation Report for This Property
The Home Valuation Report is an in-depth analysis detailing your home's value as well as a comparison with similar homes in the area

Purchase History

We collect this data history from publicly available records. To have your information removed, we recommend requesting removal directly through your county’s website.

Date Buyer Sale Price Title Company
$142,900 --
$142,900 --
$137,000 --
Source: Public Records

Property History

We collect this data history from publicly available records. To have your information removed, we recommend requesting removal directly through your county’s website.

Date Event Price List to Sale Price per Sq Ft
11/02/2025 11/02/25 Rented $2,800 0.0% --
10/29/2025 10/29/25 Under Contract -- -- --
09/30/2025 09/30/25 Price Changed $2,800 -20.0% $1 / Sq Ft
07/22/2025 07/22/25 For Rent $3,500 -- --
Source: Tennessee/Virginia Regional MLS

Tax History

We collect this data history from publicly available records. To have your information removed, we recommend requesting removal directly through your county’s website.

Year Tax Paid Tax Assessment Tax Assessment Total Assessment is a certain percentage of the fair market value that is determined by local assessors to be the total taxable value of land and additions on the property. Land Improvement
2025 -- $124,950 $8,550 $116,400
2024 -- $63,700 $5,225 $58,475
2023 $2,798 $63,700 $5,225 $58,475
2022 $2,798 $63,700 $5,225 $58,475
2021 $2,798 $63,700 $5,225 $58,475
2020 $2,789 $63,700 $5,225 $58,475
2019 $2,789 $58,950 $5,225 $53,725
2018 $2,777 $58,950 $5,225 $53,725
2017 $2,777 $58,950 $5,225 $53,725
2016 $2,867 $59,400 $5,225 $54,175
2014 -- $59,415 $0 $0
Source: Public Records

Agents Affiliated with this Home

  • Section Image
See All Agents

Map

Source: Tennessee/Virginia Regional MLS

MLS Number: 9983451

Tennessee/Virginia Regional MLS

APN: 022I-G-047.00

Your Personal Tour Guide

Ask me questions while you tour the home.