
Seller's Agent in 2026
Justin Reuter
Oakridge Real Estate
(319) 939-5112
39 in this area
274 Total Sales
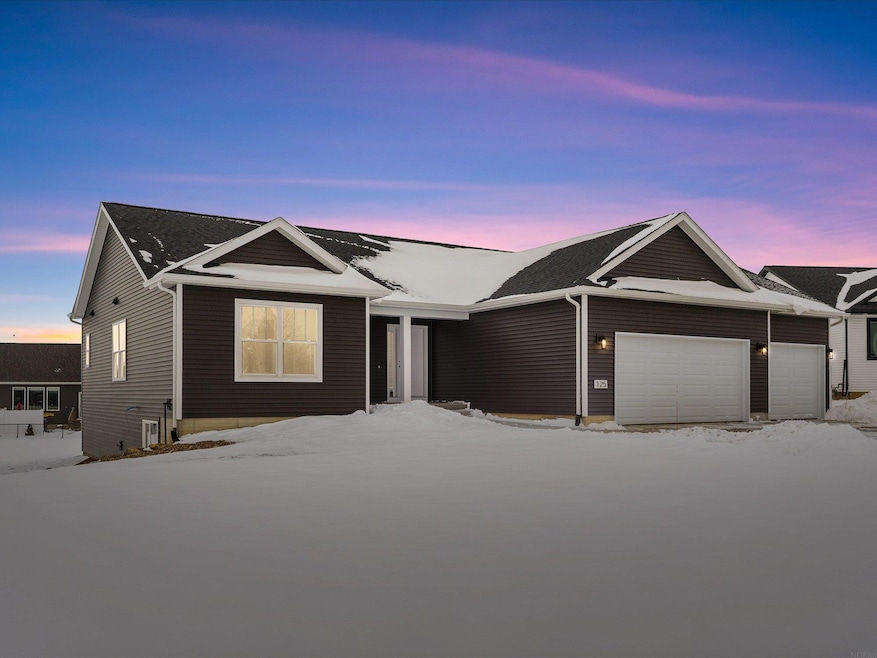
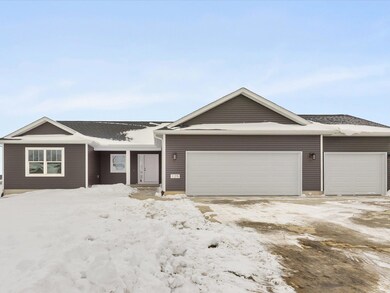
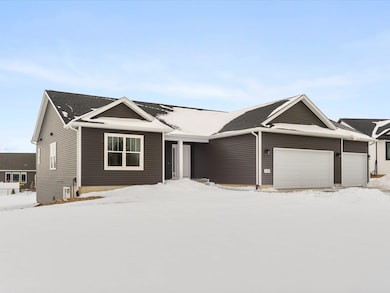
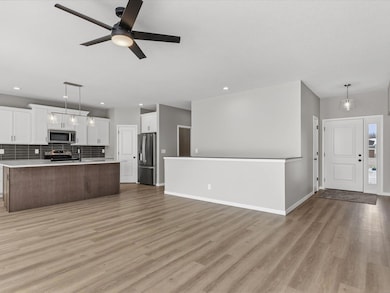

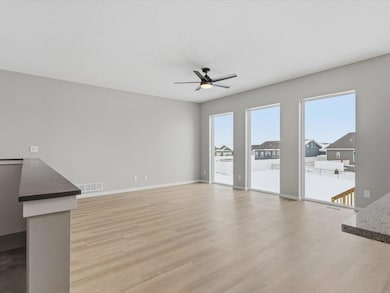

Welcome to your dream home by Skogman Homes! Introducing The Madison floor plan, nestled in the serene Audubon Heights subdivision in Waterloo, IA. This stunning new construction is a 3-bedroom, 2-bathroom ranch-style home designed for modern living and ultimate comfort. Step inside to discover beautiful LVP flooring that seamlessly flows throughout the open-concept living spaces. The gourmet kitchen boasts upgraded cabinetry and sleek quartz countertops, perfect for both everyday meals and entertaining. The spacious great room is a highlight, featuring large picture windows that frame picturesque views of rolling fields, bringing the beauty of the outdoors in. The master suite is a private retreat with a luxurious en-suite bathroom, while two additional bedrooms offer ample space for family, guests, or a home office. With a 3-stall garage, there is plenty of room for vehicles, storage, and hobbies. Located in the desirable Audubon Heights, this home also benefits from Waterloo’s 3-year property tax abatement, offering significant savings. Don’t miss the opportunity to make The Madison your new home. Experience quality craftsmanship and modern amenities in a tranquil setting. Schedule your tour today!
Last Agent to Sell the Property
Oakridge Real Estate License #S661180 Listed on: 07/01/2025
We collect this data history from publicly available records. To have your information removed, we recommend requesting removal directly through your county’s website.
We collect this data history from publicly available records. To have your information removed, we recommend requesting removal directly through your county’s website.
| Date | Type | Sale Price | Title Company |
|---|---|---|---|
| Warranty Deed | $470,000 | Title Services Corporation | |
| Warranty Deed | $1,798,500 | None Listed On Document |
We collect this data history from publicly available records. To have your information removed, we recommend requesting removal directly through your county’s website.
| Date | Status | Loan Amount | Loan Type |
|---|---|---|---|
| Open | $220,000 | New Conventional |
We collect this data history from publicly available records. To have your information removed, we recommend requesting removal directly through your county’s website.
| Date | Event | Price | List to Sale | Price per Sq Ft |
|---|---|---|---|---|
| 05/06/2026 05/06/26 | Sold | $470,000 | 0.0% | $297 / Sq Ft |
| 03/28/2026 03/28/26 | Pending | -- | -- | -- |
| 01/09/2026 01/09/26 | Price Changed | $470,000 | -1.6% | $297 / Sq Ft |
| 12/10/2025 12/10/25 | Price Changed | $477,500 | -3.8% | $301 / Sq Ft |
| 09/04/2025 09/04/25 | Price Changed | $496,251 | 0.0% | $313 / Sq Ft |
| 08/18/2025 08/18/25 | Price Changed | $496,391 | +3.9% | $313 / Sq Ft |
| 07/01/2025 07/01/25 | For Sale | $477,897 | -- | $302 / Sq Ft |
We collect this data history from publicly available records. To have your information removed, we recommend requesting removal directly through your county’s website.
| Year | Tax Paid | Tax Assessment Tax Assessment Total Assessment is a certain percentage of the fair market value that is determined by local assessors to be the total taxable value of land and additions on the property. | Land | Improvement |
|---|---|---|---|---|
| 2025 | $236 | $10,860 | $10,860 | $0 |
| 2024 | $236 | $10,860 | $10,860 | $0 |
| 2023 | $238 | $10,860 | $10,860 | $0 |
| 2022 | $100 | $10,860 | $10,860 | $0 |
Seller's Agent in 2026
Justin Reuter
Oakridge Real Estate
(319) 939-5112
39 in this area
274 Total Sales
Buyer's Agent in 2026
Jason Strelow
Berkshire Hathaway Home Services One Realty Centre
(319) 961-3000
2 in this area
203 Total Sales
Source: Northeast Iowa Regional Board of REALTORS®
MLS Number: NBR20253096
APN: 8813-08-307-006
Disclaimer: Certain information contained herein is derived from information provided by parties other than Homes.com. All information provided is deemed reliable, but is not guaranteed to be accurate and should be independently verified.
All data is obtained from various sources and may not have been verified by broker or MLS GRID. Supplied Open House Information is subject to change without notice. All information should be independently reviewed and verified for accuracy. Properties may or may not be listed by the office/agent presenting the information. Some IDX listings have been excluded from this website. IDX information is provided exclusively for personal, non-commercial use, and may not be used for any purpose other than to identify prospective properties consumers may be interested in purchasing. Information is deemed reliable but not guaranteed.
Listings courtesy of Northeast Iowa Regional Board of REALTORS® as distributed by MLS GRID.
Based on information submitted to the MLS GRID
Ask me questions while you tour the home.