NOT LISTED FOR SALE

125 Tansy Ave Unit A Stratham, NH 03885

Stratham Area
3 Beds
2.5 Baths
2,924 Sq Ft
0.78 Acre Lot

Sale Details

Date Sold: September 30, 2020

Last sale price $786,524 $269 Per Sq Ft

2 Days on Market

Highlights

  • New Construction
  • Deck
  • Wood Flooring
  • Stratham Memorial School Rated A-
  • Wooded Lot
  • Screened Porch

About This Home

As of September 2020

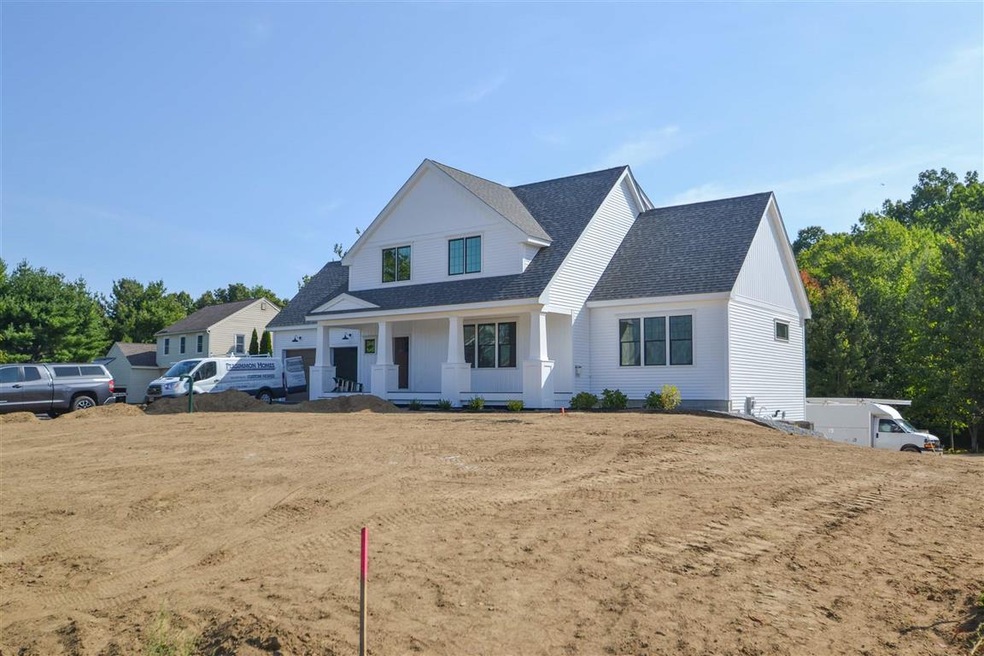
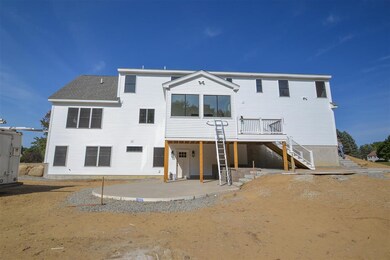
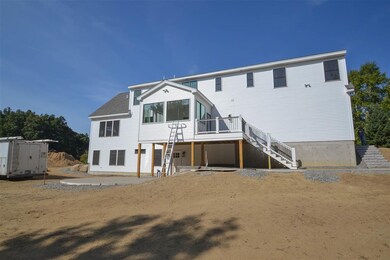
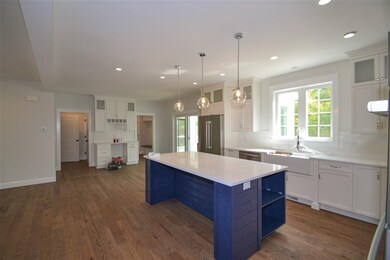
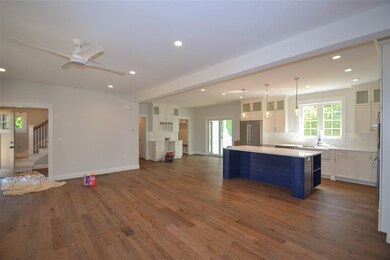
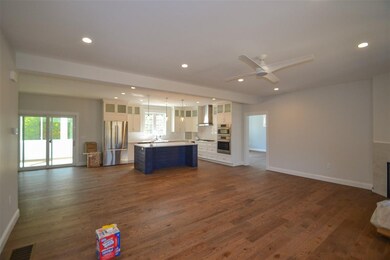
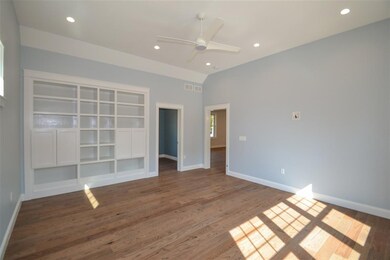
Custom home built by Persimmon Homes LLC 3 bedroom 3 bath home on +/-.70 acres Beautiful open concept home with custom cabinetry, high end appliances and large walk in pantry. Nice screened in porch with deck. 2 Car attached garage. Walkout lower level . 2 home offices.

Last Agent to Sell the Property

Kathryn Ahlin

The Gove Group Real Estate, LLC License #062496 Listed on: 11/18/2019

Last Buyer's Agent

Alexandra Cota

KW Coastal and Lakes & Mountains Realty License #070508

Home Details

Home Type

  • Single Family

Year Built

  • Built in 2020 | New Construction

Lot Details

  • 33,977 Sq Ft Lot
  • Lot Sloped Up
  • Wooded Lot

Parking

  • 2 Car Direct Access Garage
  • Automatic Garage Door Opener

Home Design

  • Bungalow
  • Concrete Foundation
  • Wood Frame Construction
  • Shingle Roof
  • Vinyl Siding

Interior Spaces

  • 2-Story Property
  • Gas Fireplace
  • Window Screens
  • Combination Kitchen and Dining Room
  • Screened Porch

Kitchen

  • Double Oven
  • Gas Cooktop
  • Range Hood
  • Microwave
  • Dishwasher
  • Kitchen Island

Flooring

  • Wood
  • Tile

Bedrooms and Bathrooms

  • 3 Bedrooms
  • En-Suite Primary Bedroom
  • Walk-In Closet
  • Bathtub

Basement

  • Walk-Out Basement
  • Basement Fills Entire Space Under The House
  • Natural lighting in basement

Outdoor Features

  • Deck

Schools

  • Stratham Memorial Elementary School
  • Cooperative Middle School
  • Exeter High School

Utilities

  • Air Conditioning
  • Forced Air Heating System
  • Heating System Uses Gas
  • 200+ Amp Service
  • Propane
  • Water Heater
  • Private Sewer

Community Details

  • Jewett Hill Subdivision

Listing and Financial Details

  • Legal Lot and Block 104 / 17

Home Details

Home Type

Single Family

Year Built

Built in 2020 | New Construction

Lot Details

0.78 Acres

Parking

2

Listing Details

  • Status Detail: Closed
  • Style: Bungalow
  • Development Subdivision: Jewett Hill
  • Directions: Rte 33 to Winnicut Road left of Tansy Ave
  • Construction: New Construction
  • Total Stories: 2
  • Price Per Sq Ft: 268.99
  • Property Class: Residential
  • Property Type: Single Family
  • Year Built: 2020
  • List Agent: 17230
  • Special Features: NewHome
  • Property Sub Type: Detached
  • Stories: 2

Interior Features

  • Appliances: Cooktop - Gas, Dishwasher, Range Hood, Microwave, Oven - Double, Refrigerator
  • Equipment: Air Conditioner
  • Features Accessibility: Bathroom w/Tub
  • Features Interior: Dining Area, Fireplace - Gas, Kitchen Island, Kitchen/Dining, Primary BR w/ BA, Walk-in Closet
  • Total Bedrooms: 3
  • Flooring: Tile, Wood
  • Total Bathrooms: 3
  • Half Bathrooms: 1
  • Full Bathrooms: 2
  • Basement: Yes
  • Basement Access Type: Walkout
  • Basement Description: Concrete, Daylight, Full
  • Level 1: Level 1: Dining Room, Level 1: Family Room, Level 1: Foyer, Level 1: Kitchen - Eat-in, Level 1: Living Room, Level 1: Office/Study
  • Level 2: Level 2: Bedroom, Level 2: Laundry Room, Level 2: Primary Bdm Ste, Level 2: Office/Study
  • Room 1: Office/Study, 15.5 x 6.4, On Level: 1
  • Room 2: Family Room, 15,5 x 16.5, On Level: 1
  • Room 3: Kitchen - Eat-in, 15 x 14.6, On Level: 1
  • Room 4: Dining Room, 12 x 14.2, On Level: 1
  • Room 5: 1, 7.3 x 5.10
  • Room 6: Office/Study, 12.7 x 11.6, On Level: 2
  • Room 7: Primary BR Suite, 17.1 x 14.4, On Level: 2
  • Room 8: Bedroom, 12.7 x 11.1, On Level: 2
  • Room 9: Bedroom, 15.1 x 13.10, On Level: 2
  • Room 10: 2, 6.5 x 10.4
  • Room 11: Living Room, 22 x 14.6, On Level: 1
  • Sq Ft - Apx Finished AG: 2924
  • Sq Ft - Apx Total: 3454
  • Sq Ft - Apx Total Finished: 2924
  • Sq Ft - Apx Unfinished BG: 530

Exterior Features

  • Construction: Wood Frame
  • Driveway: Paved
  • Exterior: Vinyl Siding
  • Foundation: Concrete
  • Road Frontage: TBD
  • Roads: Paved, Public
  • Roof: Shingle - Asphalt
  • Easements: Unknown
  • Features Exterior: Deck, Porch - Screened, Window Screens

Garage/Parking

  • Garage Capacity: 2
  • Garage Type: Attached
  • Garage: Yes
  • Garage Description: Auto Open, Direct Entry

Utilities

  • Electric: 200 Amp
  • Sewer: Private
  • Water: Community
  • Water Heater: On Demand
  • Heating Fuel: Gas - LP/Bottle
  • Heating: Forced Air
  • Cooling: Central AC
  • Utilities: Gas - Lp/Bottle

Schools

  • Elementary School: Stratham Memorial School
  • High School: Exeter High School

Lot Info

  • Map: 17
  • Lot: 104
  • Lot Sq Ft: 33977
  • Lot Acres: 0.78
  • Lot Description: Subdivision, Wooded
  • Surveyed: Unknown
  • Zoning: Residential
  • Deed Book: 6033
  • Deed Page: 2799
  • Deed Recorded Type: Warranty
  • Unit/Lot Number: A

Tax Info

  • Taxes TBD: Yes

MLS Schools

  • School District: Exeter School District SAU #16
  • School Middle Jr: Cooperative Middle School
Create a Home Valuation Report for This Property
The Home Valuation Report is an in-depth analysis detailing your home's value as well as a comparison with similar homes in the area

Home Values in the Area

Source: Public Records

Average Home Value in this Area


Source: Public Records

Property History

We collect this data history from publicly available records. To have your information removed, we recommend requesting removal directly through your county’s website.

Date Event Price List to Sale Price per Sq Ft
09/30/2020 09/30/20 Sold $786,524 +3.7% $269 / Sq Ft
11/20/2019 11/20/19 Pending -- -- --
11/18/2019 11/18/19 For Sale $758,324 -- $259 / Sq Ft
Source: PrimeMLS

Agents Affiliated with this Home

  • Section Image
See All Agents

Map

Source: PrimeMLS

MLS Number: 4785742

PrimeMLS
Your Personal Tour Guide

Ask me questions while you tour the home.