
Brian Duncan
Tyler Duncan Realty Partners, Inc.
(240) 549-5851
96 Total Sales
1 in Westminster
$825,959 Price
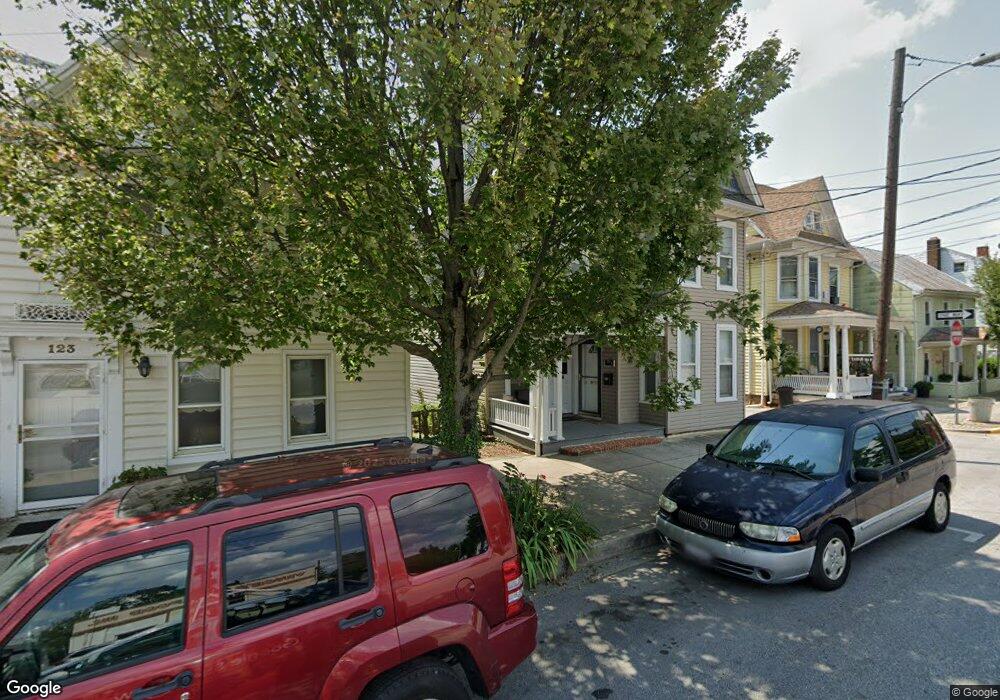

Fully Renovated and ready to go. All appliances including Washer and Dryer. Large rear deck with Private entrance to Rental. Front porch also has a private entrance to Foyer and Steps leading up to unit. Hard Wood floors. Eat in Kitchen. Living Room. 2 Bed Rooms. pets on a case by case, according to Size and Breed. Non refundable $200.00 Pet Deposit and $100.00 additional a month Pet rent per Pet. Private Parking in rear for one car. By appointment only, 3 hour notice. No exceptions.
Tenants must have renters insurance/Landlord to receive a copy of policy with prof of purchase. Landlord will consider a month to month lease/ 6 month lease /12 month lease
Last Agent to Rent the Property
(410) 795-9600 eldersburg1740@lnf.com Long & Foster Real Estate, Inc. License #518807 Listed on: 06/22/2022
Last Renter's Agent
(410) 876-3500 mkonold@homesale.com Berkshire Hathaway HomeServices Homesale Realty License #RSR005788
We collect this data history from publicly available records. To have your information removed, we recommend requesting removal directly through your county’s website.
Brian Duncan
Tyler Duncan Realty Partners, Inc.
(240) 549-5851
96 Total Sales
1 in Westminster
$825,959 Price
Mark Novak
Cummings & Co. Realtors
(443) 313-8872
207 Total Sales
1 in Westminster
$310,000 Price
Nicholas Badalian
Fathom Realty MD, LLC
(667) 239-8638
114 Total Sales
2 in Westminster
$500K - $610K Price Range
Rosalyne Chatman
CENTURY 21 New Millennium
(202) 929-6174
82 Total Sales
1 in Westminster
$455,000 Price
Theresa Waskey
RE/MAX Advantage Realty
(443) 241-6808
52 Total Sales
1 in Westminster
$445,000 Price
Susan McFarland
RE/MAX Realty Group
(240) 869-6484
87 Total Sales
1 in Westminster
$850,000 Price
We collect this data history from publicly available records. To have your information removed, we recommend requesting removal directly through your county’s website.
| Date | Buyer | Sale Price | Title Company |
|---|---|---|---|
| $250,000 | Fidelity National Title | ||
| Maryland Property Manaement Corp | $138,860 | Certified Title Corp | |
| Floreen Barbara N | $272,000 | -- | |
| Griesmyer Ii Robert A | $122,000 | -- | |
| Martin Gilbert D | -- | -- |
We collect this data history from publicly available records. To have your information removed, we recommend requesting removal directly through your county’s website.
| Date | Status | Borrower | Loan Amount |
|---|---|---|---|
| Previous Owner | $245,471 | ||
| Previous Owner | Maryland Property Manaement Corp | $105,000 | |
| Previous Owner | Floreen Barbara N | $218,000 |
We collect this data history from publicly available records. To have your information removed, we recommend requesting removal directly through your county’s website.
| Date | Event | Price | List to Sale | Price per Sq Ft | Prior Sale |
|---|---|---|---|---|---|
| 07/22/2022 07/22/22 | Rented | $1,500 | 0.0% | -- | |
| 07/21/2022 07/21/22 | Off Market | $1,500 | -- | -- | |
| 06/22/2022 06/22/22 | For Rent | $1,500 | 0.0% | -- | |
| 11/03/2021 11/03/21 | Sold | $250,000 | -5.7% | $113 / Sq Ft | View Prior Sale |
| 08/06/2021 08/06/21 | Price Changed | $265,000 | -3.6% | $120 / Sq Ft | |
| 10/20/2020 10/20/20 | For Sale | $275,000 | +98.0% | $124 / Sq Ft | |
| 08/14/2017 08/14/17 | Sold | $138,860 | +40.3% | $63 / Sq Ft | View Prior Sale |
| 06/23/2017 06/23/17 | Pending | -- | -- | -- | |
| 05/23/2017 05/23/17 | For Sale | $99,000 | -- | $45 / Sq Ft |
We collect this data history from publicly available records. To have your information removed, we recommend requesting removal directly through your county’s website.
| Year | Tax Paid | Tax Assessment Tax Assessment Total Assessment is a certain percentage of the fair market value that is determined by local assessors to be the total taxable value of land and additions on the property. | Land | Improvement |
|---|---|---|---|---|
| 2026 | $3,604 | $242,500 | $87,500 | $155,000 |
| 2025 | $3,604 | $214,533 | $0 | $0 |
| 2024 | $3,134 | $186,567 | $0 | $0 |
| 2023 | $2,664 | $158,600 | $72,400 | $86,200 |
| 2022 | $2,664 | $158,600 | $72,400 | $86,200 |
| 2021 | $5,361 | $158,600 | $72,400 | $86,200 |
| 2020 | $6,585 | $196,000 | $72,400 | $123,600 |
| 2019 | $3,093 | $196,000 | $72,400 | $123,600 |
| 2018 | $3,292 | $196,000 | $72,400 | $123,600 |
| 2017 | $3,460 | $206,000 | $0 | $0 |
| 2016 | -- | $206,000 | $0 | $0 |
| 2015 | -- | $206,000 | $0 | $0 |
| 2014 | -- | $224,200 | $0 | $0 |
Landlord's Agent in 2022
Judy Ingram
Long & Foster
(410) 259-2019
9 Total Sales
Tenant's Agent in 2022
Mike Konold
Berkshire Hathaway HomeServices Homesale Realty
(410) 259-0387
48 Total Sales
Seller's Agent in 2021
Karen Donaldson
RE/MAX
(443) 220-4675
67 Total Sales
Buyer's Agent in 2021
Samuel Imoisili
EXP Realty, LLC
(717) 379-4210
69 Total Sales
Seller's Agent in 2017
Scott Frank
Alex Cooper Auctioneers, Inc.
(410) 977-4712
97 Total Sales
Source: Bright MLS
MLS Number: MDCR2008912
APN: 07-062761
Disclaimer: Certain information contained herein is derived from information provided by parties other than Homes.com. All information provided is deemed reliable, but is not guaranteed to be accurate and should be independently verified.
The data relating to real estate for sale on this website appears in part through the BRIGHT Internet Data Exchange program, a voluntary cooperative exchange of property listing data between licensed real estate brokerage firms, and is provided by BRIGHT through a licensing agreement.
Listing information is from various brokers who participate in the Bright MLS IDX program and not all listings may be visible on the site.
The property information being provided on or through the website is for the personal, non-commercial use of consumers and such information may not be used for any purpose other than to identify prospective properties consumers may be interested in purchasing.
Some properties which appear for sale on the website may no longer be available because they are for instance, under contract, sold or are no longer being offered for sale.
Property information displayed is deemed reliable but is not guaranteed.
Copyright 2026 Bright MLS, Inc.
Ask me questions while you tour the home.