
Michael Puhek
Re/Max Success
(805) 329-6189
106 Total Sales
8 in Blacklake
$535K - $1.2M Price Range
Estimated Value: $903,035
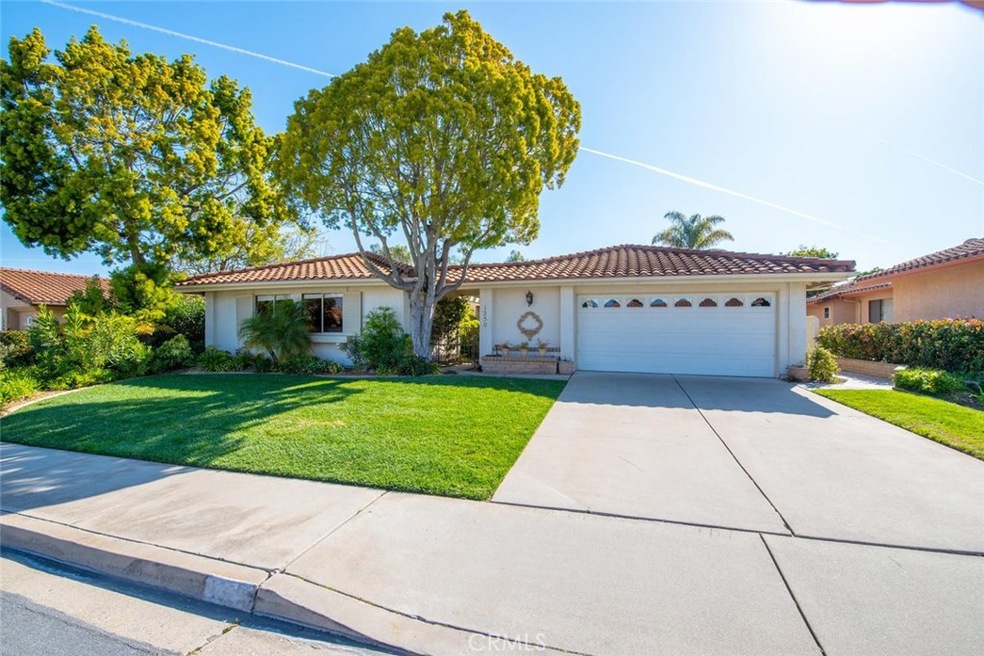
Nestled in the spectacular Blacklake Golf community, this home features 2,136 square feet of living space and built with 4 bedrooms, 2.5 bathrooms, a charming outdoor retreat, a front courtyard, and more. Love entertaining? No worries, this home’s open floor plan allows for a seamless flow, ideal for the modern lifestyle. This single-story home is the largest model in the Crowne Point Subdivision. Step into a generously sized great room where you'll find a seamless merge of the living area, dining area, and kitchen. The living area features large windows which allow plenty of natural light into the living room, giving it a warm and inviting ambiance. This house’s lighting is amazing, thanks to the five tubular solar lights. A few steps from the living area is the elegant dining room which can comfortably accommodate a six-person dining set. Your inner chef is sure to shine in the large kitchen with loads of cabinetry. There is also a kitchen island for extra countertop space, perfect if you love having guests over. For a relaxing ambiance the den turned "pub" is your go-to. This pub comes with a custom bar that easily accommodates six seats. The current owners removed one wall between 2 bedrooms to create a large 3rd bedroom or a man cave, but you can easily put it back or choose to keep it as it is. Crown Pointe has tennis courts and Blacklake offers golf, free summer concerts, a Swim Club you can join and more!
Last Agent to Sell the Property
Ocean Breeze Real Estate, Inc. License #01415177 Listed on: 03/27/2019
We collect this data history from publicly available records. To have your information removed, we recommend requesting removal directly through your county’s website.
Michael Puhek
Re/Max Success
(805) 329-6189
106 Total Sales
8 in Blacklake
$535K - $1.2M Price Range
Torri Simons
Compass
(805) 549-5116
23 Total Sales
2 in Blacklake
$840,000 Price Range
Kristina Kidwell
San Luis Bay Realty
(833) 659-7908
28 Total Sales
1 in Blacklake
$799,000 Price
Kellye Grayson
The Avenue Central Coast Realty, Inc.
(805) 250-4808
23 Total Sales
1 in Blacklake
$890,000 Price
Jamie Speaks
eXp Realty of California, Inc.
(805) 303-3368
64 Total Sales
4 in Blacklake
$569K - $990K Price Range
Erik O'Sullivan
RE/MAX Success
(805) 819-5694
43 Total Sales
2 in Blacklake
$680,000 Price Range
We collect this data history from publicly available records. To have your information removed, we recommend requesting removal directly through your county’s website.
| Date | Buyer | Sale Price | Title Company |
|---|---|---|---|
| -- | None Listed On Document | ||
| -- | Orange Coast Title | ||
| $560,000 | Fidelity National Title Co | ||
| -- | -- |
We collect this data history from publicly available records. To have your information removed, we recommend requesting removal directly through your county’s website.
| Date | Status | Borrower | Loan Amount |
|---|---|---|---|
| Previous Owner | $95,000 | ||
| Previous Owner | $70,000 | ||
| Previous Owner | $548,250 | ||
| Previous Owner | $510,400 | ||
| Previous Owner | $520,000 |
We collect this data history from publicly available records. To have your information removed, we recommend requesting removal directly through your county’s website.
| Date | Event | Price | List to Sale | Price per Sq Ft |
|---|---|---|---|---|
| 09/10/2019 09/10/19 | Sold | $560,000 | -4.9% | $262 / Sq Ft |
| 07/28/2019 07/28/19 | Pending | -- | -- | -- |
| 07/21/2019 07/21/19 | Price Changed | $589,000 | -1.7% | $276 / Sq Ft |
| 06/11/2019 06/11/19 | Price Changed | $599,000 | -1.6% | $280 / Sq Ft |
| 05/13/2019 05/13/19 | Price Changed | $609,000 | -2.6% | $285 / Sq Ft |
| 03/27/2019 03/27/19 | For Sale | $625,000 | -- | $293 / Sq Ft |
We collect this data history from publicly available records. To have your information removed, we recommend requesting removal directly through your county’s website.
| Year | Tax Paid | Tax Assessment Tax Assessment Total Assessment is a certain percentage of the fair market value that is determined by local assessors to be the total taxable value of land and additions on the property. | Land | Improvement |
|---|---|---|---|---|
| 2026 | $7,640 | $624,684 | $329,075 | $295,609 |
| 2025 | $7,414 | $612,436 | $322,623 | $289,813 |
| 2024 | $7,349 | $600,429 | $316,298 | $284,131 |
| 2023 | $7,349 | $588,657 | $310,097 | $278,560 |
| 2022 | $7,265 | $577,116 | $304,017 | $273,099 |
| 2021 | $6,098 | $565,801 | $298,056 | $267,745 |
| 2020 | $6,028 | $560,000 | $295,000 | $265,000 |
| 2019 | $3,208 | $295,094 | $118,373 | $176,721 |
| 2018 | $3,169 | $289,308 | $116,052 | $173,256 |
| 2017 | $3,103 | $283,636 | $113,777 | $169,859 |
| 2016 | $2,928 | $278,076 | $111,547 | $166,529 |
| 2015 | $2,886 | $273,900 | $109,872 | $164,028 |
| 2014 | $2,779 | $268,535 | $107,720 | $160,815 |
Seller's Agent in 2019
Margaret Kelly
Ocean Breeze Real Estate, Inc.
(805) 709-8535
17 in this area
43 Total Sales
Buyer's Agent in 2019
Paul Rodriguez
eXp Realty of California, Inc.
(805) 310-5800
1 in this area
73 Total Sales
Source: California Regional Multiple Listing Service (CRMLS)
MLS Number: PI19066645
APN: 091-414-003
Disclaimer: Certain information contained herein is derived from information provided by parties other than Homes.com. All information provided is deemed reliable, but is not guaranteed to be accurate and should be independently verified.
The multiple listing data appearing on this website, or contained in reports produced therefrom, is owned and copyrighted by California Regional Multiple Listing Service, Inc. ("CRMLS") and is protected by all applicable copyright laws. Information provided is for viewer's personal, non-commercial use and may not be used for any purpose other than to identify prospective properties the viewer may be interested in purchasing. All listing data, including but not limited to square footage and lot size is believed to be accurate, but the listing Agent, listing Broker and CRMLS and its affiliates do not warrant or guarantee such accuracy. The viewer should independently verify the listed data prior to making any decisions based on such information by personal inspection and/or contacting a real estate professional.
Based on information from California Regional Multiple Listing Service, Inc. and /or other sources. All data, including all measurements and calculations of area, is obtained from various sources and has not been, and will not be, verified by broker or MLS. All information should be independently reviewed and verified for accuracy. Properties may or may not be listed by the office/agent presenting the information
Ask me questions while you tour the home.