
Brian Moorman
ONE SOTHEBY'S INTERNATIONAL REALTY
(716) 638-2540
122 Total Sales
2 in Atlantic Beach
$999K - $1.2M Price Range
Estimated Value: $3,670,748
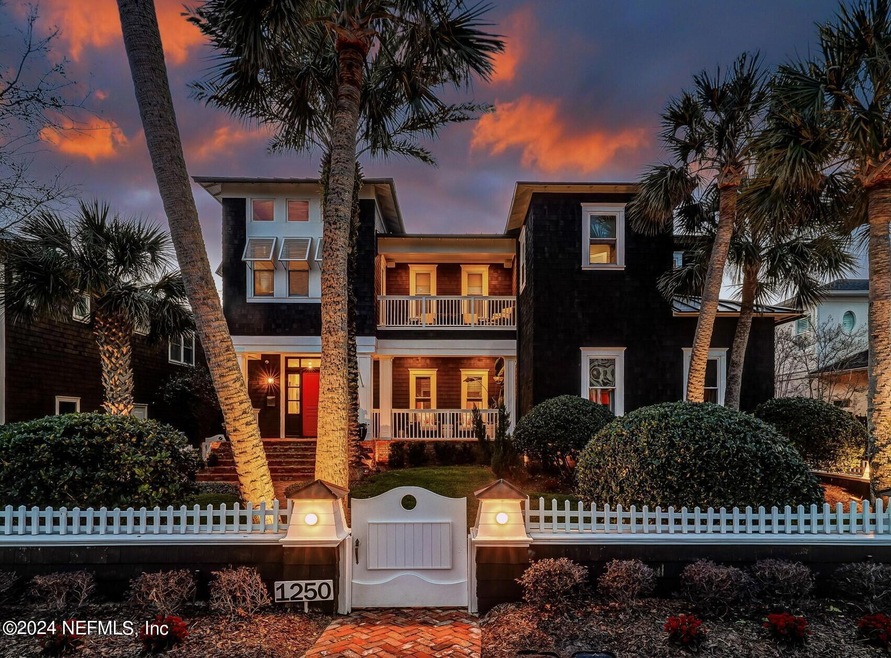
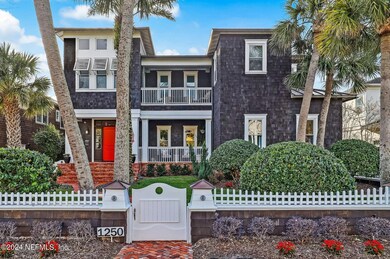
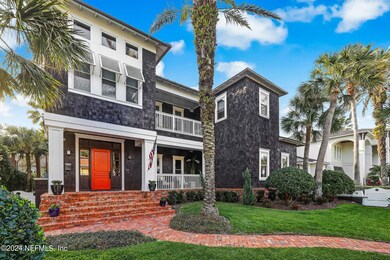
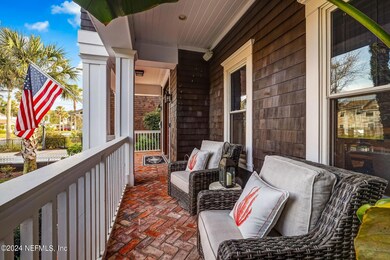
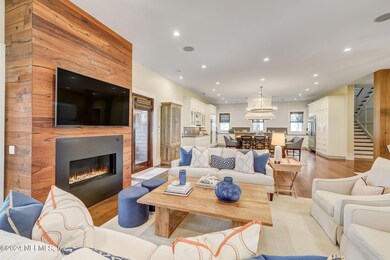
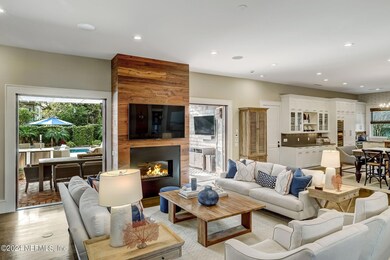
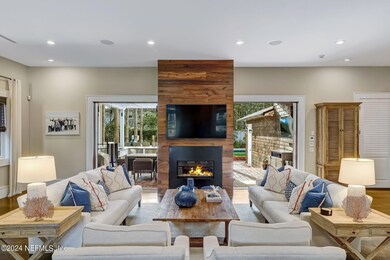
Welcome to 1250 East Coast Drive in the quaint seaside community of Atlantic Beach, Florida. This customized coastal designed cedar shingle home is situated just two blocks from the shores of the Atlantic Ocean. This unique home offers 4,735 square feet of living space with eleven-foot ceilings and features five bedrooms, each with its own bath. There is also an office, a theater room, a powder room, a pool bath, and outdoor shower. 1250 East Coast Drive was built with an active family in mind who will want to share their home and entertain family and friends. As you enter the grounds through the custom designed front gate, you are welcomed by a beautiful New Orleans-style recycled brick pathway. You'll experience a pleasingly covered front porch, where neighbors and friends usually say hello and meet up in the afternoons. Upon entering the front door, you'll find yourself in a large open area, well-designed with a great room featuring the living room area, dining room, SEE MORE.... casual eating, and gourmet kitchen. The living room includes a gas fireplace with black granite face and mahogany surround, elegant lighting, wide plank oak hardwood floors and decorative accent wall coverings, creating a sophisticated yet warm atmosphere. The kitchen, which is the heart of the home, boasts top notch appliances including a Wolf 60" gas double oven range, a Sub-Zero 150-bottle dual zone wine cooler, a Wolf warming drawer, microwave drawer, two Thermador dishwashers, a Sub-Zero refrigerator, abundant cabinets, and a central island table for gatherings. This home seamlessly connects the casual and formal dining areas and family room, allowing for easy interaction and entertainment. The space is bright and airy, thanks to the high ceilings, numerous windows and glass French doors that let in plenty of natural light. Start popping the popcorn as one of the highlights of this property is the indoor theater room featuring a fiber optic cosmos star ceiling, complete with a shooting star, and a large screen that encompasses the wall, which will be the destination for all movie lovers and every movie premier party. Florida has the perfect atmosphere for outdoor living, and this house does not disappoint. A spacious covered recycled brick lanai entices you to relax and watch a sports event on the outdoor TV and introduces you to the backyard sanctuary where the summer kitchen, protected under a pergola with a retractable awning, is set up for fun. While you are grilling your favorite Surf & Turf on the summer kitchen gas grill, and serving your home brewed draft, your guests are chilling on the expansive travertine deck or cozying up to the fire pit. Did someone say Pool Party? On those hot summer days, there is nothing more inviting than a cool dip or float in the pool, and for the cooler months, the heated Spa will be the perfect place to lean back and relax with a glass of wine while a cool breeze soothes your soul. The spacious primary bedroom is beautifully adorned with a mahogany paneled accent wall and flows naturally to a relaxing sitting room with a dramatic twelve-foot mahogany paneled ceiling and a private balcony. The primary bath suite invites you to relax in the oversized jetted tub or glassed-in shower. This suite offers a custom-built, walk-in closet, providing ample storage space for those designer collectibles, or your favorite beach Ts and flip flops. Each of the four guest rooms has a dedicated bath and displays its own personality, three of which have direct access to a rear facing balcony overlooking the pool and meticulously landscaped backyard. At the top of the stair landing, is the office with custom built-in cabinets and bookshelves. If every detail of this very special home has not been mentioned, there is more. On the 2nd floor landing is a built-in chest that houses two refrigerated beverage drawers and storage. For convenience and practicality, the laundry room with sink and generous cabinets with hanging rod for air drying is located on the 2nd floor. All the interior living spaces are connected by hardwood flooring, apart from the primary suite, bathrooms, theater, drop zone and laundry room. To round up the special features of this incredible home, is a climate-controlled garage with epoxy floors and ample storage. All of this within the compounds of this exceptional property. But, just outside this home paradise, within a few short blocks, is the lifestyle of the special beach community we call Atlantic Beach. Just 12+ blocks south is Beaches Town Center offering restaurants, bars, coffee shops, boutiques, and galleries. 5+ blocks west is the enjoyable Atlantic Beach Country Club with golf, tennis, swimming, fitness and soon to be pickle ball. Close to parks, farmers markets, shopping, fitness centers, and so many conveniences, with its modern finishes, charming features and captivating location, this home is truly a gem. Start making your family memories today. Don't miss the opportunity to experience it firsthand. Contact me today to schedule a viewing.
Last Agent to Sell the Property
BERKSHIRE HATHAWAY HOMESERVICES FLORIDA NETWORK REALTY License #0619603 Listed on: 03/04/2024
Last Buyer's Agent
BERKSHIRE HATHAWAY HOMESERVICES FLORIDA NETWORK REALTY License #0256085
We collect this data history from publicly available records. To have your information removed, we recommend requesting removal directly through your county’s website.
Brian Moorman
ONE SOTHEBY'S INTERNATIONAL REALTY
(716) 638-2540
122 Total Sales
2 in Atlantic Beach
$999K - $1.2M Price Range
Lisa Benedict
Christie's International Real Estate First Coast
(904) 780-6408
126 Total Sales
1 in Atlantic Beach
$1,225,000 Price
Leslie Kulik
RIVERPOINT REAL ESTATE
(904) 990-0669
33 Total Sales
1 in Atlantic Beach
$582,500 Price
Ryan Nix
COLDWELL BANKER VANGUARD REALTY
(904) 664-6782
27 Total Sales
13 in Atlantic Beach
$445K - $1.8M Price Range
Lori Lareau
COMPASS FLORIDA LLC
(904) 604-6602
37 Total Sales
2 in Atlantic Beach
$525K - $1.3M Price Range
Ben Glynn
EPIQUE REALTY, INC
(904) 664-3696
72 Total Sales
1 in Atlantic Beach
$1,750,000 Price
We collect this data history from publicly available records. To have your information removed, we recommend requesting removal directly through your county’s website.
| Date | Buyer | Sale Price | Title Company |
|---|---|---|---|
| $3,811,000 | Gibraltar Title Services | ||
| -- | -- | ||
| $100 | -- | ||
| $1,750,000 | Bartlett Title Services Llc | ||
| $1,292,500 | Gibraltar Title Services | ||
| $650,000 | Attorney | ||
| $515,000 | -- |
We collect this data history from publicly available records. To have your information removed, we recommend requesting removal directly through your county’s website.
| Date | Status | Borrower | Loan Amount |
|---|---|---|---|
| Previous Owner | $960,000 | ||
| Previous Owner | $1,085,700 | ||
| Previous Owner | $1,303,050 | ||
| Previous Owner | $500,000 | ||
| Previous Owner | $359,650 | ||
| Previous Owner | $292,000 | ||
| Previous Owner | $213,000 |
We collect this data history from publicly available records. To have your information removed, we recommend requesting removal directly through your county’s website.
| Date | Event | Price | List to Sale | Price per Sq Ft | Prior Sale |
|---|---|---|---|---|---|
| 03/29/2024 03/29/24 | Sold | $3,811,000 | +0.4% | $805 / Sq Ft | |
| 03/11/2024 03/11/24 | Pending | -- | -- | -- | |
| 03/04/2024 03/04/24 | For Sale | $3,795,000 | +116.9% | $801 / Sq Ft | |
| 12/17/2023 12/17/23 | Off Market | $1,750,000 | -- | -- | |
| 05/12/2017 05/12/17 | Sold | $1,750,000 | -14.6% | $370 / Sq Ft | View Prior Sale |
| 04/18/2017 04/18/17 | Pending | -- | -- | -- | |
| 02/15/2017 02/15/17 | For Sale | $2,050,000 | -- | $433 / Sq Ft |
We collect this data history from publicly available records. To have your information removed, we recommend requesting removal directly through your county’s website.
| Year | Tax Paid | Tax Assessment Tax Assessment Total Assessment is a certain percentage of the fair market value that is determined by local assessors to be the total taxable value of land and additions on the property. | Land | Improvement |
|---|---|---|---|---|
| 2026 | $46,508 | $2,858,150 | ||
| 2025 | $29,487 | $2,075,330 | ||
| 2024 | $29,487 | $1,734,086 | ||
| 2023 | $28,759 | $1,683,579 | $0 | $0 |
| 2022 | $26,826 | $1,634,543 | $0 | $0 |
| 2021 | $26,947 | $1,586,935 | $0 | $0 |
| 2020 | $26,729 | $1,565,025 | $0 | $0 |
| 2019 | $26,499 | $1,529,839 | $0 | $0 |
| 2018 | $26,224 | $1,501,315 | $0 | $0 |
| 2017 | $19,435 | $1,110,747 | $0 | $0 |
| 2016 | $19,374 | $1,087,902 | $0 | $0 |
| 2015 | $19,128 | $1,050,982 | $0 | $0 |
| 2014 | $19,177 | $1,042,641 | $0 | $0 |
Seller's Agent in 2024
Lee Elmore
BERKSHIRE HATHAWAY HOMESERVICES FLORIDA NETWORK REALTY
(904) 699-4503
36 Total Sales
Buyer's Agent in 2024
Linda Sherrer
Berkshire Hathaway HomeServices Florida Network Realty
(904) 608-3888
3 Total Sales
Seller's Agent in 2017
Kimberly Sessions
KELLER WILLIAMS REALTY ATLANTIC PARTNERS
(904) 537-8380
104 Total Sales
Buyer's Agent in 2017
Joy Gunter
Berkshire Hathaway HomeServices Florida Network Realty
(904) 708-5458
41 Total Sales
Source: realMLS (Northeast Florida Multiple Listing Service)
MLS Number: 2011844

APN: 171909-0000
Disclaimer: Certain information contained herein is derived from information provided by parties other than Homes.com. All information provided is deemed reliable, but is not guaranteed to be accurate and should be independently verified.
IDX information is provided exclusively for personal, non-commercial use, and may not be used for any purpose other than to identify prospective properties consumers may be interested in purchasing. Data is deemed reliable but is not guaranteed accurate by NEFMLS.
Ask me questions while you tour the home.