
Katelyn Ryan
Tarter Realty
(234) 271-4987
250 Total Sales
2 in Goodyear Heights
$62K - $68K Price Range


Estimated Value: $184,000 - $221,000
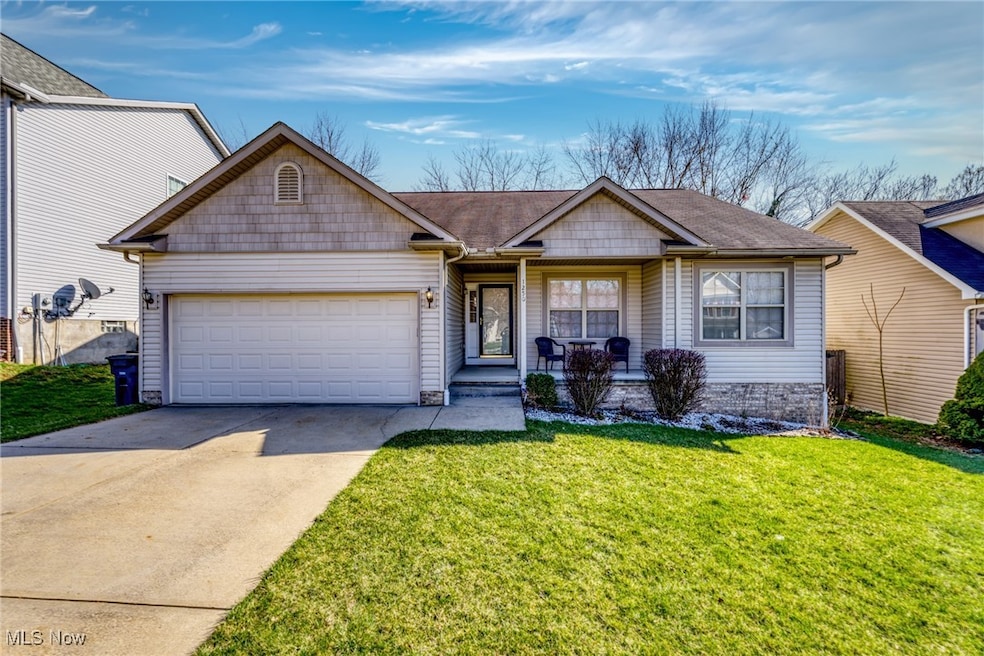
Welcome home to this beautiful 3-bedroom, 2-bathroom ranch-style home, offering the perfect blend of comfort and convenience. Located just minutes from Goodyear Metropolitan Park, major highways, and shopping, this home provides easy access to everything you need. Step inside to find a spacious living room with a cozy gas fireplace, ideal for relaxing evenings. The eat-in kitchen features a breakfast bar for casual dining, ample space for entertaining and plenty of cabinets. The primary suite boasts a private ensuite bath with double sinks, providing a peaceful retreat. Two other good sized bedrooms and a second full bathroom complete the first floor. Downstairs, the unfinished basement offers endless possibilities—whether you envision a home gym, workshop, or extra storage space. The attached two-car garage ensures convenience year-round. Outside, enjoy a large fenced in backyard, perfect for outdoor gatherings, gardening, or simply unwinding in your private oasis. Don't miss your chance to own this fantastic home in a prime location—schedule your showing today!
Last Agent to Sell the Property
EXP Realty, LLC. Brokerage Email: tina.white@exprealty.com 330-388-7721 License #2013003419 Listed on: 04/02/2025
We collect this data history from publicly available records. To have your information removed, we recommend requesting removal directly through your county’s website.
Katelyn Ryan
Tarter Realty
(234) 271-4987
250 Total Sales
2 in Goodyear Heights
$62K - $68K Price Range
Kimberly Ule
Serenity Realty
(234) 290-1326
124 Total Sales
2 in Goodyear Heights
$155K - $203K Price Range
Tony Morganti
RE/MAX Crossroads Properties
(234) 271-4819
148 Total Sales
1 in Goodyear Heights
$260,000 Price
Robert Dale
EXP Realty, LLC.
(234) 348-3898
200 Total Sales
3 in Goodyear Heights
$98K - $160K Price Range
Amanda Shafer
RE/MAX Trends Realty
(234) 666-4335
215 Total Sales
1 in Goodyear Heights
$120,000 Price
Briana Yost
Berkshire Hathaway HomeServices Stouffer Realty
(234) 231-6459
89 Total Sales
10 in Goodyear Heights
$69K - $192K Price Range
We collect this data history from publicly available records. To have your information removed, we recommend requesting removal directly through your county’s website.
| Date | Buyer | Sale Price | Title Company |
|---|---|---|---|
| $200,000 | Ohio Title | ||
| Wilson Jason W | $129,900 | Land America-Lawyers Title | |
| F G Ayers Inc | $6,450 | Minnesota Title | |
| The City Of Akron | -- | Minnesota Title Agency Inc |
We collect this data history from publicly available records. To have your information removed, we recommend requesting removal directly through your county’s website.
| Date | Status | Borrower | Loan Amount |
|---|---|---|---|
| Previous Owner | $118,000 | ||
| Previous Owner | Wilson Jason W | $20,000 | |
| Previous Owner | Wilson Jay | $129,000 | |
| Previous Owner | Wilson Jason W | $123,405 | |
| Previous Owner | Ayers Fg | $90,000 |
We collect this data history from publicly available records. To have your information removed, we recommend requesting removal directly through your county’s website.
| Date | Event | Price | List to Sale | Price per Sq Ft |
|---|---|---|---|---|
| 04/16/2025 04/16/25 | Sold | $200,000 | +11.7% | $136 / Sq Ft |
| 04/04/2025 04/04/25 | Pending | -- | -- | -- |
| 04/02/2025 04/02/25 | For Sale | $179,000 | -- | $122 / Sq Ft |
We collect this data history from publicly available records. To have your information removed, we recommend requesting removal directly through your county’s website.
| Year | Tax Paid | Tax Assessment Tax Assessment Total Assessment is a certain percentage of the fair market value that is determined by local assessors to be the total taxable value of land and additions on the property. | Land | Improvement |
|---|---|---|---|---|
| 2026 | $6,179 | $66,497 | $11,421 | $55,076 |
| 2025 | $3,411 | $52,794 | $10,003 | $42,791 |
| 2024 | $2,833 | $52,794 | $10,003 | $42,791 |
| 2023 | $2,833 | $52,794 | $10,003 | $42,791 |
| 2022 | $2,486 | $36,162 | $6,853 | $29,309 |
| 2021 | $2,488 | $36,162 | $6,853 | $29,309 |
| 2020 | $2,451 | $36,160 | $6,850 | $29,310 |
| 2019 | $2,433 | $32,600 | $7,020 | $25,580 |
| 2018 | $2,401 | $32,600 | $7,020 | $25,580 |
| 2017 | $2,439 | $32,600 | $7,020 | $25,580 |
| 2016 | $2,441 | $32,600 | $7,020 | $25,580 |
| 2015 | $2,439 | $32,600 | $7,020 | $25,580 |
| 2014 | $2,420 | $32,600 | $7,020 | $25,580 |
| 2013 | $2,685 | $37,180 | $7,020 | $30,160 |
Seller's Agent in 2025
Tina White
EXP Realty, LLC.
(330) 388-7721
5 in this area
145 Total Sales
BL
Buyer's Agent in 2025
Bobbi Lanza
Century 21 Homestar
(216) 387-2999
1 in this area
21 Total Sales
Source: MLS Now
MLS Number: 5111421
APN: 67-62412
Disclaimer: Certain information contained herein is derived from information provided by parties other than Homes.com. All information provided is deemed reliable, but is not guaranteed to be accurate and should be independently verified.
IDX information is provided exclusively for personal, non-commercial use, and may not be used for any purpose other than to identify prospective properties consumers may be interested in purchasing. Information is deemed reliable but not guaranteed.
Ask me questions while you tour the home.